SPACIOUS AND BRIGHT 1ST FLOOR LEVEL UNIT CONDO.!!!! 2 BEDROOMS AND 2 FULL BATHROOMS IN GREAT LOCATION! OPEN LIVING ROOM /DINING ROOM WITH FIREPLACE AND HARDWOOD FLOORS AND PATIO SPACE OFF THE DINING ROOM, GOOD SIZED EATING KITCHEN WITH STAINLESS APPLIANCES AND NEW GRANITE COUNTERTOP. LAUNDRY ROOM WITH LARGE SIZE WASHER AND DRYER. ONE ASSIGNED PARKING SPACE AND EXTRA NON-RESERVED PARKING AVAILABLE. COMMUNITY POOL. MINUTES TO 95, VRE, AND FT. BELVOIR. DON'T MISS OUT ON THIS BEAUTY!!! This property has been greatly taken care of and beautifully updated within the past 4 years. Updates include a new kitchen floor and cabinets, a new gas stove, renovated walk-in closets, renovated hardwood floors in the living and dining room, and newer carpet in both bedrooms. Additionally, it has a large size washer and dryer in-unit and patio space off of the dining room. This home is occupied please be mindful. Thank you!
Sold for $366,500
$366,500
8242 Catbird Cir Unit 101, Lorton, VA 22079
2beds
1,049sqft
Condominium
Built in 1994
-- sqft lot
$372,900 Zestimate®
$349/sqft
$2,237 Estimated rent
Home value
$372,900
$354,000 - $392,000
$2,237/mo
Zestimate® history
Owner options
List your home for rent
$2,237/mo
Rent Zestimate®
Find your next renter with Zillow Rental Manager. Plus, with online applications, you can quickly screen prospective tenants – for free.
$2,237/mo
Rent Zestimate®
Refinance and save
$2,281/mo
Est. payment
Refinancing to a lower rate could help reduce your monthly payments and save thousands over the life of the loan.
$2,281/mo
Est. payment
Explore your selling options
Work with a Zillow partner agent
Leverage their expertise and Zillow's premium Showcase listings to get your home seen by more buyers.
Get startedList with your own agent
Get your home in front of millions of buyers by listing it on Zillow.
Learn how to do itSell it yourself
Take full control of how buyers see your home on Zillow by listing For Sale by Owner (FSBO).
List your homeWhat's special
Zillow last checked:
Listing updated:
Listed by:
Haile Berhe 240-389-8363,
DMV Realty, INC.
Bought with:
Marie Paddayuman
Wasinger & Co Properties, LLC.
Source: Bright MLS,MLS#: VAFX2182498
Facts & features
Interior
Bedrooms & bathrooms
- Bedrooms: 2
- Bathrooms: 2
- Full bathrooms: 2
- Main level bathrooms: 2
- Main level bedrooms: 2
Basement
- Area: 0
Heating
- Central, Natural Gas
Cooling
- Central Air, Electric
Appliances
- Included: Dishwasher, Disposal, Dryer, Refrigerator, Cooktop, Washer, Gas Water Heater
- Laundry: Dryer In Unit, Washer In Unit, In Unit
Features
- Open Floorplan, Dry Wall
- Flooring: Carpet, Ceramic Tile, Wood
- Has basement: No
- Number of fireplaces: 1
- Common walls with other units/homes: 2+ Common Walls
Interior area
- Total structure area: 1,049
- Total interior livable area: 1,049 sqft
- Finished area above ground: 1,049
- Finished area below ground: 0
Property
Parking
- Total spaces: 1
- Parking features: Assigned, Parking Lot
- Details: Assigned Parking
Accessibility
- Accessibility features: Accessible Entrance
Features
- Levels: One
- Stories: 1
- Pool features: Community
Lot
- Features: Suburban
Details
- Additional structures: Above Grade, Below Grade
- Parcel number: 1073 05 8242A
- Zoning: 220
- Special conditions: Standard
Construction
Type & style
- Home type: Condo
- Architectural style: Colonial,Traditional
- Property subtype: Condominium
- Attached to another structure: Yes
Materials
- Aluminum Siding
- Foundation: Slab
- Roof: Asphalt,Shingle
Condition
- Very Good
- New construction: No
- Year built: 1994
Utilities & green energy
- Sewer: Public Sewer
- Water: Public
- Utilities for property: Natural Gas Available, Electricity Available, Cable Connected, Sewer Available, Water Available
Community & HOA
Community
- Condo and coop fee: $306 monthly
- Subdivision: Gunston Corner
HOA
- Has HOA: No
- Amenities included: Clubhouse, Common Grounds, Pool
- Services included: Common Area Maintenance, Pool(s), Recreation Facility, Road Maintenance, Snow Removal, Water
- HOA name: C / O Capitol Property Management
Location
- Region: Lorton
Financial & listing details
- Price per square foot: $349/sqft
- Tax assessed value: $282,770
- Annual tax amount: $3,191
- Date on market: 6/1/2024
- Listing agreement: Exclusive Right To Sell
- Listing terms: Conventional,Cash,VA Loan
- Ownership: Condominium
Price history
| Date | Event | Price |
|---|---|---|
| 6/28/2024 | Sold | $366,500+1.8%$349/sqft |
Source:  Bright MLS #VAFX2182498 Report a problem Bright MLS #VAFX2182498 Report a problem | ||
| 6/6/2024 | Pending sale | $360,000$343/sqft |
Source: Bright MLS #VAFX2182498 Report a problem | ||
| 6/1/2024 | Listed for sale | $360,000+9.1%$343/sqft |
Source: Bright MLS #VAFX2182498 Report a problem | ||
| 12/16/2023 | Listing removed | -- |
Source: Bright MLS #VAFX2030086 Report a problem | ||
| 9/12/2023 | Sold | $330,000+6.5%$315/sqft |
Source: Public Record Report a problem | ||
| 12/15/2021 | Sold | $310,000-1.6%$296/sqft |
Source: Bright MLS #VAFX2030086 Report a problem | ||
| 11/14/2021 | Contingent | $314,900$300/sqft |
Source: Bright MLS #VAFX2030086 Report a problem | ||
| 11/9/2021 | Listed for sale | $314,900+17.1%$300/sqft |
Source: Bright MLS #VAFX2030086 Report a problem | ||
| 8/26/2020 | Sold | $269,000$256/sqft |
Source: Public Record Report a problem | ||
| 7/21/2020 | Pending sale | $269,000$256/sqft |
Source: Keller Williams Realty #VAFX1142506 Report a problem | ||
| 7/18/2020 | Listed for sale | $269,000+31.2%$256/sqft |
Source: Keller Williams Realty #VAFX1142506 Report a problem | ||
| 6/8/2015 | Listing removed | $205,000$195/sqft |
Source: RE/MAX 100 #FX8651435 Report a problem | ||
| 6/1/2015 | Listed for sale | $205,000-28.1%$195/sqft |
Source: RE/MAX 100 #FX8651435 Report a problem | ||
| 12/12/2005 | Sold | $285,000+185%$272/sqft |
Source: Public Record Report a problem | ||
| 8/23/2000 | Sold | $99,990+17.6%$95/sqft |
Source: Public Record Report a problem | ||
| 1/3/1995 | Sold | $84,990$81/sqft |
Source: Public Record Report a problem | ||
Public tax history
| Year | Property taxes | Tax assessment |
|---|---|---|
| 2025 | -- | $320,550 +4% |
| 2024 | $3,571 +11.9% | $308,220 +9% |
| 2023 | $3,191 +5.6% | $282,770 +7% |
| 2022 | $3,022 | $264,270 +6.1% |
| 2021 | -- | $249,100 +9% |
| 2020 | $2,705 +5.3% | $228,530 +5.3% |
| 2019 | $2,568 +2.9% | $216,960 +2.9% |
| 2018 | $2,496 +8.1% | $210,890 +6% |
| 2017 | $2,310 +2.3% | $198,950 +2.1% |
| 2016 | $2,257 +3.8% | $194,830 |
| 2015 | $2,174 -3.8% | $194,830 -4% |
| 2014 | $2,260 | $202,950 +10% |
| 2013 | -- | $184,500 +3% |
| 2012 | -- | $179,200 |
| 2011 | -- | $179,200 +12% |
| 2010 | -- | $160,000 -17% |
| 2009 | -- | $192,770 -25% |
| 2008 | -- | $257,020 -3.8% |
| 2007 | -- | $267,180 +98.6% |
| 2003 | -- | $134,515 +24% |
| 2002 | -- | $108,480 |
Find assessor info on the county website
Neighborhood: 22079
Nearby homes
- $330,0002 bd2 ba1k sqft8242 Catbird Cir SUITE 8242A-101, Lorton, VA 22079Sold
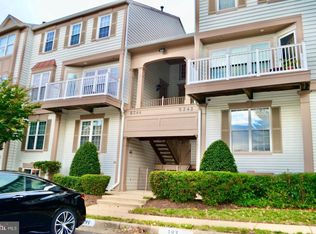
- $365,4002 bd2 ba1k sqft8238 Catbird Cir UNIT 101, Lorton, VA 22079Off Market
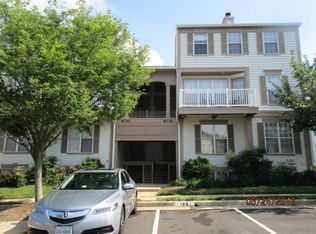
- $382,5002 bd2 ba1k sqft8238 Catbird Cir UNIT 201, Lorton, VA 22079Off Market
- $353,3002 bd1 ba990 sqft8238 Catbird Cir UNIT 301, Lorton, VA 22079Off Market
- $352,9002 bd2 ba1k sqft8240 Catbird Cir UNIT 101, Lorton, VA 22079Off Market
- $371,9002 bd2 ba1k sqft8240 Catbird Cir UNIT 201, Lorton, VA 22079Off Market
- $347,9002 bd1 ba982 sqft8240 Catbird Cir UNIT 301, Lorton, VA 22079Off Market
- $387,5002 bd2 ba1.2k sqft8240 Catbird Cir UNIT 302, Lorton, VA 22079Off Market
Nearby schools
GreatSchools rating
- 9/10Laurel Hill Elementary SchoolGrades: PK-6Distance: 0.7 mi
- 9/10South County Middle SchoolGrades: 7-8Distance: 0.9 mi
- 8/10South County High SchoolGrades: 9-12Distance: 0.8 mi
Schools provided by the listing agent
- Elementary: Laurel Hill
- Middle: South County
- High: South County
- District: Fairfax County Public Schools
Source: Bright MLS. This data may not be complete. We recommend contacting the local school district to confirm school assignments for this home.
Get a cash offer in 3 minutes
Find out how much your home could sell for in as little as 3 minutes with a no-obligation cash offer.
Estimated market value
$372,900
Get a cash offer in 3 minutes
Find out how much your home could sell for in as little as 3 minutes with a no-obligation cash offer.
Estimated market value
$372,900
- Virginia
- Fairfax County
- Lorton
- 22079
- 8242 Catbird Cir Unit 101
Nearby cities
Nearby zip codes
Other Lorton Topics
