Welcome to your dream waterfront oasis! This stunning 3 bed | 2 bath single family home is nestled along a serene freshwater canal, offering picturesque views and direct access to the water. The property features a perfect blend of convenience and versatility with an attached two-car garage AND a 1040 sq ft detached 4-car garage/workshop. The detached garage/workshop is a remarkable highlight of this property, boasting its own driveway for easy access. Complete with plumbing and electricity, this spacious workshop presents an exceptional opportunity for various purposes. Whether you desire a mother-in-law suite or envision an investment opportunity, the possibilities are boundless. Stepping inside the home you'll notice with the vaulted ceilings, wood look tile and an open concept layout, the interior feels spacious and welcoming. The thoughtfully planned split floorplan ensures optimal privacy and functionality for all residents. The open kitchen was just upgraded (July 2023) with brand new white cabinets, stunning granite countertops, and a stylish bar top, making it an ideal space for entertaining friends and family. The master bedroom complete with an ensuite bathroom for added convenience and comfort, has sliders that lead from the master bedroom to the back screened-in porch, offering a tranquil escape to enjoy the soothing views and gentle breezes. The large backyard provides ample space for outdoor activities and relaxation. An additional 8x12 hurricane-rated shed with electricity offers extra storage and workspace. As you wander towards the water's edge, you'll notice the privacy of no rear neighbors while you become enchanted by the beautiful view of the freshwater canal. Launch your canoe or kayak right from your backyard, allowing you to explore and appreciate the natural beauty of the surrounding environment. Situated close to top-rated schools, near popular beach, shopping centers, and has easy access in the neighborhood to the back entrance of Lake Seminole Park which has bike trails, boat launches, playgrounds, and peaceful vistas.
Sold for $550,000
$550,000
8242 Denise Dr, Seminole, FL 33777
3beds
1,373sqft
Single Family Residence
Built in 1981
0.34 Acres Lot
$519,100 Zestimate®
$401/sqft
$2,688 Estimated rent
Home value
$519,100
$493,000 - $550,000
$2,688/mo
Zestimate® history
Owner options
List your home for rent
$2,688/mo
Rent Zestimate®
Find your next renter with Zillow Rental Manager. Plus, with online applications, you can quickly screen prospective tenants – for free.
$2,688/mo
Rent Zestimate®
Refinance and save
$3,842/mo
Est. payment
Refinancing to a lower rate could help reduce your monthly payments and save thousands over the life of the loan.
$3,842/mo
Est. payment
Explore your selling options
Work with a Zillow partner agent
Leverage their expertise and Zillow's premium Showcase listings to get your home seen by more buyers.
Get startedList with your own agent
Get your home in front of millions of buyers by listing it on Zillow.
Learn how to do itSell it yourself
Take full control of how buyers see your home on Zillow by listing For Sale by Owner (FSBO).
List your homeWhat's special
Large backyardClose to top-rated schoolsEnsuite bathroomWood look tileShopping centersStunning granite countertopsSplit floorplan
Zillow last checked:
Listing updated:
Listed by:
Joe Bennett, LLC 863-840-1020,
KELLER WILLIAMS ST PETE REALTY 727-894-1600
Bought with:
Jennifer Orns, 3232692
KELLER WILLIAMS ST PETE REALTY
Source: Stellar MLS,MLS#: U8209339 Originating MLS: Pinellas Suncoast
Originating MLS: Pinellas Suncoast
Facts & features
Interior
Bedrooms & bathrooms
- Bedrooms: 3
- Bathrooms: 2
- Full bathrooms: 2
Primary bedroom
- Level: First
- Dimensions: 14x14
Kitchen
- Level: First
- Dimensions: 13x12
Living room
- Level: First
- Dimensions: 20x16
Heating
- Central
Cooling
- Central Air
Appliances
- Included: Dishwasher, Microwave, Range, Refrigerator
- Laundry: In Garage
Features
- Built-in Features, Ceiling Fan(s), High Ceilings, Kitchen/Family Room Combo, Living Room/Dining Room Combo, Open Floorplan, Solid Surface Counters, Solid Wood Cabinets, Split Bedroom, Stone Counters, Thermostat, Vaulted Ceiling(s)
- Flooring: Carpet, Tile
- Doors: Sliding Doors
- Has fireplace: No
Interior area
- Total structure area: 3,260
- Total interior livable area: 1,373 sqft
Property
Parking
- Total spaces: 2
- Parking features: Driveway, Oversized, Workshop in Garage
- Attached garage spaces: 2
- Has uncovered spaces: Yes
Features
- Levels: One
- Stories: 1
- Patio & porch: Covered, Front Porch, Rear Porch, Screened
- Exterior features: Lighting, Rain Gutters, Sidewalk
- Fencing: Wood
- Has view: Yes
- View description: Water, Canal
- Has water view: Yes
- Water view: Water,Canal
- Waterfront features: Canal - Freshwater, Freshwater Canal Access
Lot
- Size: 0.34 Acres
- Dimensions: 71 x 145
- Features: FloodZone, Oversized Lot, Sidewalk, Unincorporated
Details
- Additional structures: Shed(s), Workshop
- Parcel number: 263015800570000280
- Zoning: R-3
- Special conditions: None
Construction
Type & style
- Home type: SingleFamily
- Property subtype: Single Family Residence
Materials
- Block
- Foundation: Slab
- Roof: Shingle
Condition
- New construction: No
- Year built: 1981
Utilities & green energy
- Sewer: Public Sewer
- Water: Public
- Utilities for property: BB/HS Internet Available, Cable Connected, Electricity Available, Phone Available, Street Lights, Water Available
Community & HOA
Community
- Pet fee: $0 monthly
- Subdivision: SEMINOLE PINES SUB PH III
HOA
- Has HOA: No
Location
- Region: Seminole
Financial & listing details
- Price per square foot: $401/sqft
- Tax assessed value: $448,808
- Annual tax amount: $1,513
- Date on market: 8/5/2023
- Cumulative days on market: 2 days
- Listing terms: Cash,Conventional
- Ownership: Fee Simple
- Total actual rent: 0
- Electric utility on property: Yes
- Road surface type: Paved, Asphalt
Price history
| Date | Event | Price |
|---|---|---|
| 8/31/2023 | Sold | $550,000$401/sqft |
Source:  Stellar MLS #U8209339 Report a problem Stellar MLS #U8209339 Report a problem | ||
| 8/7/2023 | Pending sale | $550,000$401/sqft |
Source: Stellar MLS #U8209339 Report a problem | ||
| 8/5/2023 | Listed for sale | $550,000-4.3%$401/sqft |
Source: Stellar MLS #U8209339 Report a problem | ||
| 7/28/2022 | Listing removed | -- |
Source: Owner Report a problem | ||
| 4/29/2022 | Pending sale | $575,000$419/sqft |
Source: Owner Report a problem | ||
| 3/19/2022 | Listed for sale | $575,000$419/sqft |
Source: Owner Report a problem | ||
Public tax history
| Year | Property taxes | Tax assessment |
|---|---|---|
| 2024 | $7,991 +262.4% | $448,808 +182.9% |
| 2023 | $2,205 +45.7% | $158,663 +33.5% |
| 2022 | $1,514 -0.3% | $118,836 +3% |
| 2021 | $1,518 -0.3% | $115,375 +1.4% |
| 2020 | $1,523 +2.3% | $113,782 +2.3% |
| 2019 | $1,489 | $111,224 +1.9% |
| 2018 | $1,489 +1.9% | $109,150 +2.1% |
| 2017 | $1,462 +2.8% | $106,905 +2.1% |
| 2016 | $1,422 -1.5% | $104,706 +0.7% |
| 2015 | $1,444 +0.7% | $103,978 +0.8% |
| 2014 | $1,434 +1.3% | $103,153 +1.5% |
| 2013 | $1,417 +11.6% | $101,629 +1.7% |
| 2012 | $1,269 | $99,930 -2.5% |
| 2011 | -- | $102,460 +1.5% |
| 2010 | -- | $100,946 +2.7% |
| 2009 | -- | $98,292 +0.1% |
| 2008 | $1,194 | $98,194 +3% |
| 2007 | -- | $95,334 -42.2% |
| 2005 | -- | $165,000 +31.4% |
| 2004 | $1,396 +1.4% | $125,600 +6.4% |
| 2003 | $1,376 +7.4% | $118,100 +11.6% |
| 2002 | $1,281 | $105,800 +12.9% |
| 2001 | $1,281 +12.4% | $93,700 +7.2% |
| 2000 | $1,141 | $87,400 |
Find assessor info on the county website
Neighborhood: Seminole Pines
Nearby homes
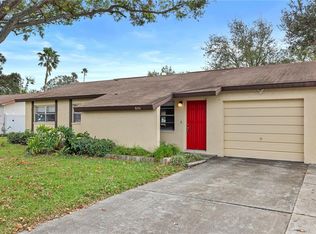
- $300,0003 bd2 ba1k sqft8214 Denise Dr, Seminole, FL 33777Sold
- $421,900-- bd2 ba1.5k sqft8250 Denise Dr, Seminole, FL 33777Off Market
- $400,9003 bd2 ba1.6k sqft8200 Denise Dr, Seminole, FL 33777Off Market
- $357,0003 bd2 ba1.3k sqft8272 Denise Dr, Seminole, FL 33777Sold
- $357,0003 bd2 ba1.3k sqft8272 Denise Dr E, Seminole, FL 33777Sold
- $413,1004 bd2 ba1.8k sqft8261 Denise Dr, Seminole, FL 33777Off Market
- $358,4003 bd2 ba1.1k sqft8205 Denise Dr, Seminole, FL 33777Off Market
- $365,300-- bd2 ba1.3k sqft8294 Denise Dr, Seminole, FL 33777Off Market
Nearby schools
GreatSchools rating
- 7/10Starkey Elementary SchoolGrades: PK-5Distance: 0.2 mi
- 5/10Osceola Middle SchoolGrades: 6-8Distance: 0.7 mi
- 3/10Dixie M. Hollins High SchoolGrades: 9-12Distance: 3.7 mi
Schools provided by the listing agent
- Elementary: Starkey Elementary-PN
- Middle: Osceola Middle-PN
- High: Dixie Hollins High-PN
Source: Stellar MLS. This data may not be complete. We recommend contacting the local school district to confirm school assignments for this home.
Get a cash offer in 3 minutes
Find out how much your home could sell for in as little as 3 minutes with a no-obligation cash offer.
Estimated market value
$519,100
Get a cash offer in 3 minutes
Find out how much your home could sell for in as little as 3 minutes with a no-obligation cash offer.
Estimated market value
$519,100
- Florida
- Pinellas County
- Seminole
- 33777
- Seminole Pines
- 8242 Denise Dr
Nearby cities
Nearby neighborhoods
Nearby zip codes
Other Seminole Topics
