Skip main navigation
Sold for $120,000
  • $120,000

    8242 Hartwell St, Detroit, MI 48228

    3beds
    2,000sqft
    Single Family Residence
    Built in 1949
    4,791.6 Square Feet Lot
    $126,600 Zestimate®
    $60/sqft
    $1,183 Estimated rent

    Home value

    $126,600

    $113,000 - $142,000

    $1,183/mo

    Zestimate® history
    Loading
    Loading...

    Owner options

    List your home for rent

    $1,183/mo

    Rent Zestimate®

    Find your next renter with Zillow Rental Manager. Plus, with online applications, you can quickly screen prospective tenants – for free.

    Learn more

    $1,183/mo

    Rent Zestimate®

    Refinance and save

    $690/mo

    Est. payment

    Refinancing to a lower rate could help reduce your monthly payments and save thousands over the life of the loan.

    See today's rates

    $690/mo

    Est. payment

    Explore your selling options

    Work with a Zillow partner agent

    Leverage their expertise and Zillow's premium Showcase listings to get your home seen by more buyers.

    Get started

    List with your own agent

    Get your home in front of millions of buyers by listing it on Zillow.

    Learn how to do it

    Sell it yourself

    Take full control of how buyers see your home on Zillow by listing For Sale by Owner (FSBO).

    List your home

    What's special

    Additional living spaceFull basementUntapped potentialHardwood floorsEat-in areaLarge windowsAmple cabinet space
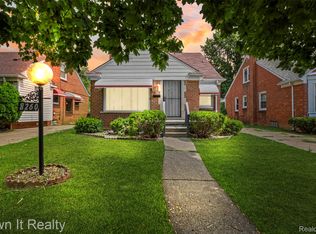
    Welcome to this delightful 3-bedroom, 1-bath bungalow in Detroit, where warmth and potential combine to create the perfect home for you to make your own. Step inside and be greeted by a spacious and inviting living room, featuring large windows that flood the space with natural light, creating a bright and airy atmosphere. The kitchen offers a generous layout with ample cabinet space, and an eat-in area ideal for casual dining or family gatherings. Each of the bedrooms is well-sized, providing plenty of room to personalize. Hardwood floors grace the bedrooms and hallway, adding a touch of warmth and character throughout the home. Venture upstairs to discover the second-floor area, offering additional living space perfect for a home office, hobby room, or play area—the choice is yours! Additionally, the full basement boasts untapped potential, ready to be transformed into a family room, workout area, or even a personal workshop. Located close to all the amenities and conveniences you desire, this move-in-ready bungalow offers the opportunity to create a space uniquely yours. Don’t miss out, schedule your showing today!

    Zillow last checked:

    Listing updated:

    Listed by:

    Michael Perna 248-886-4450,

    EXP Realty Main,

    Jonathan Stevens 888-501-7085,

    EXP Realty Main

    Bought with:

    Boubacar Diallo, 6501451056

    EXP Realty Main

    Source: Realcomp II,MLS#: 20240075740MLS Logo

    Facts & features

    Interior

    Bedrooms & bathrooms
    • Bedrooms: 3
    • Bathrooms: 1
    • Full bathrooms: 1
    Heating
    • Forced Air, Natural Gas
    Cooling
    • Central Air
    Appliances
    • Included: Disposal, Dryer, Free Standing Gas Range, Free Standing Refrigerator, Microwave, Washer
    • Laundry: Gas Dryer Hookup, Laundry Room, Washer Hookup
    Features
    • High Speed Internet, Programmable Thermostat
    • Basement: Unfinished
    • Has fireplace: No
    Interior area
    • Total interior livable area: 2,000 sqft
    • Finished area above ground: 1,122
    • Finished area below ground: 878

    Property

    Parking
    • Total spaces: 2
    • Parking features: Two Car Garage, Detached, Electricityin Garage, Garage Door Opener
    • Garage spaces: 2
    Features
    • Levels: One and One Half
    • Stories: 1
    • Entry location: GroundLevelwSteps
    • Patio & porch: Porch
    • Exterior features: Lighting
    • Pool features: None
    Lot
    • Size: 4,791 sqft
    • Dimensions: 40.00 x 120.00
    Details
    • Parcel number: W22I028363S
    • Special conditions: Short Sale No,Standard

    Construction

    Type & style
    • Home type: SingleFamily
    • Architectural style: Bungalow
    • Property subtype: Single Family Residence
    Materials
    • Aluminum Siding, Brick
    • Foundation: Basement, Block
    • Roof: Asphalt
    Condition
    • New construction: No
    • Year built: 1949

    Utilities & green energy

    • Electric: Circuit Breakers
    • Sewer: Public Sewer
    • Water: Public
    • Utilities for property: Above Ground Utilities, Cable Available, Underground Utilities

    Community & neighborhood

    Security
    • Security features: Carbon Monoxide Detectors, Smoke Detectors
    Community
    • Community features: Sidewalks
    Location
    • Region: Detroit
    • Subdivision: ROBERT OAKMAN LAND COS AVIATION FIELD SUB NO 4 L58 P48 PLATS

    Other

    Other facts
    • Listing agreement: Exclusive Right To Sell
    • Listing terms: Cash,Conventional,FHA,Va Loan

    Price history

    DateEventPrice
    3/6/2025Sold$120,000+4.3%$60/sqft
    Source: Realcomp II #20240075740 Report a problem
    11/15/2024Pending sale$115,000$58/sqft
    Source: Realcomp II #20240075740 Report a problem
    11/7/2024Listed for sale$115,000+505.3%$58/sqft
    Source: Realcomp II #20240075740 Report a problem
    4/21/2015Sold$19,000-19.1%$10/sqft
    Source: Public Record Report a problem
    10/27/2014Listing removed$23,500$12/sqft
    Source: The Home Store LLC #214087854 Report a problem
    9/19/2014Price change$23,500-2.1%$12/sqft
    Source: The Home Store LLC #214087854 Report a problem
    9/4/2014Listed for sale$24,000-19.7%$12/sqft
    Source: The Home Store LLC #214087854 Report a problem
    4/29/2014Listing removed$29,900$15/sqft
    Source: Community Choice Realty Inc #214022029 Report a problem
    3/19/2014Listed for sale$29,900$15/sqft
    Source: Community Choice Realty Inc #214022029 Report a problem

    Public tax history

    YearProperty taxesTax assessment
    2025-- $33,400 +27.5%
    2024-- $26,200 +12.4%
    2023-- $23,300 +33.1%
    2022-- $17,500 +7.4%
    2021-- $16,300
    2020$620 -42.2%$16,300 +32.5%
    2019$1,073 $12,300 +0.8%
    2018$1,073 $12,200
    2017-- $12,200 -26.5%
    2016$1,643 $16,600
    2015$1,643 -32.5%$16,600 -31.8%
    2013$2,434 +48.1%$24,338 -28%
    2010$1,643 $33,781 -18%
    2009-- $41,196 -14.5%
    2008-- $48,182 -3.5%
    2007-- $49,930 +5.5%
    2005$248 $47,327 +3%
    2004-- $45,949

    Find assessor info on the county website

    Neighborhood: Aviation Sub.

    Nearby schools

    GreatSchools rating
    Get a cash offer in 3 minutes
    Find out how much your home could sell for in as little as 3 minutes with a no-obligation cash offer.
    Estimated market value
    $126,600
    Get a cash offer in 3 minutes
    Find out how much your home could sell for in as little as 3 minutes with a no-obligation cash offer.
    Estimated market value
    $126,600