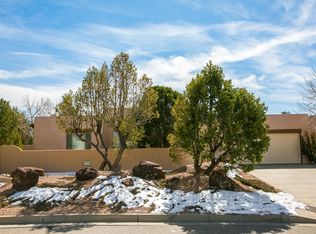
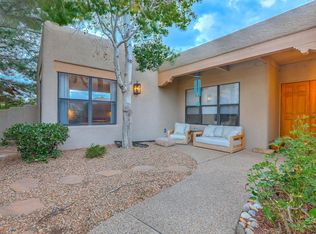
Welcome to this beautiful one-story home in Sandia Heights! Offering 3 bedrooms, an office, 2.5 bathrooms, refrigerated air, and over 2,500 sq. ft. of comfortable living space in a coveted location. The home features classic Southwestern architectural details, including a welcoming courtyard, vigas, tongue-and-groove ceiling, adobe brick accents, and 2 gas log fireplaces. The kitchen is equipped with a gas cooktop, wall oven, a prep island, and a pantry. With a breakfast nook and a formal dining room, there's plenty of room for entertaining or just enjoying your morning cup of coffee. The primary suite includes a 2-way fireplace, walk-in closet and an ensuite bath with a soaking tub, separate shower, and double-sink vanity. Outside, the low-maintenance backyard features a large covered patio and mature landscaping. Located across the street from Little Cloud Park. Just minutes from hiking and biking trails at Elena Gallegos Open Space, with convenient access to Kirtland AFB, Sandia National Labs, and shopping and restaurants along Paseo Del Norte. Schedule your showing today!
Pending
Price cut: $31K (9/23)
$599,000
8242 Raintree Dr NE, Albuquerque, NM 87122
3beds
2,547sqft
Single Family Residence
Built in 1994
8,276 Square Feet Lot
$-- Zestimate®
$235/sqft
$15/mo HOA
What's special
Prep islandClassic southwestern architectural detailsAdobe brick accentsWelcoming courtyardWalk-in closetSeparate showerDouble-sink vanity
- 45 days
- 1,113
- 63
Likely to sell faster than
Zillow last checked:
Listing updated:
Listed by:
April Elise Rodas 505-226-1882,
Keller Williams Realty 505-271-8200
Source: SWMLS,MLS#: 1109539
Facts & features
Interior
Bedrooms & bathrooms
- Bedrooms: 3
- Bathrooms: 3
- Full bathrooms: 2
- 1/2 bathrooms: 1
Primary bedroom
- Level: Main
- Area: 210
- Dimensions: 14 x 15
Bedroom 2
- Level: Main
- Area: 110
- Dimensions: 10 x 11
Bedroom 3
- Level: Main
- Area: 120
- Dimensions: 10 x 12
Dining room
- Level: Main
- Area: 143
- Dimensions: 13 x 11
Kitchen
- Level: Main
- Area: 168
- Dimensions: 14 x 12
Living room
- Level: Main
- Area: 324
- Dimensions: 18 x 18
Office
- Level: Main
- Area: 121
- Dimensions: 11 x 11
Heating
- Forced Air
Cooling
- Refrigerated
Appliances
- Included: Cooktop, Dryer, Microwave, Refrigerator, Washer
- Laundry: Washer Hookup, Electric Dryer Hookup, Gas Dryer Hookup
Features
- Dual Sinks, High Ceilings, Kitchen Island, Main Level Primary, Pantry, Skylights, Water Closet(s), Walk-In Closet(s)
- Flooring: Carpet, Tile
- Windows: Double Pane Windows, Insulated Windows, Skylight(s)
- Has basement: No
- Number of fireplaces: 2
- Fireplace features: Glass Doors, Gas Log, Multi-Sided
Interior area
- Total structure area: 2,547
- Total interior livable area: 2,547 sqft
Property
Parking
- Total spaces: 2
- Parking features: Attached, Finished Garage, Garage
- Attached garage spaces: 2
Features
- Levels: One
- Stories: 1
- Patio & porch: Covered, Patio
- Exterior features: Courtyard, Private Yard, Sprinkler/Irrigation
- Fencing: Wall
Lot
- Size: 8,276 Square Feet
- Features: Landscaped, Few Trees
Details
- Parcel number: 102306311345320412
- Zoning description: A-1
Construction
Type & style
- Home type: SingleFamily
- Property subtype: Single Family Residence
Materials
- Roof: Flat
Condition
- Resale
- New construction: No
- Year built: 1994
Utilities & green energy
- Sewer: Public Sewer
- Water: Community/Coop
- Utilities for property: Electricity Connected, Natural Gas Connected, Sewer Connected, Water Connected
Green energy
- Energy generation: None
- Water conservation: Water-Smart Landscaping
Community & HOA
Community
- Subdivision: Sandia Heights South
HOA
- Has HOA: No
- HOA fee: $15 monthly
Location
- Region: Albuquerque
Financial & listing details
- Price per square foot: $235/sqft
- Tax assessed value: $434,814
- Annual tax amount: $4,451
- Date on market: 8/21/2026
- Cumulative days on market: 44 days
- Listing terms: Cash,Conventional,VA Loan
- Road surface type: Paved
Estimated market value
Not available
Estimated sales range
Not available
Not available
Price history
| Date | Event | Price |
|---|---|---|
| 9/29/2026 | Pending sale | $599,000$235/sqft |
Source:  SWMLS #1109539 Report a problem SWMLS #1109539 Report a problem | ||
| 9/23/2026 | Price change | $599,000-4.9%$235/sqft |
Source: SWMLS #1109539 Report a problem | ||
| 9/3/2026 | Price change | $630,000-3.1%$247/sqft |
Source: SWMLS #1109539 Report a problem | ||
| 8/21/2026 | Listed for sale | $650,000$255/sqft |
Source: SWMLS #1109539 Report a problem | ||
Public tax history
| Year | Property taxes | Tax assessment |
|---|---|---|
| 2025 | $4,452 +3.4% | $144,923 +3% |
| 2024 | $4,306 +1.6% | $140,703 +3% |
| 2023 | $4,236 +107.1% | $136,605 +3% |
| 2022 | $2,046 +3.5% | $132,627 +3% |
| 2021 | $1,976 -49.2% | $128,765 +3% |
| 2020 | $3,887 | $125,014 +3% |
| 2019 | -- | $121,373 |
| 2018 | $3,300 -9.2% | $121,373 +3% |
| 2017 | $3,634 +6.7% | $117,839 +6.1% |
| 2016 | $3,406 -96.8% | $111,074 +3% |
| 2015 | $107,840 +3288% | $107,840 +3% |
| 2014 | $3,183 | $104,700 +3% |
| 2013 | $3,183 | $101,650 +3% |
| 2012 | -- | $98,690 +3% |
| 2011 | -- | $95,816 +3% |
| 2010 | -- | $93,026 +3% |
| 2009 | -- | $90,316 +3% |
| 2008 | -- | $87,686 +3% |
| 2007 | -- | $85,132 +3% |
| 2006 | -- | $82,653 +3% |
| 2005 | -- | $80,246 +3% |
| 2004 | -- | $77,909 |
| 2003 | -- | $77,909 |
| 2002 | -- | $77,909 |
| 2001 | -- | $77,909 +19.6% |
| 2000 | -- | $65,160 |
Find assessor info on the county website
Monthly payment
Est. payment
Payment breakdown
Explore the cost of this home by adjusting the details. Changes won't be saved.Climate risks
Neighborhood: Sandia Heights
Nearby schools
Schools provided by the listing agent
- Elementary: Double Eagle
- Middle: Desert Ridge
- High: La Cueva
Source: SWMLS. This data may not be complete. We recommend contacting the local school district to confirm school assignments for this home.
- $619,9003 bd3 ba2.4k sqft8243 Raintree Dr NE, Albuquerque, NM 87122Off Market
- $687,2004 bd2 ba2.6k sqft8241 Raintree Dr NE, Albuquerque, NM 87122Off Market
- $718,9004 bd3 ba2.6k sqft8201 Indigo Ave NE, Albuquerque, NM 87122Off Market
- $691,9004 bd2 ba2.6k sqft8244 Raintree Dr NE, Albuquerque, NM 87122Off Market
Similar homes
- $530,0003 bd2 ba1.7k sqft12601 Carmel Ct NE, Albuquerque, NM 87122For Sale
 MLS ID #1111915, Matthew J Meyer, Coldwell Banker Legacy. SWMLS
 - $589,0003 bd2 ba2.2k sqft2771 Wolfberry Pl NE, Albuquerque, NM 87122For Sale
 MLS ID #1109656, Wende R Calvert, Coldwell Banker Legacy. SWMLS
 - $625,0003 bd3 ba2.1k sqft7707 Cedar Canyon Pl NE, Albuquerque, NM 87122For Sale
 MLS ID #1108279, A. Peter Veres, RE/MAX SELECT. SWMLS
 - $795,0003 bd3 ba2.5k sqft8604 Pristine Dr NE, Albuquerque, NM 87122For Sale
 MLS ID #1111820, Gregory J Gillogly, Gillogly Realty. SWMLS
