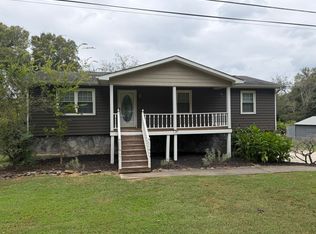
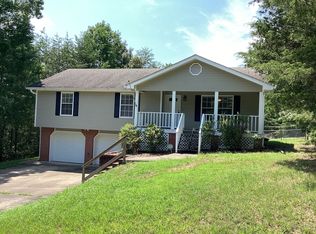
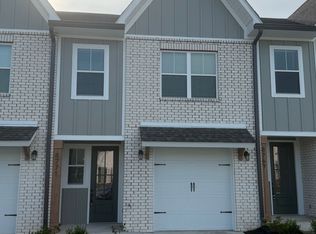
Charming 3-Bedroom Single-Family Home in Ooltewah
Welcome home to 8242 Roy Ln, Ooltewah, TN! This inviting 3-bedroom, 2-bathroom single-family home offers comfortable living space with an open, spacious layout.
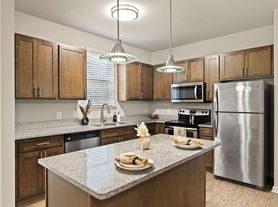
The home features an updated kitchen with granite countertops, stainless-steel appliances, a large island with seating, and ample cabinetry. The kitchen opens to a generous great room, creating an ideal space for everyday living and entertaining.
Beautiful hardwood-style flooring flows throughout the main living areas, complemented by recessed lighting, a tray ceiling, ceiling fan, and abundant natural light. The great room includes a cozy fireplace and large windows overlooking the backyard.
With three bedrooms, two full bathrooms, and a functional floor plan, this home offers plenty of space for comfortable living in a desirable Ooltewah location.
Property Highlights:
3 bedrooms
2 full bathrooms
Single-family home
Updated kitchen
Granite countertops
Stainless-steel appliances
Large kitchen island
Open kitchen/great room concept
Separate dining room
Hardwood-style flooring
Recessed lighting
Plenty of natural light
Locally & professionally managed by All County Property Management, which offers a streamlined leasing process with self-guided tours available. All information is deemed reliable but not guaranteed.
House for rent
Single family residence
Available now
Cats, dogs OK
Air conditioner, central air
Hookups laundry
Attached garage parking
What's special
Cozy fireplaceGenerous great roomStainless-steel appliancesUpdated kitchenSeparate dining roomAbundant natural lightTray ceiling
- 46 days |
- -- |
- -- |
Zillow last checked:
Listing updated:
Travel times

Let’s turn your rent into credit progress
Build credit history with every on-time payment and get credit for the payment you’re already making.
Facts & features
Interior
Bedrooms & bathrooms
- Bedrooms: 3
- Bathrooms: 2
- Full bathrooms: 2
Cooling
- Air Conditioner, Central Air
Appliances
- Included: Dishwasher, Range Oven, Refrigerator
- Laundry: Hookups
Features
- Ceiling Fan(s)
- Flooring: Hardwood, Tile
Interior area
- Total interior livable area: 1,728 sqft
Property
Parking
- Parking features: Attached, Garage
- Has attached garage: Yes
- Details: Contact manager
Features
- Patio & porch: Patio
Details
- Additional structures: Garage(s)
- Parcel number: 104IC034
Construction
Type & style
- Home type: SingleFamily
- Property subtype: Single Family Residence
Community & HOA
Location
- Region: Ooltewah
Financial & listing details
- Lease term: 1 Year
Nearby apartments for rent


Price history
| Date | Event | Price |
|---|---|---|
| 9/3/2026 | Listed for rent | $2,200$1/sqft |
Source: Zillow Rentals Report a problem | ||
| 7/22/2026 | Sold | $375,000-3.8%$217/sqft |
Source: Greater Chattanooga Realtors #1536565 Report a problem | ||
| 6/25/2026 | Pending sale | $390,000$226/sqft |
Source:  East Tennessee Realtors #1345942 Report a problem East Tennessee Realtors #1345942 Report a problem | ||
| 6/25/2026 | Listed for sale | $390,000$226/sqft |
Source: East Tennessee Realtors #1345942 Report a problem | ||
| 6/25/2026 | Pending sale | $390,000$226/sqft |
Source: Greater Chattanooga Realtors #1536565 Report a problem | ||
| 6/11/2026 | Listed for sale | $390,000+0%$226/sqft |
Source: Greater Chattanooga Realtors #1536565 Report a problem | ||
| 6/6/2026 | Listing removed | $389,900$226/sqft |
Source: Greater Chattanooga Realtors #1523710 Report a problem | ||
| 4/12/2026 | Price change | $389,900-1.3%$226/sqft |
Source: Greater Chattanooga Realtors #1523710 Report a problem | ||
| 3/9/2026 | Price change | $394,900-1.3%$229/sqft |
Source: Greater Chattanooga Realtors #1523710 Report a problem | ||
| 1/18/2026 | Listed for sale | $399,900$231/sqft |
Source: Greater Chattanooga Realtors #1523710 Report a problem | ||
| 1/6/2026 | Listing removed | $399,900$231/sqft |
Source: Greater Chattanooga Realtors #1523710 Report a problem | ||
| 1/4/2026 | Listed for sale | $399,900$231/sqft |
Source: Greater Chattanooga Realtors #1523710 Report a problem | ||
| 11/22/2025 | Listing removed | $399,900$231/sqft |
Source: Greater Chattanooga Realtors #1523710 Report a problem | ||
| 11/21/2025 | Listed for sale | $399,900+63.3%$231/sqft |
Source: Greater Chattanooga Realtors #1523710 Report a problem | ||
| 3/4/2019 | Sold | $244,900-3.9%$142/sqft |
Source: Public Record Report a problem | ||
| 5/3/2018 | Listed for sale | $254,900$148/sqft |
Source: Pratt Homes, LLC #1273797 Report a problem | ||
| 3/15/2018 | Listing removed | $254,900$148/sqft |
Source: Pratt Homes, LLC #1273797 Report a problem | ||
| 2/16/2018 | Price change | $254,900-1.2%$148/sqft |
Source: Pratt Homes, LLC #1273797 Report a problem | ||
| 12/3/2017 | Listed for sale | $257,900$149/sqft |
Source: Pratt Homes, LLC #1273797 Report a problem | ||