Turnkey Colony Patio Villa on a Premium Corner Lot in Merry Oak Villas! Don’t miss this beautifully maintained turnkey Colony Patio Villa nestled on a desirable corner lot in the sought-after Merry Oak Villas of The Villages. Featuring a 2020 roof and ceramic tile flooring throughout, this move-in-ready home offers low-maintenance living and peace of mind. The open floor plan is perfect for everyday living and entertaining. The spacious primary suite includes a walk-in closet and walk-in shower, while the kitchen features gas cooking. Additional upgrades include a gas water heater and a dual gas/electric dryer hookup, giving you flexibility for your preferred laundry setup. The oversized garage provides space for one car plus a dedicated golf cart, making it easy to enjoy everything The Villages has to offer. Being sold turnkey, the home also includes the outdoor grill, so you can start enjoying the Florida lifestyle from day one. Whether you’re looking for a full-time residence, seasonal retreat, or investment property, this well-appointed villa offers exceptional value in one of Florida’s premier active adult communities.
For sale
$225,000
8242 SE 169th Palownia Loop, The Villages, FL 32162
2beds
1,167sqft
:
Get pre-qualified$1,641/mo
Single Family Residence
Built in 2003
5,663 Square Feet Lot
$213,600 Zestimate®
$193/sqft
$204/mo HOA
What's special
Open floor planSpacious primary suitePremium corner lotCeramic tile flooring throughoutWalk-in showerKitchen features gas cookingGas water heater
- 3 days |
- 1,271 |
- 93 |
Likely to sell faster than
Zillow last checked:
Listing updated:
Listed by:
Matt Yoder 478-955-7835,
KELLER WILLIAMS ELITE PARTNERS III REALTY 321-527-5111
Source: Stellar MLS,MLS#: G5115384 Originating MLS: Lake and Sumter
Originating MLS: Lake and Sumter
Facts & features
Interior
Bedrooms & bathrooms
- Bedrooms: 2
- Bathrooms: 2
- Full bathrooms: 2
Primary bedroom
- Features: Walk-In Closet(s)
- Level: First
- Area: 192 Square Feet
- Dimensions: 16x12
Bedroom 1
- Features: Built-in Closet
- Level: First
- Area: 144 Square Feet
- Dimensions: 12x12
Primary bathroom
- Level: First
- Area: 40 Square Feet
- Dimensions: 5x8
Bathroom 1
- Level: First
- Area: 54 Square Feet
- Dimensions: 6x9
Balcony porch lanai
- Level: First
- Area: 121 Square Feet
- Dimensions: 11x11
Kitchen
- Level: First
- Area: 169 Square Feet
- Dimensions: 13x13
Living room
- Level: First
- Area: 368 Square Feet
- Dimensions: 16x23
Heating
- Natural Gas
Cooling
- Central Air
Appliances
- Included: Dishwasher, Disposal, Dryer, Gas Water Heater, Microwave, Range, Refrigerator, Washer
- Laundry: Gas Dryer Hookup, In Garage, Washer Hookup
Features
- Ceiling Fan(s), Eating Space In Kitchen, Kitchen/Family Room Combo, Open Floorplan, Solid Surface Counters, Thermostat, Walk-In Closet(s)
- Flooring: Ceramic Tile
- Doors: Sliding Doors
- Windows: Window Treatments
- Basement: Other
- Has fireplace: No
- Furnished: Yes
Interior area
- Total structure area: 1,721
- Total interior livable area: 1,167 sqft
Video & virtual tour
Property
Parking
- Total spaces: 1
- Parking features: Golf Cart Parking
- Attached garage spaces: 1
- Details: Garage Dimensions: 12X21
Features
- Levels: One
- Stories: 1
- Patio & porch: Covered, Screened, Side Porch
- Exterior features: Irrigation System, Rain Gutters, Sidewalk
- On waterfront: Yes
- Waterfront features: Waterfront
Lot
- Size: 5,663 Square Feet
- Dimensions: 66 x 88
- Features: Corner Lot, Level, On Golf Course, Sidewalk
- Residential vegetation: Trees/Landscaped
Details
- Parcel number: 6714115000
- Lease amount: $0
- Zoning: PUD
- Special conditions: None
Construction
Type & style
- Home type: SingleFamily
- Architectural style: Ranch
- Property subtype: Single Family Residence
Materials
- Vinyl Siding
- Foundation: Slab
- Roof: Shingle
Condition
- Completed
- New construction: No
- Year built: 2003
Utilities & green energy
- Sewer: Public Sewer
- Water: Public
- Utilities for property: BB/HS Internet Available, Electricity Connected, Natural Gas Connected, Public, Sewer Connected, Underground Utilities, Water Connected
Community & HOA
Community
- Features: Fishing, Water Access, Waterfront, Community Mailbox, Deed Restrictions, Fitness Center, Gated Community - No Guard, Golf Carts OK, Golf, Irrigation-Reclaimed Water, Park, Pool, Racquetball, Sidewalks, Tennis Court(s)
- Security: Gated Community, Key Card Entry, Security Gate, Smoke Detector(s)
- Pet fee: $0 monthly
- Senior community: Yes
- Subdivision: VILLAGES/MARION VLS/MERRY OAK
HOA
- Has HOA: No
- Services included: Recreational Facilities
- HOA fee: $204 monthly
Location
- Region: The Villages
Financial & listing details
- Price per square foot: $193/sqft
- Tax assessed value: $225,771
- Annual tax amount: $4,486
- Date on market: 7/22/2026
- Cumulative days on market: 5 days
- Listing terms: Cash,Conventional,FHA,VA Loan
- Ownership: Fee Simple
- Total actual rent: 0
- Electric utility on property: Yes
- Road surface type: Paved
Estimated market value
$213,600
$203,000 - $224,000
$2,312/mo
Price history
| Date | Event | Price |
|---|---|---|
| 7/23/2026 | Listed for sale | $225,000+43.3%$193/sqft |
Source:  Stellar MLS #G5115384 Report a problem Stellar MLS #G5115384 Report a problem | ||
| 3/4/2013 | Sold | $157,000-14.2%$135/sqft |
Source: Public Record Report a problem | ||
| 9/26/2006 | Sold | $183,000+14.4%$157/sqft |
Source: Public Record Report a problem | ||
| 2/22/2005 | Sold | $159,900+41%$137/sqft |
Source: Public Record Report a problem | ||
| 2/11/2003 | Sold | $113,400$97/sqft |
Source: Public Record Report a problem | ||
Public tax history
| Year | Property taxes | Tax assessment |
|---|---|---|
| 2024 | $4,173 +3.3% | $214,976 +10% |
| 2023 | $4,042 +14.1% | $195,433 +10% |
| 2022 | $3,543 +9.4% | $177,666 +10% |
| 2021 | $3,238 +6.6% | $161,515 +9% |
| 2020 | $3,037 +0.5% | $148,125 +1.7% |
| 2019 | $3,022 | $145,643 +2.2% |
| 2018 | $3,022 +8.1% | $142,473 +1.6% |
| 2017 | $2,795 +4% | $140,190 +2.5% |
| 2016 | $2,688 | $136,795 +4.4% |
| 2015 | $2,688 +12% | $131,089 +7% |
| 2014 | $2,400 +7.2% | $122,569 +7.7% |
| 2013 | $2,238 -0.9% | $113,774 -1.6% |
| 2012 | $2,259 +44.9% | $115,675 +7.3% |
| 2011 | $1,559 -2.1% | $107,819 -2.5% |
| 2010 | $1,592 -6% | $110,587 -7.3% |
| 2009 | $1,692 -10.1% | $119,286 -10.7% |
| 2008 | $1,882 -20.5% | $133,560 -13.6% |
| 2007 | $2,367 -13.1% | $154,614 +11.6% |
| 2006 | $2,723 +14.3% | $138,574 +11.8% |
| 2005 | $2,382 | $123,933 +32.2% |
| 2004 | $2,382 | $93,724 |
| 2002 | -- | -- |
Find assessor info on the county website
Monthly payment
Est. payment
Payment breakdown
Explore the cost of this home by adjusting the details. Changes won't be saved.Climate risks
Neighborhood: 32162
Nearby schools
GreatSchools rating
- 2/10Harbour View Elementary SchoolGrades: PK-5Distance: 2.5 mi
- 4/10Lake Weir Middle SchoolGrades: 6-8Distance: 2.6 mi
- 3/10Belleview High SchoolGrades: 9-12Distance: 8.1 mi
Schools provided by the listing agent
- Elementary: Harbour View Elementary School
- Middle: Lake Weir Middle School
- High: Belleview High School
Source: Stellar MLS. This data may not be complete. We recommend contacting the local school district to confirm school assignments for this home.
- $233,9002 bd2 ba1.1k sqft8238 SE 169th Palownia Loop, The Villages, FL 32162Off Market

- $235,4002 bd2 ba1.1k sqft8100 SE 170th Brampton St, The Villages, FL 32162Off Market

- $259,5002 bd2 ba1.6k sqft8234 SE 169th Palownia Loop, The Villages, FL 32162Off Market
- $274,2002 bd2 ba2.4k sqft17044 SE 81st Charlesfort Ave, The Villages, FL 32162Off Market
- $229,2002 bd2 ba1.6k sqft8120 SE 170th Brampton St, The Villages, FL 32162Off Market
- $246,4002 bd2 ba1.6k sqft8245 SE 169th Palownia Loop, The Villages, FL 32162Off Market
- $241,6002 bd2 ba1.6k sqft17034 SE 81st Charlesfort Ave, The Villages, FL 32162Off Market
- $238,1002 bd2 ba1.1k sqft8241 SE 169th Palownia Loop, The Villages, FL 32162Off Market
A local agent can set up tours, give advice and negotiate with sellers.
A local lender can help you make sure your offer is ready when you are.
Similar homes
- $259,0002 bd2 ba1.1k sqft17421 SE 78th Harmony Cir, The Villages, FL 32162For Sale
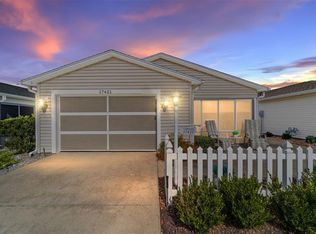
 MLS ID #G5113905, Crystal Burbage, REALTY EXECUTIVES IN THE VILLAGES. Stellar MLS
 - $190,0002 bd2 ba1.1k sqft17436 SE 81st Newberry Ct, The Villages, FL 32162For Sale
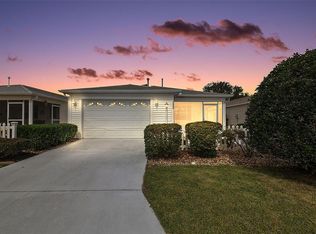 MLS ID #G5113253, Matthew Roberts LLC, RE/MAX PREMIER REALTY. Stellar MLS
 - $244,0002 bd2 ba1.1k sqft1710 Rosales Rd, The Villages, FL 32162For Sale
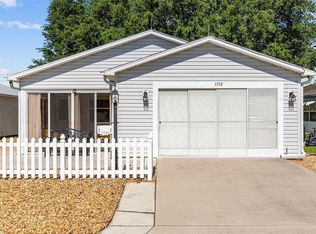 MLS ID #OM724304, Diane Trexler, ROBERTS REAL ESTATE INC. Stellar MLS
 - $275,0002 bd2 ba1.1k sqft8015 SE 174th Belhaven Loop, The Villages, FL 32162For Sale
 MLS ID #G5110762, Kelly Harmon, RE/MAX FOXFIRE - SUMMERFIELD. Stellar MLS
 - $258,0002 bd2 ba1.1k sqft17300 SE 93rd Heyward Ave, The Villages, FL 32162For SaleMLS ID #G5112530, Debbie Schoonover, REALTY EXECUTIVES IN THE VILLAGES. Stellar MLS
- $249,0002 bd2 ba1.1k sqft448 Canterbury Ct, The Villages, FL 32162For SaleMLS ID #G5114185, Daniel Jacobs, JACOBS PREMIER PROPERTIES. Stellar MLS
- $249,0002 bd2 ba1.1k sqft2826 Salamanca St, The Villages, FL 32162For SaleMLS ID #A4690183, Moe Mossa, SAVVY AVENUE, LLC. Stellar MLS
- $270,0003 bd2 ba1.3k sqft3025 Hobart Ct, The Villages, FL 32162For SaleMLS ID #G5114531, Suzanne Gray, WORTH CLARK REALTY. Stellar MLS
- $280,0002 bd2 ba1.1k sqft16933 SE 94th Sunnybrook Cir, The Villages, FL 32162For SaleMLS ID #G5113815, Sandy McAllister, GILBO REALTY LLC. Stellar MLS
- $268,0002 bd2 ba1.1k sqft17431 SE 93rd Retford Ter, The Villages, FL 32162For SaleMLS ID #R4910963, Karen Scarbrough, BLACK TIE REAL ESTATE PROFESSIONALS, INC.. Stellar MLS
- $289,9003 bd2 ba1.3k sqft8397 SE 177th Bartram Loop, The Villages, FL 32162For SaleMLS ID #G5114587, Mark Dyer, BLACK TIE REALTY, INC.. Stellar MLS
- $279,9002 bd2 ba1.3k sqft1707 Gomez Pl, The Villages, FL 32162For SaleMLS ID #G5114499, Chris Day, WORTH CLARK REALTY. Stellar MLS
- $309,9003 bd2 ba1.4k sqft8371 SE 168th Trinity Pl, The Villages, FL 32162For SaleMLS ID #O6378880, Steven Koleno, BEYCOME OF FLORIDA LLC. Stellar MLS
- $265,0002 bd2 ba1.1k sqft2343 Pine Ridge St, The Villages, FL 32162For SaleMLS ID #G5110688, Patti Belton, REALTY EXECUTIVES IN THE VILLAGES. Stellar MLS
- $224,9002 bd2 ba1.1k sqft10319 SE 177th Pl, Summerfield, FL 34491For SaleMLS ID #G5105087, Jill Buckley, FLORIDA FINE HOMES REALTY, LLC. Stellar MLS
- $264,9002 bd2 ba1.1k sqft2484 Kingstree Pl, The Villages, FL 32162For SaleMLS ID #G5114636, Rick McKean, LPT REALTY, LLC. Stellar MLS
- $245,0002 bd2 ba1.6k sqft9532 SE 173rd Ln, Summerfield, FL 34491For SaleMLS ID #OM725266, Scott Coldwell, COLDWELL REALTY SOLD GUARANTEE. Stellar MLS
- $225,0002 bd2 ba1.2k sqft14160 SE 85th Ave, Summerfield, FL 34491For SaleMLS ID #OM721734, Linda Trahan, SELLSTATE NGR- SUMMERFIELD. Stellar MLS
- $269,5002 bd2 ba1.1k sqft1614 Gibbes Way, The Villages, FL 32162For SaleMLS ID #G5114630, Damon Morton, DOWN HOME REALTY, LLLP. Stellar MLS
- $285,0002 bd2 ba1.1k sqft2752 Craven Way, The Villages, FL 32162For SaleMLS ID #G5113763, Karen Kamperman, KELLER WILLIAMS CORNERSTONE RE. Stellar MLS
