Skip main navigation
Sold for $1,360,000
  • Listed by: The L3 • Jamie Pirritano • Contact: 714-356-3573
    Bought with: The L3
    $1,360,000

    8242 Valencia Dr, Huntington Beach, CA 92647

    3beds
    1,232sqft
    Single Family Residence
    Built in 1962
    7,070 Square Feet Lot
    $1,385,200 Zestimate®
    $1,104/sqft
    $4,126 Estimated rent

    Home value

    $1,385,200

    $1.27M - $1.51M

    $4,126/mo

    Zestimate® history
    Loading
    Loading...

    Owner options

    List your home for rent

    $4,126/mo

    Rent Zestimate®

    Find your next renter with Zillow Rental Manager. Plus, with online applications, you can quickly screen prospective tenants – for free.

    Learn more

    $4,126/mo

    Rent Zestimate®

    Refinance and save

    $8,577/mo

    Est. payment

    Refinancing to a lower rate could help reduce your monthly payments and save thousands over the life of the loan.

    See today's rates

    $8,577/mo

    Est. payment

    Explore your selling options

    Work with a Zillow partner agent

    Leverage their expertise and Zillow's premium Showcase listings to get your home seen by more buyers.

    Get started

    List with your own agent

    Get your home in front of millions of buyers by listing it on Zillow.

    Learn how to do it

    Sell it yourself

    Take full control of how buyers see your home on Zillow by listing For Sale by Owner (FSBO).

    List your home

    What's special

    Swimming poolNew doorsRv accessBbq islandCorner lotLuxury flooringUnbelievable finished garage
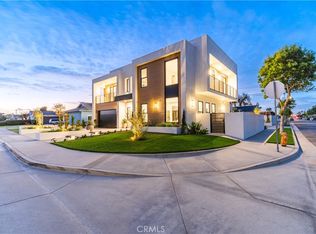
    This is "The One You've Been Waiting For!" Fully remodeled Huntington Beach POOL HOME, nestled on an OVERSIZED CORNER LOT, with RV ACCESS, SWIMMING POOL, SPA, BBQ ISLAND, OUTDOOR KITCHEN, CUSTOM BUILT FIRE PIT, and so much more! Every detail of this home has been meticulously taken into consideration, with impressive finishes, features, and flow that will take your breath away! The interior of this gorgeous home has been stunningly remodeled with an open floorpan, fully re-designed kitchen, remodeled primary and guest baths, luxury flooring, recessed lighting, new doors, paint, dual pane windows, and an UNBELIEVABLE FINISHED GARAGE with vaulted ceilings and EV charging! In addition to the updated finishes of this home, the systems, structure, and safety of this home have been updated as well. The home features a newer roof, newer AC and furnace, upgraded PEX plumbing, 200 amp electrical panel, tankless water heater, property drainage, automatic irrigation, and SO MUCH MORE! The home even features a SOLAR pool heater which keeps your swimming pool and spa warm year round, and keeps your energy bills low! This home is a true entertainers dream! Whether you're gathered in the stunning kitchen, remodeled interior, nestled around the fire pit, or hanging under the covered patio while you BBQ and watch your kids swim! If you are looking for a stunningly remodeled Surf City pool home, in a family neighborhood, with RV access, that has been FULLY REMODELED, well this is your spot! In addition to being an incredible home, it's also situated in an unbelievable family filled neighborhood. Walking to Lakeview Elementary School, and close to dining, shopping, and entertainment that includes a Whole Foods, Trader Joes, Costco, Bella Terra Mall and Movie Theatre, PLUS just a few minutes to Huntington State and City beaches, and less than 5 minutes to the freeway for commuters! Welcome home to your perfect Huntington Beach L3: Location Luxury, and Lifestyle!

    Zillow last checked:

    Listing updated:

    Listed by:

    Jamie Pirritano DRE #02032331 714-356-3573,

    The L3,

    Jarrod Stern DRE #01894568,

    The L3

    Bought with:

    Brett Bashore, DRE #02248354

    The L3

    Jamie Pirritano, DRE #02032331

    The L3

    Source: CRMLS,MLS#: OC24210290MLS LogoOriginating MLS: California Regional MLS

    Facts & features

    Interior

    Bedrooms & bathrooms
    • Bedrooms: 3
    • Bathrooms: 2
    • Full bathrooms: 2
    • Main level bathrooms: 2
    • Main level bedrooms: 3
    Rooms
    • Room types: Bedroom, Living Room, Primary Bathroom, Primary Bedroom
    Primary bedroom
    • Features: Main Level Primary
    Primary bedroom
    • Features: Primary Suite
    Bedroom
    • Features: All Bedrooms Down
    Bedroom
    • Features: Bedroom on Main Level
    Bathroom
    • Features: Bathtub, Dual Sinks, Quartz Counters, Remodeled, Separate Shower, Tub Shower, Upgraded, Vanity, Walk-In Shower
    Heating
    • Central
    Cooling
    • Central Air
    Appliances
    • Laundry: In Garage
    Features
    • All Bedrooms Down, Bedroom on Main Level, Main Level Primary, Primary Suite
    • Flooring: Tile, Vinyl
    • Doors: Sliding Doors
    • Windows: Double Pane Windows
    • Has fireplace: Yes
    • Fireplace features: Gas, Living Room
    • Common walls with other units/homes: No Common Walls
    Interior area
    • Total interior livable area: 1,232 sqft

    Property

    Parking
    • Total spaces: 2
    • Parking features: Boat, Concrete, Direct Access, Driveway, Garage Faces Front, Garage, Oversized, RV Access/Parking
    • Attached garage spaces: 2
    Features
    • Levels: One
    • Stories: 1
    • Entry location: Front
    • Patio & porch: Concrete, Covered, Patio
    • Exterior features: Barbecue, Lighting
    • Has private pool: Yes
    • Pool features: Fenced, Filtered, Gas Heat, Heated Passively, Heated, In Ground, Private, Solar Heat
    • Has spa: Yes
    • Spa features: Heated, In Ground, Private, Solar Heat
    • Fencing: Block
    • Has view: Yes
    • View description: None
    Lot
    • Size: 7,070 Square Feet
    • Features: 0-1 Unit/Acre, Back Yard, Corner Lot, Front Yard, Lawn, Landscaped, Paved, Sprinkler System
    Details
    • Parcel number: 16734601
    • Special conditions: Standard

    Construction

    Type & style
    • Home type: SingleFamily
    • Architectural style: Cottage
    • Property subtype: Single Family Residence
    Materials
    • Frame
    • Foundation: Slab
    • Roof: Composition
    Condition
    • Updated/Remodeled,Turnkey
    • New construction: No
    • Year built: 1962

    Utilities & green energy

    • Electric: 220 Volts in Garage, Standard
    • Sewer: Public Sewer
    • Water: Public
    • Utilities for property: Cable Connected, Electricity Connected, Natural Gas Connected, Phone Connected, Sewer Connected, Water Connected
    Green energy
    • Energy efficient items: Appliances, Water Heater, Windows

    Community & HOA

    Community
    • Features: Curbs, Gutter(s), Storm Drain(s), Street Lights, Suburban, Sidewalks
    • Security: Carbon Monoxide Detector(s), Firewall(s), Fire Rated Drywall, Smoke Detector(s)
    • Subdivision: Dutch Haven America (16) (Dham)
    Location
    • Region: Huntington Beach

    Financial & listing details

    • Price per square foot: $1,104/sqft
    • Tax assessed value: $849,118
    • Annual tax amount: $9,747
    • Date on market: 10/10/2024
    • Cumulative days on market: 111 days
    • Listing terms: Cash,Cash to New Loan,Conventional,1031 Exchange,FHA,VA Loan
    • Road surface type: Paved

    Price history

    DateEventPrice
    2/27/2025Sold$1,360,000+0.7%$1,104/sqft
    Source: CRMLS #OC24210290 Report a problem
    2/20/2025Pending sale$1,349,888$1,096/sqft
    Source: CRMLS #OC24210290 Report a problem
    1/30/2025Contingent$1,349,888$1,096/sqft
    Source: CRMLS #OC24210290 Report a problem
    1/18/2025Listed for sale$1,349,888$1,096/sqft
    Source: CRMLS #OC24210290 Report a problem
    1/7/2025Contingent$1,349,888$1,096/sqft
    Source: CRMLS #OC24210290 Report a problem
    12/21/2024Price change$1,349,888-2.9%$1,096/sqft
    Source: CRMLS #OC24210290 Report a problem
    12/7/2024Price change$1,389,888-0.7%$1,128/sqft
    Source: CRMLS #OC24210290 Report a problem
    10/23/2024Listed for sale$1,399,888$1,136/sqft
    Source: CRMLS #OC24210290 Report a problem
    10/17/2024Contingent$1,399,888$1,136/sqft
    Source: CRMLS #OC24210290 Report a problem
    10/10/2024Listed for sale$1,399,888+89.4%$1,136/sqft
    Source: CRMLS #OC24210290 Report a problem
    9/10/2019Sold$739,000$600/sqft
    Source: Public Record Report a problem
    8/10/2019Pending sale$739,000$600/sqft
    Source: Seven Gables Real Estate #OC19178948 Report a problem
    7/26/2019Price change$739,000+1.4%$600/sqft
    Source: Seven Gables Real Estate #OC19138191 Report a problem
    6/21/2019Pending sale$729,000$592/sqft
    Source: Seven Gables Real Estate #OC19138191 Report a problem
    6/12/2019Listed for sale$729,000+32.5%$592/sqft
    Source: Seven Gables Real Estate #OC19138191 Report a problem
    7/7/2015Sold$550,000$446/sqft
    Source: Public Record Report a problem

    Public tax history

    YearProperty taxesTax assessment
    2025$9,747 +2.5%$849,118 +2%
    2024$9,508 +2.3%$832,469 +2%
    2023$9,295 +1.5%$816,147 +2%
    2022$9,162 -0.4%$800,145 +2%
    2021$9,201 +8.5%$784,456 +6.2%
    2020$8,482 $739,000 +26.6%
    2019$8,482 +25%$583,664 +2%
    2018$6,783 +3.9%$572,220 +2%
    2017$6,526 $561,000 +2%
    2016$6,526 +4.3%$550,000 +75.8%
    2015$6,259 +76%$312,907 +2%
    2014$3,556 $306,778 +0.5%
    2013-- $305,392 +2%
    2012-- $299,404 +2%
    2011-- $293,534 +0.8%
    2010-- $291,341 -0.2%
    2009-- $292,034 +2%
    2008-- $286,308 +2%
    2007-- $280,695 +2%
    2006-- $275,192 +2%
    2005-- $269,797 +2%
    2004-- $264,507 +1.9%
    2003-- $259,660 +2%
    2002-- $254,569 +2%
    2001$2,536 -2.6%$249,578 +2%
    2000$2,605 $244,685
    Find assessor info on the county website

    Neighborhood: 92647

    Nearby schools

    GreatSchools rating
    Get a cash offer in 3 minutes
    Find out how much your home could sell for in as little as 3 minutes with a no-obligation cash offer.
    Estimated market value
    $1,385,200
    Get a cash offer in 3 minutes
    Find out how much your home could sell for in as little as 3 minutes with a no-obligation cash offer.
    Estimated market value
    $1,385,200