Sprawling brick and stone Ranch featuring over 5600 finished square feet located in Clearcreek Township/Springboro schools. Offers finished basement, heated in-ground saltwater pool on 1.5-acre lot at the end of a cul-de-sac. Lots of updates featured in this well maintained four bedroom 3 full and (2) 1/2 baths. Formal study with double tray ceiling located off the entry. Living room boasts 13 feet ceilings and floor to ceiling stone fireplace. The updated kitchen (2022) includes quartz countertop, backsplash, sink, light fixtures and more. Off the kitchen is a breakfast area, setting area with fireplace, and dining room with tray ceiling. First floor primary suite with vaulted ceiling, his/her walk-in closet, en suite (updated 2023) features double sink vanity and separate make up vanity. Additional first floor includes bedroom, one full, one-half bath, and updated laundry room (2024). Beautiful, new and or refinished White oak hardwood flooring. Finished basement includes yet another stone fireplace with a show stopping 17'x25' w/ 11' ceiling theater room featuring a 125-inch silver screen. Two wet bars and an additional two bedrooms with one full and one-half bath. Washer dryer, hook up and dishwasher makes for an amazing In-law suite. Exercise room and ample unfinished area complete the lower-level. Walk out to an updated (2024) covered back patio that overlooks the 18 x 24 inground saltwater pool. Freshly painted exterior (2024). Roof replaced (50-year shingles) 2019. A MUST SEE!!! This property is agent owned.
Sold for $1,150,000
$1,150,000
8242 Wilde Ct, Waynesville, OH 45068
4beds
5,583sqft
Single Family Residence
Built in 2007
1.5 Acres Lot
$1,180,900 Zestimate®
$206/sqft
$6,304 Estimated rent
Home value
$1,180,900
Estimated sales range
Not available
$6,304/mo
Zestimate® history
Owner options
List your home for rent
$6,304/mo
Rent Zestimate®
Find your next renter with Zillow Rental Manager. Plus, with online applications, you can quickly screen prospective tenants – for free.
$6,304/mo
Rent Zestimate®
Refinance and save
$7,986/mo
Est. payment
Refinancing to a lower rate could help reduce your monthly payments and save thousands over the life of the loan.
$7,986/mo
Est. payment
Explore your selling options
Work with a Zillow partner agent
Leverage their expertise and Zillow's premium Showcase listings to get your home seen by more buyers.
Get startedList with your own agent
Get your home in front of millions of buyers by listing it on Zillow.
Learn how to do itSell it yourself
Take full control of how buyers see your home on Zillow by listing For Sale by Owner (FSBO).
List your homeWhat's special
Vaulted ceilingExercise roomIn-ground saltwater poolFinished basementFormal studyEn suiteDouble sink vanity
Zillow last checked:
Listing updated:
Listed by:
Mark A Dyas (937)530-6289,
NavX Realty, LLC
Bought with:
C Gregory Bettendorf, 0000441285
Howard Hanna Real Estate Serv
Source: DABR MLS,MLS#: 934477 Originating MLS: Dayton Area Board of REALTORS
Originating MLS: Dayton Area Board of REALTORSFacts & features
Interior
Bedrooms & bathrooms
- Bedrooms: 4
- Bathrooms: 5
- Full bathrooms: 3
- 1/2 bathrooms: 2
- Main level bathrooms: 3
Primary bedroom
- Level: Main
- Dimensions: 18 x 19
Bedroom
- Level: Main
- Dimensions: 12 x 14
Bedroom
- Level: Lower
- Dimensions: 11 x 16
Bedroom
- Level: Lower
- Dimensions: 12 x 14
Breakfast room nook
- Level: Main
- Dimensions: 9 x 13
Dining room
- Level: Main
- Dimensions: 14 x 16
Entry foyer
- Level: Main
- Dimensions: 9 x 8
Exercise room
- Level: Lower
- Dimensions: 11 x 13
Game room
- Level: Main
- Dimensions: 18 x 22
Kitchen
- Level: Main
- Dimensions: 16 x 17
Kitchen
- Level: Lower
- Dimensions: 11 x 7
Laundry
- Level: Main
- Dimensions: 9 x 10
Laundry
- Level: Lower
- Dimensions: 3 x 4
Media room
- Level: Lower
- Dimensions: 25 x 17
Office
- Level: Main
- Dimensions: 12 x 15
Recreation
- Level: Lower
- Dimensions: 26 x 19
Heating
- Forced Air, Heat Pump, Natural Gas
Cooling
- Central Air, Heat Pump
Appliances
- Included: Dishwasher, Disposal, Microwave, Refrigerator, Water Softener, Electric Water Heater
Features
- Wet Bar, Ceiling Fan(s), High Speed Internet, Kitchen Island, Laminate Counters, Kitchenette, Pantry, Quartz Counters, Remodeled, Solid Surface Counters, Vaulted Ceiling(s), Bar, Walk-In Closet(s)
- Windows: Casement Window(s), Double Hung
- Basement: Full,Finished
- Has fireplace: Yes
- Fireplace features: Gas, Multiple
Interior area
- Total structure area: 5,583
- Total interior livable area: 5,583 sqft
Property
Parking
- Total spaces: 3
- Parking features: Attached, Garage, Storage
- Attached garage spaces: 3
Features
- Levels: One
- Stories: 1
- Patio & porch: Patio, Porch
- Exterior features: Fence, Pool, Porch, Patio
- Pool features: In Ground
Lot
- Size: 1.5 Acres
Details
- Parcel number: 0526326019
- Zoning: Residential
- Zoning description: Residential
Construction
Type & style
- Home type: SingleFamily
- Property subtype: Single Family Residence
Materials
- Brick, Stone
Condition
- Year built: 2007
Utilities & green energy
- Sewer: Septic Tank
- Water: Public
- Utilities for property: Natural Gas Available, Septic Available, Water Available, Cable Available
Community & HOA
Community
- Security: Smoke Detector(s)
- Subdivision: Auteur Estates
HOA
- Has HOA: Yes
- HOA fee: $600 annually
Location
- Region: Waynesville
Financial & listing details
- Price per square foot: $206/sqft
- Tax assessed value: $914,230
- Annual tax amount: $13,726
- Date on market: 5/17/2025
- Ownership: Agent Owned
Price history
| Date | Event | Price |
|---|---|---|
| 7/23/2025 | Sold | $1,150,000-8%$206/sqft |
Source:  DABR MLS #934477 Report a problem DABR MLS #934477 Report a problem | ||
| 6/6/2025 | Pending sale | $1,250,000$224/sqft |
Source: DABR MLS #934477 Report a problem | ||
| 5/18/2025 | Listed for sale | $1,250,000+142.7%$224/sqft |
Source: DABR MLS #934477 Report a problem | ||
| 8/6/2019 | Sold | $515,000-14.2%$92/sqft |
Source: Public Record Report a problem | ||
| 6/4/2019 | Price change | $599,999-1.6%$107/sqft |
Source: Keller Williams Community Partners #779476 Report a problem | ||
| 5/14/2019 | Price change | $609,900-3.2%$109/sqft |
Source: Keller Williams Community Partners #779476 Report a problem | ||
| 5/7/2019 | Price change | $629,900-1.6%$113/sqft |
Source: Keller Williams Community Partners #779476 Report a problem | ||
| 4/16/2019 | Price change | $639,900-3.7%$115/sqft |
Source: Keller Williams Community Partners #779476 Report a problem | ||
| 3/29/2019 | Price change | $664,8000%$119/sqft |
Source: Keller Williams Community Partners #779476 Report a problem | ||
| 3/20/2019 | Price change | $664,9000%$119/sqft |
Source: Keller Williams Community Partners #779476 Report a problem | ||
| 3/1/2019 | Price change | $665,000-2%$119/sqft |
Source: Keller Williams Community Partners #779476 Report a problem | ||
| 1/31/2019 | Price change | $678,9000%$122/sqft |
Source: Keller Williams Community Partners #779476 Report a problem | ||
| 12/1/2018 | Price change | $679,000-2.9%$122/sqft |
Source: Keller Williams Community Partners #779476 Report a problem | ||
| 11/9/2018 | Listed for sale | $699,000+44.6%$125/sqft |
Source: Keller Williams Community Partners #779476 Report a problem | ||
| 9/10/2009 | Sold | $483,333$87/sqft |
Source: Public Record Report a problem | ||
Public tax history
| Year | Property taxes | Tax assessment |
|---|---|---|
| 2025 | $13,726 +24.4% | $319,980 +18% |
| 2024 | $11,032 +11.5% | $271,220 +21.5% |
| 2023 | $9,891 +2.2% | $223,220 0% |
| 2022 | $9,679 +6.3% | $223,223 |
| 2021 | $9,106 +2.1% | $223,223 +18% |
| 2020 | $8,920 +7.9% | $189,171 |
| 2019 | $8,264 +94.9% | $189,171 0% |
| 2018 | $4,241 -50.1% | $189,172 +10.8% |
| 2017 | $8,502 -3.8% | $170,685 |
| 2016 | $8,834 +2.1% | $170,685 |
| 2015 | $8,648 -5.6% | $170,685 +0% |
| 2014 | $9,157 +3.4% | $170,680 -14.5% |
| 2013 | $8,857 -2.4% | $199,630 |
| 2012 | $9,075 -2.4% | $199,630 |
| 2011 | $9,299 +2.1% | $199,630 |
| 2010 | $9,111 -3.7% | $199,630 |
| 2009 | $9,458 +613.8% | $199,630 +1.1% |
| 2008 | $1,325 | $197,410 |
Find assessor info on the county website
Neighborhood: 45068
Nearby homes
- $821,3601.3 Acres1448 Hemingway Dr, Waynesville, OH 45068Off Market
- $808,8005 bd5 ba5k sqft1440 Hemingway Dr, Waynesville, OH 45068Off Market
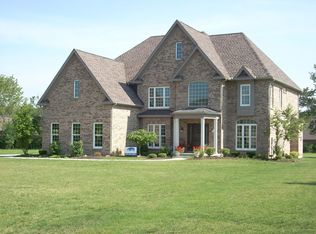
- $900,0003 bd6 ba5.2k sqft8236 Wilde Ct, Waynesville, OH 45068Sold

- $462,5003 bd2 ba2.3k sqft8283 State Route 48, Waynesville, OH 45068Off Market

- $65,1707.241 AcresRoute 48, Waynesville, OH 45068Off Market
- $1,110,0003 bd3 ba-- sqft1565 Grand Cypress Blvd, Waynesville, OH 45068Off Market
- $1,170,8004 bd3 ba2.4k sqft1432 Hemingway Dr, Waynesville, OH 45068Off Market
- $1,188,1002.421 Acres1569 Grand Cypress Blvd, Waynesville, OH 45068Off Market
Nearby schools
GreatSchools rating
- 7/10Five Points ElementaryGrades: 2-5Distance: 1.1 mi
- 8/10Springboro Intermediate SchoolGrades: 6Distance: 3.8 mi
- 9/10Springboro High SchoolGrades: 9-12Distance: 4.6 mi
Schools provided by the listing agent
- District: Springboro
Source: DABR MLS. This data may not be complete. We recommend contacting the local school district to confirm school assignments for this home.
Get a cash offer in 3 minutes
Find out how much your home could sell for in as little as 3 minutes with a no-obligation cash offer.
Estimated market value
$1,180,900
Get a cash offer in 3 minutes
Find out how much your home could sell for in as little as 3 minutes with a no-obligation cash offer.
Estimated market value
$1,180,900
- Ohio
- Warren County
- Waynesville
- 45068
- 8242 Wilde Ct
Nearby cities
Nearby zip codes
Other Waynesville Topics
