EXPERIENCE THE BEST OF COUNTRY LIVING JUST MINUTES OUTSIDE THE CHARMING VILLAGE OF BALDWINSVILLE. THIS 2 BEDROOM AND 1 BATH RANCH IS SITUATED ON A 100 X 301 LOT AND IS NESTLED IN A PEACEFUL SETTING, THE PROPERTY OFFERS THE PERFECT BLEND OF PRIVACY, OPEN SPACE AND RUAL TRANQUILLITY WHILE REMAINING CONVENIENTLY CLOSE TO SHOPS, AND EVERYDAY AMENITIES. THE 30X40 POLE BARN WITH A WOOD STOVE PROVIDES THE PERFECT SPACE FOR HOBBIES, STORAGE, WORKSHOP OR YEAR ROUND PROJECTS, THE VERSATILE OUTBUILDING OFFERS ENDLESS POSSIBILITIES. ENJOY ONE FLOOR LIVING WITH AN OPEN CONCEPT KITCHEN THAT FLOWS INTO THE LIVING ROOM. THE KITCHEN ALSO INCLUDES A PREP SINK, MAKING MEAL PREPARATION A BREEZE.
HARDWOOD FLOORS ADD WARMTH AND CHARACTER THROUGHOUT MUCH OF THE HOME, WHILE THE SPACIOUS STEP-DOWN FAMILY ROOM OFFERS COZY RETREAT WITH A GAS FIREPLACE. JUST OFF THE KITCHEN, A SUNROOM PROVIDES THE IDEAL PLACE TO ENJOY YOUR MORNING COFFEE,OR TAKE IN THE VIEW OF THE BACKYARD. STEP OUTSIDE ONTO THE NEW DECK, GREAT FOR OUTDOOR DINING AND ENTERTAINING. ADDITIONAL HIGHLIGHTS INCLUDE A NEW ROOF FOR ADDED PEACE OF MIND. WHETHER YOUR LOOKING FOR YOUR FIRST HOME OR THE EASE OF FIRST FLOOR LIVING THIS RANCH IS READY TO WELCOME YOU HOME. Seller is requesting all offers to be submitted Saturday, August 8th by 5pm.
Pending
$250,000
8243 60th Rd, Baldwinsville, NY 13027
2beds
1,248sqft
Single Family Residence
Built in 1964
0.69 Acres Lot
$-- Zestimate®
$200/sqft
$-- HOA
What's special
Versatile outbuildingOne floor livingSpacious step-down family room
- 43 days
- 92
- 1
Zillow last checked:
Listing updated:
Listed by:
Coldwell Banker Prime Prop,Inc 315-622-0161,
Dannielle E Simiele 315-622-0161
Source: NYSAMLSs,MLS#: S1704144 Originating MLS: Syracuse
Originating MLS: SyracuseFacts & features
Interior
Bedrooms & bathrooms
- Bedrooms: 2
- Bathrooms: 1
- Full bathrooms: 1
- Main level bathrooms: 1
- Main level bedrooms: 2
Heating
- Gas, Forced Air
Cooling
- Central Air, Window Unit(s)
Appliances
- Included: Dryer, Electric Oven, Electric Range, Gas Water Heater, Microwave, Refrigerator, Washer
- Laundry: In Basement
Features
- Separate/Formal Living Room, Living/Dining Room, Bedroom on Main Level
- Flooring: Hardwood, Varies, Vinyl
- Basement: Full
- Number of fireplaces: 1
Interior area
- Total structure area: 1,248
- Total interior livable area: 1,248 sqft
Video & virtual tour
Property
Parking
- Total spaces: 3
- Parking features: Detached, Electricity, Garage, Heated Garage, Water Available
- Garage spaces: 3
Features
- Levels: One
- Stories: 1
- Patio & porch: Deck
- Exterior features: Deck, Gravel Driveway
Lot
- Size: 0.69 Acres
- Dimensions: 100 x 301
- Features: Other, Rectangular, Rectangular Lot, See Remarks
Details
- Additional structures: Barn(s), Outbuilding
- Parcel number: 31368905800000010060000000
- Special conditions: Standard
Construction
Type & style
- Home type: SingleFamily
- Architectural style: Ranch
- Property subtype: Single Family Residence
Materials
- Wood Siding
- Foundation: Block
Condition
- Resale
- Year built: 1964
Utilities & green energy
- Sewer: Septic Tank
- Water: Connected, Public
- Utilities for property: Water Connected
Community & HOA
Location
- Region: Baldwinsville
Financial & listing details
- Price per square foot: $200/sqft
- Tax assessed value: $137,700
- Annual tax amount: $4,165
- Date on market: 8/4/2026
- Cumulative days on market: 43 days
- Listing terms: Cash,Conventional,FHA,VA Loan
Estimated market value
Not available
Estimated sales range
Not available
Not available
Price history
| Date | Event | Price |
|---|---|---|
| 8/9/2026 | Pending sale | $250,000$200/sqft |
Source:  NYSAMLSs #S1704144 Report a problem NYSAMLSs #S1704144 Report a problem | ||
| 8/4/2026 | Listed for sale | $250,000$200/sqft |
Source: NYSAMLSs #S1704144 Report a problem | ||
Public tax history
| Year | Property taxes | Tax assessment |
|---|---|---|
| 2025 | -- | $137,700 |
| 2024 | -- | $137,700 |
| 2023 | -- | $137,700 |
| 2022 | -- | $137,700 +14.8% |
| 2021 | -- | $120,000 +9.1% |
| 2020 | -- | $110,000 |
| 2019 | -- | $110,000 +4.8% |
| 2018 | -- | $105,000 |
| 2017 | $1,992 +118.3% | $105,000 |
| 2016 | $912 | $105,000 |
| 2015 | -- | $105,000 +5% |
| 2014 | -- | $100,000 |
| 2013 | -- | $100,000 |
| 2012 | -- | $100,000 |
| 2011 | -- | $100,000 |
| 2010 | -- | $100,000 |
| 2009 | -- | $100,000 |
| 2008 | -- | $100,000 +14.5% |
| 2007 | -- | $87,300 +2.7% |
| 2006 | -- | $85,000 +2.7% |
| 2005 | -- | $82,800 |
| 2004 | -- | $82,800 +28.4% |
| 2003 | -- | $64,500 +5% |
| 2002 | -- | $61,400 |
| 2001 | -- | $61,400 +2% |
| 2000 | -- | $60,200 |
Find assessor info on the county website
Monthly payment
Climate risks
Neighborhood: 13027
Nearby schools
Schools provided by the listing agent
- District: Baldwinsville
Source: NYSAMLSs. This data may not be complete. We recommend contacting the local school district to confirm school assignments for this home.
Similar homes
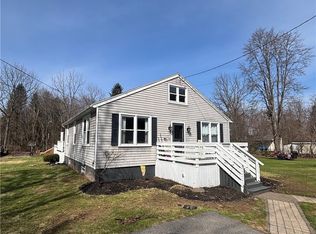
- $265,0003 bd1 ba1k sqft8271 Hamilton Dr, Baldwinsville, NY 13027For Sale

 MLS ID #S1708389, Nicole Jay, Listing by: Keller Williams Syracuse. NYSAMLSs
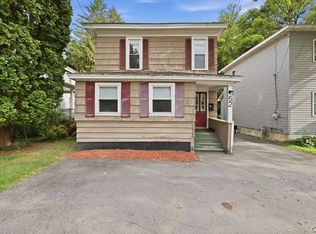
 - $261,2505 bd3 ba1.5k sqft23 Phillips St, Baldwinsville, NY 13027For Sale
 MLS ID #S1668794, Crystal Payne, Listing by: Real Broker NY LLC. NYSAMLSs
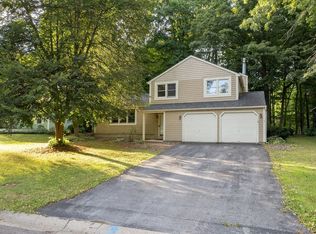
 - $224,9003 bd2 ba1.7k sqft52 Downer St, Baldwinsville, NY 13027For Sale
 MLS ID #S1714040, McKenzie Kelly, Listing by: eXp Realty. NYSAMLSs
 - $364,9003 bd2 ba1.5k sqft3438 Stanford Dr, Baldwinsville, NY 13027For Sale
 MLS ID #S1712920, Patrick D Haggerty, Listing by: Century 21 Leah's Signature. NYSAMLSs
 - $315,0004 bd3 ba1.6k sqft7330 Obrien Rd, Baldwinsville, NY 13027For SaleMLS ID #S1688886, Robert McTague, Listing by: Howard Hanna Real Estate. NYSAMLSs
- $299,9002 bd2 ba1.1k sqft1201 Greymoor Way, Baldwinsville, NY 13027For SaleMLS ID #B1708453, Derek Greene, Listing by: The Greene Realty Group. NYSAMLSs
- $269,9002 bd2 ba1.2k sqft8236 Boatwatch Dr, Baldwinsville, NY 13027For SaleMLS ID #S1696346, Joyce Cardone, Listing by: Rooftop Realty Group LLC. NYSAMLSs
- $259,0003 bd1 ba936 sqft605 Chestnut St, North Syracuse, NY 13212For SaleMLS ID #S1712010, Nello J. Mastracco, Listing by: Bell Home Team. NYSAMLSs
- $255,0003 bd2 ba1.3k sqft26 Morningside Dr, Hannibal, NY 13074For SaleMLS ID #S1714102, Faye Beckwith, Listing by: Freedom Real Estate. NYSAMLSs
- $249,9003 bd2 ba1.5k sqft2068 County Route 12, Central Square, NY 13036For SaleMLS ID #S1706661, Alicia Burrows, Listing by: Keller Williams Syracuse. NYSAMLSs
- $280,0003 bd2 ba1.4k sqft5001 Driftwood Dr, Liverpool, NY 13088For SaleMLS ID #S1714855, Angela Coffey, Listing by: Howard Hanna Real Estate. NYSAMLSs
- $145,0002 bd1 ba903 sqft462 Idlewood Blvd, Baldwinsville, NY 13027For SaleMLS ID #S1711952, Joy Bush, Listing by: Howard Hanna Real Estate. NYSAMLSs
- $209,9003 bd1 ba1.2k sqft8 Homeland Rd, North Syracuse, NY 13212For SaleMLS ID #S1713089, Mark Bell Jr., Listing by: Bell Home Team. NYSAMLSs
- $290,0003 bd2 ba1.5k sqft8103 Princess Path, Liverpool, NY 13090For SaleMLS ID #S1691126, Chip Hodgkins, Listing by: Hunt Real Estate ERA. NYSAMLSs
- $190,0002 bd2 ba1.3k sqft399 Pendergast Rd, Liverpool, NY 13135For SaleMLS ID #S1713555, Thomas Tarry JR, Listing by: Move Real Estate. NYSAMLSs
- $254,0003 bd2 ba1.5k sqft8059 Spruce Hill Dr, Clay, NY 13041For SaleMLS ID #S1702177, Kelly Ryan Vidakovic, Listing by: Keller Williams Syracuse. NYSAMLSs
- $275,0002 bd2 ba1.5k sqft5444 Baldwin St, Brewerton, NY 13029For SaleMLS ID #S1713229, Holly Stehle, Listing by: GRG Gloria Realty Group. NYSAMLSs
- $249,9004 bd1 ba1.6k sqft137 Old Liverpool Rd, Liverpool, NY 13088For SaleMLS ID #S1705233, James Burnham, Listing by: Coldwell Banker Prime Prop,Inc. NYSAMLSs
- $279,9003 bd3 ba1.5k sqft101 Moyer Heights Dr, Liverpool, NY 13088For SaleMLS ID #S1707726, Taylor Tagliamonte, Listing by: Hunt Real Estate Era. NYSAMLSs
- $255,0002 bd1 ba900 sqft106 Doris Park Dr, Constantia, NY 13044For SaleMLS ID #S1706293, Ben Gray, Listing by: eXp Realty. NYSAMLSs
