Skip main navigation
Sold
  • $265,000

    8243 Amarillo Dr, Indianapolis, IN 46237

    3beds
    1,410sqft
    Residential, Single Family Residence
    Built in 1998
    9,147 Square Feet Lot
    $275,500 Zestimate®
    $188/sqft
    $1,783 Estimated rent

    Home value

    $275,500

    $262,000 - $289,000

    $1,783/mo

    Zestimate® history
    Loading
    Loading...

    Owner options

    List your home for rent

    $1,783/mo

    Rent Zestimate®

    Find your next renter with Zillow Rental Manager. Plus, with online applications, you can quickly screen prospective tenants – for free.

    Learn more

    $1,783/mo

    Rent Zestimate®

    Refinance and save

    $1,953/mo

    Est. payment

    Refinancing to a lower rate could help reduce your monthly payments and save thousands over the life of the loan.

    See today's rates

    $1,953/mo

    Est. payment

    Explore your selling options

    Work with a Zillow partner agent

    Leverage their expertise and Zillow's premium Showcase listings to get your home seen by more buyers.

    Get started

    List with your own agent

    Get your home in front of millions of buyers by listing it on Zillow.

    Learn how to do it

    Sell it yourself

    Take full control of how buyers see your home on Zillow by listing For Sale by Owner (FSBO).

    List your home

    What's special

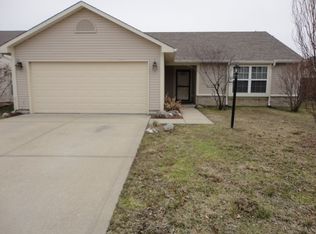
    Welcome to this beautifully updated ranch home located in the heart of Franklin Township. This inviting residence boasts a contemporary aesthetic with recent upgrades and thoughtful touches throughout. Step inside to find an elegant interior featuring laminate floors and a spacious vaulted ceiling. The kitchen, with its center island, is perfect for meal prep and casual dining. The home is equipped with modern amenities, including an HVAC system (2021), water heater (2022), and water softener (2017), ensuring your comfort year-round. Renovations include freshly installed carpet (2019) and a new roof (2023), making this home move-in ready. For added convenience, the motor and spring were replaced on the garage door, and new smoke detectors were installed for your safety. Outside, you'll find a patio and expansive deck, perfect for relaxation or entertaining, and a fully fenced backyard complete with a privacy fence for peace and seclusion. The fence was freshly re-stained (after photos were taken) to match the deck. Additionally, an adorable "She Shed" has been transformed into an office, ideal for working from home or pursuing hobbies. Don't miss the opportunity to make this updated ranch home your own. Schedule a tour today and experience the charm and convenience of Franklin Township living!

    Zillow last checked:

    Listing updated:

    Listed by:

    Kelly Burns 317-441-2455,

    Berkshire Hathaway Home

    Bought with:

    Debra Brown-Nally

    Carpenter, REALTORS®

    Source: MIBOR as distributed by MLS GRID,MLS#: 21988962MLS Logo

    Facts & features

    Interior

    Bedrooms & bathrooms
    • Bedrooms: 3
    • Bathrooms: 2
    • Full bathrooms: 2
    • Main level bathrooms: 2
    • Main level bedrooms: 3
    Primary bedroom
    • Features: Carpet
    • Level: Main
    • Area: 165 Square Feet
    • Dimensions: 15x11
    Bedroom 2
    • Features: Carpet
    • Level: Main
    • Area: 156 Square Feet
    • Dimensions: 13x12
    Bedroom 3
    • Features: Carpet
    • Level: Main
    • Area: 100 Square Feet
    • Dimensions: 10x10
    Great room
    • Features: Laminate Hardwood
    • Level: Main
    • Area: 255 Square Feet
    • Dimensions: 17x15
    Kitchen
    • Features: Laminate Hardwood
    • Level: Main
    • Area: 130 Square Feet
    • Dimensions: 13x10
    Heating
    • Electric, Forced Air
    Cooling
    • Has cooling: Yes
    Appliances
    • Included: Dishwasher, Dryer, Disposal, MicroHood, Electric Oven, Refrigerator, Water Softener Owned
    • Laundry: Main Level
    Features
    • Vaulted Ceiling(s), Kitchen Island, Ceiling Fan(s), Eat-in Kitchen, Pantry, Walk-In Closet(s)
    • Windows: Windows Vinyl, Wood Work Painted
    • Has basement: No
    Interior area
    • Total structure area: 1,410
    • Total interior livable area: 1,410 sqft

    Property

    Parking
    • Total spaces: 2
    • Parking features: Attached
    • Attached garage spaces: 2
    • Details: Garage Parking Other(Keyless Entry)
    Features
    • Levels: One
    • Stories: 1
    • Patio & porch: Deck, Patio
    • Exterior features: Fire Pit
    • Fencing: Fenced,Fence Full Rear,Privacy
    Lot
    • Size: 9,147 Square Feet
    • Features: Sidewalks, Mature Trees
    Details
    • Additional structures: Storage
    • Parcel number: 491523114015000300
    • Horse amenities: None

    Construction

    Type & style
    • Home type: SingleFamily
    • Architectural style: Ranch
    • Property subtype: Residential, Single Family Residence
    Materials
    • Vinyl With Brick
    • Foundation: Slab
    Condition
    • New construction: No
    • Year built: 1998

    Utilities & green energy

    • Water: Municipal/City
    • Utilities for property: Electricity Connected

    Community & HOA

    Community
    • Subdivision: Southern Trails
    HOA
    • Has HOA: Yes
    • HOA fee: $300 annually
    Location
    • Region: Indianapolis

    Financial & listing details

    • Price per square foot: $188/sqft
    • Tax assessed value: $267,200
    • Annual tax amount: $2,168
    • Date on market: 7/11/2024
    • Cumulative days on market: 3 days
    • Electric utility on property: Yes

    Price history

    DateEventPrice
    8/9/2024Sold$265,000$188/sqft
    Source: MIBOR as distributed by MLS GRID #21988962 Report a problem
    7/15/2024Pending sale$265,000$188/sqft
    Source: MIBOR as distributed by MLS GRID #21988962 Report a problem
    7/11/2024Listed for sale$265,000+82.8%$188/sqft
    Source: MIBOR as distributed by MLS GRID #21988962 Report a problem
    6/13/2016Sold$145,000$103/sqft
    Source: MIBOR as distributed by MLS GRID #21416853 Report a problem
    5/10/2016Listed for sale$145,000$103/sqft
    Source: Jeff Paxson Team #21416853 Report a problem

    Public tax history

    YearProperty taxesTax assessment
    2025$2,402 +12%$267,200 +11.3%
    2024$2,145 -1%$240,000 +11.9%
    2023$2,167 +22%$214,500 -1%
    2022$1,776 +4.4%$216,700 +22%
    2021$1,701 +4%$177,600 +4.4%
    2020$1,635 +14.3%$170,100 +4%
    2019$1,431 +5.5%$163,500 +14.3%
    2018$1,356 +16.3%$143,100 +8.1%
    2017$1,166 -45.5%$132,400 +23%
    2016$2,138 +2.4%$107,600 +3.1%
    2014$2,088 +7.6%$104,400 +8.8%
    2013$1,940 $96,000 -1%
    2012$1,940 $97,000 +0.8%
    2011-- $96,200 -7.4%
    2010$2,078 +0%$103,900
    2009$2,078 $103,900 -4.8%
    2007-- $109,100 +0.8%
    2005-- $108,200
    2004-- $108,200
    2003-- $108,200 +84.6%
    2002-- $58,600 +200.1%
    2001-- $19,530
    2000-- $19,530
    Find assessor info on the county website

    Neighborhood: South Franklin

    Nearby schools

    GreatSchools rating
    Schools provided by the listing agent
    • Elementary: Mary Adams Elementary School
    • Middle: Franklin Central Junior High
    • High: Franklin Central High School

    Source: MIBOR as distributed by MLS GRID. This data may not be complete. We recommend contacting the local school district to confirm school assignments for this home.

    Get a cash offer in 3 minutes
    Find out how much your home could sell for in as little as 3 minutes with a no-obligation cash offer.
    Estimated market value
    $275,500
    Get a cash offer in 3 minutes
    Find out how much your home could sell for in as little as 3 minutes with a no-obligation cash offer.
    Estimated market value
    $275,500