This stunning home, situated on a sprawling 0.8-acre park-like lot in the sought-after Hanover County school district, offers luxurious living with space for everyone. Thoughtfully updated with high-end finishes, it’s the perfect blend of elegance, comfort, and modern convenience. With multiple rooms spread across four levels, including a finished walk-out basement with a spacious rec room, guest suite, full bath, and storage; plus a third-floor study, this home offers abundant space for family, guests, exercise or a home office. The luxury kitchen renovation in 2024 boasts marble countertops, new stainless steel appliances, a double wall oven, 48-inch cooktop, under-counter microwave, and a massive 10ft island with seating for six. The bright breakfast nook features built-in seating, perfect for casual meals. The en suite primary bedroom includes an additional sitting area, creating a peaceful private escape. Enjoy new carpet in the basement and upstairs (2024) and a beautifully updated laundry room with new tile, butcher block countertop, and extra storage. The home includes a welcoming front porch, a large back deck, and an attached 2-car garage with an epoxy floor and fresh paint (2024). The widened paved driveway provides additional parking. A generator transfer switch (2021), new septic pump (2024), Carrier heat pump (2020), brand new roof (2024), and brand new basement & first level HVAC (2024) offer reliability and convenience. With plenty of space, luxury upgrades, and a serene setting, this home is ideal for buyers seeking comfort, style, and functionality in an exceptional location. Less than 20 min to dining, grocery, retail, interstates and hospital; 10 min to proposed site for new Middle & High Schools. While not associated with Christian Ridge, Old Church Community Center is a half mile down the street, at the entrance to the subdivision. Membership includes access to swimming, tennis, basketball, playgrounds, and year-round events.
Sold for $625,000
$625,000
8243 Christian Ridge Dr, Mechanicsville, VA 23111
6beds
4,213sqft
Single Family Residence
Built in 2006
0.82 Acres Lot
$666,000 Zestimate®
$148/sqft
$3,808 Estimated rent
Home value
$666,000
$633,000 - $699,000
$3,808/mo
Zestimate® history
Owner options
List your home for rent
$3,808/mo
Rent Zestimate®
Find your next renter with Zillow Rental Manager. Plus, with online applications, you can quickly screen prospective tenants – for free.
$3,808/mo
Rent Zestimate®
Refinance and save
$4,028/mo
Est. payment
Refinancing to a lower rate could help reduce your monthly payments and save thousands over the life of the loan.
$4,028/mo
Est. payment
Explore your selling options
Work with a Zillow partner agent
Leverage their expertise and Zillow's premium Showcase listings to get your home seen by more buyers.
Get startedList with your own agent
Get your home in front of millions of buyers by listing it on Zillow.
Learn how to do itSell it yourself
Take full control of how buyers see your home on Zillow by listing For Sale by Owner (FSBO).
List your homeWhat's special
Finished walk-out basementBrand-new roofNew carpetWidened paved drivewayLarge back deckWelcoming front porchEn suite primary bedroom
Zillow last checked:
Listing updated:
Listed by:
Kim Atkinson info@srmfre.com,
Shaheen Ruth Martin & Fonville,
Dianne Stanley 804-513-2832,
Shaheen Ruth Martin & Fonville
Bought with:
Alicia Soekawa, 0225272150
Fiv Realty Co
Source: CVRMLS,MLS#: 2423887 Originating MLS: Central Virginia Regional MLS
Originating MLS: Central Virginia Regional MLSFacts & features
Interior
Bedrooms & bathrooms
- Bedrooms: 6
- Bathrooms: 4
- Full bathrooms: 3
- 1/2 bathrooms: 1
Primary bedroom
- Description: En Suite, Attached Sitting Room, Walk-In Closet
- Level: Second
- Dimensions: 17.0 x 16.0
Bedroom 2
- Description: Carpet
- Level: Second
- Dimensions: 11.0 x 13.0
Bedroom 3
- Description: Carpet
- Level: Second
- Dimensions: 12.0 x 11.0
Bedroom 4
- Description: Carpet
- Level: Second
- Dimensions: 13.0 x 11.0
Additional room
- Description: Sitting Room Attached to Primary
- Level: Second
- Dimensions: 11.5 x 14.0
Additional room
- Description: 3rd Floor Flex Space- Used as 5th Bedroom
- Level: Third
- Dimensions: 20.0 x 12.0
Additional room
- Description: Basement Flex Room-Used as Guest Suite
- Level: Basement
- Dimensions: 11.0 x 16.0
Dining room
- Description: Hardwood, Crown Molding
- Level: First
- Dimensions: 11.0 x 14.0
Foyer
- Description: 2-Story, Hardwood
- Level: First
- Dimensions: 0 x 0
Other
- Description: Tub & Shower
- Level: Basement
Other
- Description: Tub & Shower
- Level: Second
Half bath
- Level: First
Kitchen
- Description: Complete Remodel (2024)
- Level: First
- Dimensions: 24.0 x 16.0
Laundry
- Description: New Tile, Counters, Cabinet Storage (2024)
- Level: First
- Dimensions: 0 x 0
Living room
- Description: Hardwood, Two-Sided FP, Double Arched Entry
- Level: First
- Dimensions: 18.0 x 14.0
Recreation
- Description: New Carpet (2024), Walk-Out, Access to Patio
- Level: Basement
- Dimensions: 31.0 x 16.0
Heating
- Electric, Heat Pump, Zoned
Cooling
- Central Air, Zoned
Appliances
- Included: Built-In Oven, Double Oven, Dryer, Dishwasher, Electric Water Heater, Gas Cooking, Microwave, Refrigerator, Washer
Features
- Breakfast Area, Separate/Formal Dining Room, Double Vanity, Eat-in Kitchen, Fireplace, Granite Counters, High Ceilings, Kitchen Island, Bath in Primary Bedroom, Walk-In Closet(s)
- Flooring: Carpet, Ceramic Tile, Wood
- Basement: Full,Finished,Walk-Out Access
- Attic: Partially Finished,Walk-up
- Number of fireplaces: 1
- Fireplace features: Gas
Interior area
- Total interior livable area: 4,213 sqft
- Finished area above ground: 3,100
- Finished area below ground: 1,113
Property
Parking
- Total spaces: 2
- Parking features: Attached, Driveway, Garage, Paved, Garage Faces Rear, Garage Faces Side
- Attached garage spaces: 2
- Has uncovered spaces: Yes
Features
- Levels: Three Or More
- Stories: 3
- Patio & porch: Rear Porch, Front Porch, Deck, Porch
- Exterior features: Deck, Porch, Paved Driveway
- Pool features: None
- Fencing: Back Yard,Fenced
Lot
- Size: 0.82 Acres
Details
- Parcel number: 8765810719
- Zoning description: RC
Construction
Type & style
- Home type: SingleFamily
- Architectural style: Transitional
- Property subtype: Single Family Residence
Materials
- Drywall, Frame, Vinyl Siding
- Roof: Composition,Shingle
Condition
- Resale
- New construction: No
- Year built: 2006
Utilities & green energy
- Sewer: Septic Tank
- Water: Well
Community & HOA
Community
- Features: Home Owners Association
- Security: Security System
- Subdivision: Christian Ridge
HOA
- Has HOA: Yes
- Services included: Association Management, Common Areas
- HOA fee: $300 annually
Location
- Region: Mechanicsville
Financial & listing details
- Price per square foot: $148/sqft
- Tax assessed value: $542,900
- Annual tax amount: $4,397
- Date on market: 12/15/2025
- Ownership: Individuals
- Ownership type: Sole Proprietor
Price history
| Date | Event | Price |
|---|---|---|
| 12/2/2024 | Sold | $625,000$148/sqft |
Source:  CVRMLS #2423887 Report a problem CVRMLS #2423887 Report a problem | ||
| 11/8/2024 | Pending sale | $625,000$148/sqft |
Source: CVRMLS #2423887 Report a problem | ||
| 10/1/2024 | Listed for sale | $625,000+63.4%$148/sqft |
Source: CVRMLS #2423887 Report a problem | ||
| 3/1/2017 | Sold | $382,500+0.7%$91/sqft |
Source: CVRMLS #1638519 Report a problem | ||
| 11/23/2016 | Price change | $379,950-1.3%$90/sqft |
Source: Hometown Realty #1638519 Report a problem | ||
| 9/9/2016 | Price change | $384,900-3.8%$91/sqft |
Source: Harris & Assoc, Inc #1606434 Report a problem | ||
| 8/13/2016 | Price change | $399,9000%$95/sqft |
Source: Harris & Assoc, Inc #1606434 Report a problem | ||
| 3/25/2016 | Price change | $399,950-3.6%$95/sqft |
Source: Harris & Assoc, Inc #1606434 Report a problem | ||
| 3/11/2016 | Listed for sale | $414,950$98/sqft |
Source: Harris & Assoc, Inc #1606434 Report a problem | ||
| 2/1/2016 | Listing removed | $414,950$98/sqft |
Source: Harris & Assoc, Inc #1524498 Report a problem | ||
| 10/21/2015 | Price change | $414,950-1.2%$98/sqft |
Source: Harris & Assoc, Inc #1524498 Report a problem | ||
| 8/31/2015 | Listed for sale | $419,950+5%$100/sqft |
Source: Harris & Assoc, Inc #1524498 Report a problem | ||
| 3/7/2012 | Listing removed | $399,950$95/sqft |
Source: Homes.com #2914795 Report a problem | ||
| 3/6/2012 | Listed for sale | $399,950$95/sqft |
Source: Homes.com #2914795 Report a problem | ||
| 11/24/2010 | Listing removed | $399,950+1.6%$95/sqft |
Source: Main Street Homes #2914795 Report a problem | ||
| 5/20/2010 | Sold | $393,800-1.5%$93/sqft |
Source: Public Record Report a problem | ||
| 8/23/2009 | Listed for sale | $399,950-7%$95/sqft |
Source: Homes.com #2914795 Report a problem | ||
| 4/29/2009 | Listing removed | $429,950$102/sqft |
Source: Listhub #2904198 Report a problem | ||
| 4/2/2009 | Price change | $429,950-2.3%$102/sqft |
Source: Listhub #2904198 Report a problem | ||
| 3/1/2009 | Price change | $439,950-2.2%$104/sqft |
Source: Listhub #2904198 Report a problem | ||
| 12/24/2008 | Listed for sale | $449,950$107/sqft |
Source: Listhub #2833550 Report a problem | ||
Public tax history
| Year | Property taxes | Tax assessment |
|---|---|---|
| 2025 | $4,954 +12.7% | $611,600 +12.7% |
| 2024 | $4,397 +12% | $542,900 +12% |
| 2023 | $3,928 +12.1% | $484,900 +12.1% |
| 2022 | $3,503 | $432,500 +7.3% |
| 2021 | -- | $403,200 +3.4% |
| 2020 | $3,160 +3.6% | $390,100 |
| 2019 | $3,050 | $390,100 +3.6% |
| 2018 | $3,050 -1.2% | $376,600 -1.2% |
| 2017 | $3,088 +14.5% | $381,200 |
| 2016 | $2,696 | $381,200 +14.5% |
| 2015 | $2,696 | $332,900 |
| 2014 | $2,696 | $332,900 |
| 2013 | $2,696 -8.6% | -- |
| 2012 | $2,950 -16.3% | -- |
| 2011 | $3,526 | -- |
| 2010 | $3,526 | -- |
| 2009 | $3,526 | -- |
| 2008 | $3,526 | -- |
| 2007 | $3,526 | -- |
| 2006 | -- | -- |
Find assessor info on the county website
Neighborhood: 23111
Nearby homes
- $719,3004 bd3 ba3.6k sqft8247 Christian Ridge Dr, Mechanicsville, VA 23111Off Market
- $700,4004 bd4 ba3.7k sqft8239 Christian Ridge Dr, Mechanicsville, VA 23111Off Market
- $1,013,400-- bd-- ba-- sqft8238 Christian Ridge Dr, Mechanicsville, VA 23111Off Market
- $692,5005 bd5 ba4.6k sqft8251 Christian Ridge Dr, Mechanicsville, VA 23111Off Market
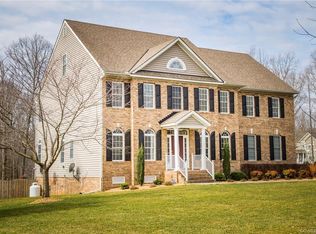
- $547,0004 bd3 ba2.7k sqft8240 Christian Ridge Dr, Mechanicsville, VA 23111Off Market
- $579,8004 bd3 ba2.8k sqft2053 Philbunny Ct, Mechanicsville, VA 23111Off Market
- $599,3004 bd3 ba3k sqft2057 Philbunny Ct, Mechanicsville, VA 23111Off Market
- $634,5004 bd2 ba3.5k sqft8246 Christian Ridge Dr, Mechanicsville, VA 23111Off Market
Nearby schools
GreatSchools rating
- 10/10Battlefield Park Elementary SchoolGrades: PK-5Distance: 6.9 mi
- 6/10Bell Creek MiddleGrades: 6-8Distance: 9.3 mi
- 5/10Mechanicsville High SchoolGrades: 9-12Distance: 9.3 mi
Schools provided by the listing agent
- Elementary: Battlefield
- Middle: Bell Creek Middle
- High: Mechanicsville
Source: CVRMLS. This data may not be complete. We recommend contacting the local school district to confirm school assignments for this home.
Get a cash offer in 3 minutes
Find out how much your home could sell for in as little as 3 minutes with a no-obligation cash offer.
Estimated market value
$666,000
Get a cash offer in 3 minutes
Find out how much your home could sell for in as little as 3 minutes with a no-obligation cash offer.
Estimated market value
$666,000
- Virginia
- Hanover County
- Mechanicsville
- 23111
- 8243 Christian Ridge Dr
Nearby cities
Nearby zip codes
Other Mechanicsville Topics
