Skip main navigation
Off market
  • $642,800

    8243 Coyado St, Las Vegas, NV 89123

    4beds
    4baths
    3,000sqft
    MultiFamily
    Built in 1999
    -- sqft lot
    $642,800 Zestimate®
    $214/sqft
    $1,901 Estimated rent

    Home value

    $642,800

    $604,000 - $681,000

    $1,901/mo

    Zestimate® history
    Loading
    Loading...

    Owner options

    List your home for rent

    $1,901/mo

    Rent Zestimate®

    Find your next renter with Zillow Rental Manager. Plus, with online applications, you can quickly screen prospective tenants – for free.

    Learn more

    $1,901/mo

    Rent Zestimate®

    Refinance and save

    $3,771/mo

    Est. payment

    Refinancing to a lower rate could help reduce your monthly payments and save thousands over the life of the loan.

    See today's rates

    $3,771/mo

    Est. payment

    Explore your selling options

    Work with a Zillow partner agent

    Leverage their expertise and Zillow's premium Showcase listings to get your home seen by more buyers.

    Get started

    List with your own agent

    Get your home in front of millions of buyers by listing it on Zillow.

    Learn how to do it

    Sell it yourself

    Take full control of how buyers see your home on Zillow by listing For Sale by Owner (FSBO).

    List your home

    What's special

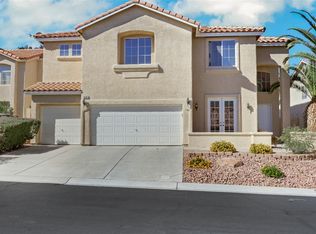
    Welcome Home Travelers! Are you looking for a quiet home base for friends and family after a long day of sight-seeing and gaming on the strip? Do you want to lay by your own private pool under palm trees and enjoy cold drinks and snacks just steps away in your own kitchen? Do you need space for a larger group and want to keep everyone together while on vacation? Or are you a business traveler who needs a corporate rental? Please look no further and consider our home, designed for you, the experienced, discriminating traveler looking for your personal Haven in Vegas!This two-story home is located about 10 minutes by car from the famous Las Vegas strip, in a quiet gated community off of Windmill Lane between Spencer and Eastern. The home has an open, airy floor plan and includes a pool, a loft upstairs with a poker table for 10, and televisions in every bedroom and living area.DOWNSTAIRS BEDROOMS: There are two bedrooms downstairs: the master suite with a king bed and private en suite bathroom with shower, bathtub, two sinks and a walk-in closet; a second bedroom with two twin beds which may be converted into one large bed upon request. This bedroom is across the hall from a separate full bathroom with a shower, sink and vanity area, and toilet. UPSTAIRS BEDROOMS: There are two bedrooms upstairs: one with a king bed and walk-in closet; one with two twin beds which may be converted into one large bed upon request.BATHROOMS: The home has three full bathrooms and one half bathroom. Full bathrooms: Two downstairs and one upstairs. There is also a half bathroom (sink, vanity area and toilet) off the poker/game room in the upstairs loft. Toiletries like hand soap, bath gel, shampoo and toilet paper are provided for guests.LIVING AREAS & GENERAL LAYOUT: The house has a very open design with the main downstairs family room open to the dine-in kitchen with breakfast bar and a door leading out from this area to the pool area. Much of the downstairs areas have lovely travertine floors keeping it cool in the summertime. There is also a formal living area downstairs at the front of the house, which is next to the formal dining room. Upstairs, there are two living areas in an open loft: One area is a large area with a poker table with chairs for 10, a flat screen TV, stereo system, leather sofa, plus a mini kitchen area and half bathroom. The other area is a small reading area with a desk for those wanting to relax or work on the computer. The two upstairs bedrooms are on the opposite side of the second floor from the poker area. Between the two bedrooms in the hallway is another full bathroom, with a shower/bathtub combo and toilet and a separate sink and vanity area. The upstairs living areas and bedrooms are carpeted.DINING AREAS: There are several dining areas: The formal dining room has seating for 6; the exterior covered patio has a table and cushioned chairs for 6; the table in the bay window of the kitchen (looking out to the pool) has stools for 4; the breakfast bar has seating for 3.KITCHEN: The kitchen has granite countertops, a double sink, double oven, refrigerator with freezer and ice-maker, dishwasher, food processor, Keurig coffee maker, toaster as well as pots, pans, chef39;s knives, silverware, plates/dishes, wine glasses, beer glasses, plasticware for the pool area, and much more. Coffee, spices, and other basic cooking supplies are stocked in the apartment, but food shopping is a breeze with a large, modern Smith39;s supermarket just around the corner from the house on Windmill Lane. POOL AREA: The family room and kitchen look out onto the sparkling blue pool in a small but private back yard. There is a covered patio with a dining table and cushioned chairs for six, loungers for relaxing in the sun, and a large gas grill for barbecues with family and friends. The pool is not heated and is maintained weekly or bi-weekly (depending on the season) by a professional pool service to ensure a clean and comfortable environment fo

    This property is off market, which means it's not currently listed for sale or rent on Zillow. This may be different from what's available on other websites or public sources.
    Facts & features

    Interior

    Bedrooms & bathrooms
    • Bedrooms: 4
    • Bathrooms: 4
    Heating
    • Forced air
    Cooling
    • Central
    Appliances
    • Included: Dryer, Washer
    Features
    • Flooring: Other, Carpet, Concrete, Linoleum / Vinyl
    • Has fireplace: Yes
    Interior area
    • Total interior livable area: 3,000 sqft

    Property

    Parking
    • Total spaces: 1
    • Parking features: Garage - Attached
    Features
    • Exterior features: Stucco
    Lot
    • Size: 7,841 Square Feet
    Details
    • Parcel number: 17714514010

    Construction

    Type & style
    • Home type: MultiFamily
    Materials
    • Frame
    • Roof: Other
    Condition
    • Year built: 1999

    Community & HOA

    HOA
    • Has HOA: Yes
    • HOA fee: $28 monthly
    Location
    • Region: Las Vegas

    Financial & listing details

    • Price per square foot: $214/sqft
    • Tax assessed value: $469,303
    • Annual tax amount: $4,337

    Price history

    DateEventPrice
    4/8/2014Listing removed$3,500$1/sqft
    Source: Zillow Rental Network Report a problem
    12/13/2013Listed for rent$3,500$1/sqft
    Source: Zillow Rental Network Report a problem
    1/4/2013Sold$280,000-1.7%$93/sqft
    Source: LVR #1293907 Report a problem
    11/16/2012Price change$284,900-1.7%$95/sqft
    Source: Prudential Americana Group #1293907 Report a problem
    10/18/2012Listed for sale$289,900+20.8%$97/sqft
    Source: Prudential Americana Group, REALTORS #1293907 Report a problem
    8/4/2010Sold$240,000-50.5%$80/sqft
    Source: Public Record Report a problem
    4/20/2005Sold$485,000+81.6%$162/sqft
    Source: Public Record Report a problem
    6/5/2001Sold$267,000+32.8%$89/sqft
    Source: Public Record Report a problem
    4/1/1999Sold$201,000$67/sqft
    Source: Public Record Report a problem

    Public tax history

    YearProperty taxesTax assessment
    2026$4,337 +8%$164,256 -0.3%
    2025$4,016 +8%$164,742 +8.5%
    2024$3,719 +8%$151,847 +11.1%
    2023$3,444 +8%$136,691 +8%
    2022$3,189 +7.7%$126,593 +1.7%
    2021$2,961 +6.7%$124,489 +1.8%
    2020$2,774 +4.8%$122,235 +8.6%
    2019$2,647 +6.9%$112,562
    2018$2,476 $112,562 -3.3%
    2017$2,476 $116,374 +8.4%
    2016$2,476 +0.2%$107,381 +9.4%
    2015$2,471 +3.2%$98,134 +22.5%
    2014$2,395 $80,120
    2013-- $80,120 +5.4%
    2012-- $76,024 -11.6%
    2011-- $85,974 -3.8%
    2010-- $89,413 -19.7%
    2009-- $111,299
    2008-- $111,299 -27.3%
    2007-- $153,060 +1.8%
    2006-- $150,322 +36.6%
    2005-- $110,009 +17.3%
    2004-- $93,748 +5.4%
    2003-- $88,942 +5.2%
    2002-- $84,560 +27.3%
    2001-- $66,430
    Find assessor info on the county website

    Neighborhood: Paradise

    Nearby schools

    GreatSchools rating
    Schools provided by the listing agent
    • Elementary: Roberts Aggie*, Roberts Aggie*
    • High: Silverado

    Source: The MLS. This data may not be complete. We recommend contacting the local school district to confirm school assignments for this home.

    Get a cash offer in 3 minutes
    Find out how much your home could sell for in as little as 3 minutes with a no-obligation cash offer.
    Estimated market value
    $642,800
    Get a cash offer in 3 minutes
    Find out how much your home could sell for in as little as 3 minutes with a no-obligation cash offer.
    Estimated market value
    $642,800