Wow, move right into this spacious, move-in-ready home that is absolutely bursting with instant equity potential! Boasting incredible curb appeal with its classic brick and vinyl siding, this massive six-bedroom, three-bathroom home in Niles offers all the space you could ever need. The expansive main level welcomes you with both a large living room and a cozy family room, along with two comfortable bedrooms and a full bath. While the kitchen is just waiting for your personal, modern updates to build quick equity, the upper level features four more incredibly huge bedrooms with brand-new carpeting and two additional full baths. Complete with a nice-sized backyard, a one-car garage, and an ideal location near top schools, parks, and shopping, this rare find is a must-see. Book your showing today!
Contingent
$459,900
8243 N Ozanam Ave, Niles, IL 60714
6beds
--sqft
Single Family Residence
Built in 1953
6,600 Square Feet Lot
$-- Zestimate®
$--/sqft
$-- HOA
What's special
Massive six-bedroom three-bathroom homeTwo comfortable bedroomsSpacious move-in-ready homeCozy family roomNice-sized backyardIncredible curb appealExpansive main level
- --
- 93
- views
- 2
- saves
Zillow last checked:
Listing updated:
Listed by:
Ivan Santos 786-498-7978,
O'Neil Property Group, LLC
Source: MRED as distributed by MLS GRID,MLS#: 12656830
Facts & features
Interior
Bedrooms & bathrooms
- Bedrooms: 6
- Bathrooms: 3
- Full bathrooms: 3
Rooms
- Room types: Bedroom 5, Bedroom 6
Primary bedroom
- Features: Bathroom (Full)
- Level: Second
- Area: 266 Square Feet
- Dimensions: 14X19
Bedroom 2
- Level: Second
- Area: 140 Square Feet
- Dimensions: 14X10
Bedroom 3
- Level: Second
- Area: 140 Square Feet
- Dimensions: 14X10
Bedroom 4
- Level: Second
- Area: 182 Square Feet
- Dimensions: 14X13
Bedroom 5
- Level: Main
- Area: 154 Square Feet
- Dimensions: 14X11
Bedroom 6
- Level: Main
- Area: 110 Square Feet
- Dimensions: 10X11
Dining room
- Level: Main
- Area: 100 Square Feet
- Dimensions: 10X10
Family room
- Level: Main
- Area: 224 Square Feet
- Dimensions: 14X16
Kitchen
- Level: Main
- Area: 91 Square Feet
- Dimensions: 7X13
Laundry
- Level: Second
- Area: 35 Square Feet
- Dimensions: 5X7
Living room
- Level: Main
- Area: 247 Square Feet
- Dimensions: 19X13
Heating
- Natural Gas
Cooling
- Central Air
Appliances
- Included: Range, Refrigerator
Features
- Basement: Crawl Space
Interior area
- Total structure area: 0
Property
Parking
- Total spaces: 5
- Parking features: Yes, Garage Owned, Detached, Driveway, Owned, Garage
- Garage spaces: 1
- Has uncovered spaces: Yes
Accessibility
- Accessibility features: No Disability Access
Features
- Stories: 2
Lot
- Size: 6,600 Square Feet
Details
- Parcel number: 09243290170000
- Special conditions: None
Construction
Type & style
- Home type: SingleFamily
- Property subtype: Single Family Residence
Materials
- Vinyl Siding, Brick
Condition
- New construction: No
- Year built: 1953
Utilities & green energy
- Sewer: Public Sewer
- Water: Public
Community & HOA
HOA
- Services included: None
Location
- Region: Niles
Financial & listing details
- Tax assessed value: $400,000
- Annual tax amount: $9,452
- Date on market: 5/23/2026
- Ownership: Fee Simple
Estimated market value
Not available
Estimated sales range
Not available
Not available
Price history
| Date | Event | Price |
|---|---|---|
| 5/11/2026 | Sold | $404,000+92.4% |
Source: Public Record Report a problem | ||
| 6/10/2004 | Sold | $210,000 |
Source: Public Record Report a problem | ||
Public tax history
| Year | Property taxes | Tax assessment |
|---|---|---|
| 2024 | $9,809 +3.8% | $40,000 |
| 2023 | $9,452 +6.8% | $40,000 |
| 2022 | $8,852 -1.9% | $40,000 +16.2% |
| 2021 | $9,019 +5% | $34,412 |
| 2020 | $8,592 +2.4% | $34,412 -10% |
| 2019 | $8,387 +1.5% | $38,236 +11.1% |
| 2018 | $8,266 +0.8% | $34,431 |
| 2017 | $8,201 -1.3% | $34,431 -4.9% |
| 2016 | $8,308 +13.1% | $36,216 +21% |
| 2015 | $7,346 +3.4% | $29,934 |
| 2014 | $7,101 +2.1% | $29,934 |
| 2013 | $6,958 +12.7% | $29,934 -6.5% |
| 2012 | $6,176 +9% | $32,008 |
| 2011 | $5,664 -4.7% | $32,008 -6.9% |
| 2010 | $5,946 +38.6% | $34,384 +23.3% |
| 2009 | $4,291 +10.5% | $27,887 -12% |
| 2008 | $3,882 -11.1% | $31,689 -16.4% |
| 2007 | $4,365 -20.5% | $37,884 +23.9% |
| 2006 | $5,488 +89.2% | $30,569 +24.4% |
| 2005 | $2,900 +4.1% | $24,580 |
| 2004 | $2,785 +53.5% | $24,580 +31.6% |
| 2003 | $1,815 -45.6% | $18,674 |
| 2002 | $3,336 +41.2% | $18,674 |
| 2001 | $2,362 +0.9% | $18,674 +27.1% |
| 2000 | $2,341 +0% | $14,697 |
| 1999 | $2,341 | $14,697 |
Find assessor info on the county website
Monthly payment
Est. payment
Payment breakdown
Explore the cost of this home by adjusting the details. Changes won't be saved.Climate risks
Neighborhood: Oakton Manor
Nearby schools
Schools provided by the listing agent
- District: 63
Source: MRED as distributed by MLS GRID. This data may not be complete. We recommend contacting the local school district to confirm school assignments for this home.
Similar homes
- $419,0003 bd2 ba1.8k sqft2870 Alden Ln, Des Plaines, IL 60018Active
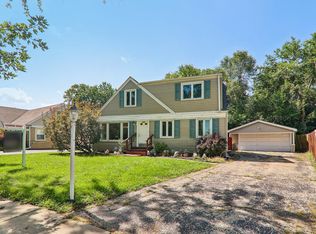 MLS ID #12747854, Kim Alden, Compass. MRED as distributed by MLS GRID
 - $489,0004 bd2 ba1.3k sqft4639 Howard St, Skokie, IL 60076Active
 MLS ID #12742584, Usha Patel, Coldwell Banker Realty. MRED as distributed by MLS GRID
 - $460,0005 bd3 ba2.5k sqft1333 Willow Ave, Des Plaines, IL 60016Active
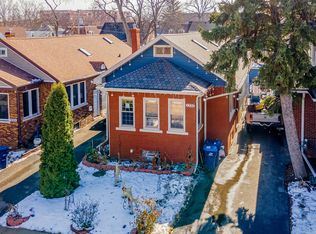 MLS ID #12571999, Elizabeth Cotonieto, Realty of America, LLC. MRED as distributed by MLS GRID
 - $460,0003 bd3 ba2.1k sqft1910 N 74th Ave, Elmwood Park, IL 60707Active
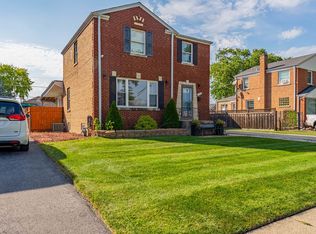 MLS ID #12744844, Diana Nufio, You Properties LLC. MRED as distributed by MLS GRID
