Skip main navigation
Closed
  • $499,900

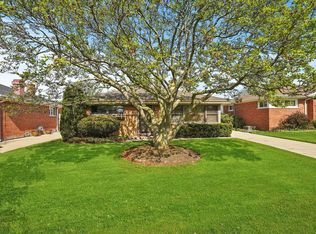
    8243 N Washington St, Niles, IL 60714

    5beds
    2,142sqft
    Single Family Residence
    Built in 1955
    6,250 Square Feet Lot
    $500,300 Zestimate®
    $233/sqft
    $3,908 Estimated rent

    Home value

    $500,300

    $455,000 - $550,000

    $3,908/mo

    Zestimate® history
    Loading
    Loading...

    Owner options

    List your home for rent

    $3,908/mo

    Rent Zestimate®

    Find your next renter with Zillow Rental Manager. Plus, with online applications, you can quickly screen prospective tenants – for free.

    Learn more

    $3,908/mo

    Rent Zestimate®

    Refinance and save

    $3,516/mo

    Est. payment

    Refinancing to a lower rate could help reduce your monthly payments and save thousands over the life of the loan.

    See today's rates

    $3,516/mo

    Est. payment

    Explore your selling options

    Work with a Zillow partner agent

    Leverage their expertise and Zillow's premium Showcase listings to get your home seen by more buyers.

    Get started

    List with your own agent

    Get your home in front of millions of buyers by listing it on Zillow.

    Learn how to do it

    Sell it yourself

    Take full control of how buyers see your home on Zillow by listing For Sale by Owner (FSBO).

    List your home

    What's special

    Electric heated fireplaceImpressive spaceCustom cherry cabinetryCustom built-insGranite countertopsNewer stainless steel appliances
    Impressive space, thoughtful updates, and exceptional value come together in this beautifully remodeled five-bedroom home in Niles. Designed with both comfort and functionality in mind, this home is truly move-in ready. The open-concept kitchen, dining area, and family room create an ideal setting for everyday living and entertaining, all with views of the expansive backyard. The kitchen showcases custom cherry cabinetry, granite countertops, and newer stainless steel appliances, while hardwood floors add warmth throughout the main level. A versatile layout includes a main-level bedroom and full bath-perfect for guests or extended living-along with four additional spacious bedrooms upstairs featuring newer carpeting. The primary bedroom offers a double walk-in closet, providing excellent storage. Recent improvements elevate the home's style and comfort, including a renovated upstairs bath with ceramic tile flooring, tiled shower walls, and stone accents for a spa-like atmosphere. The living room has been enhanced with shiplap detailing, custom built-ins, and an electric heated fireplace. Crown molding and picture frame molding add classic architectural detail, complemented by updated lighting in the kitchen and dining room (2024). Come see for yourself!

    Zillow last checked:

    Listing updated:

    Listing courtesy of:

    Mario DiLorenzo 312-216-2422,

    Keller Williams ONEChicago

    Bought with:

    Sarai Acevedo-Schwocher

    eXp Realty

    Source: MRED as distributed by MLS GRID,MLS#: 12633899MLS Logo

    Facts & features

    Interior

    Bedrooms & bathrooms
    • Bedrooms: 5
    • Bathrooms: 2
    • Full bathrooms: 2
    Primary bedroom
    • Features: Flooring (Carpet)
    • Level: Second
    • Area: 169 Square Feet
    • Dimensions: 13X13
    Bedroom 2
    • Features: Flooring (Carpet)
    • Level: Second
    • Area: 168 Square Feet
    • Dimensions: 14X12
    Bedroom 3
    • Features: Flooring (Carpet)
    • Level: Second
    • Area: 143 Square Feet
    • Dimensions: 13X11
    Bedroom 4
    • Features: Flooring (Carpet)
    • Level: Second
    • Area: 130 Square Feet
    • Dimensions: 13X10
    Bedroom 5
    • Features: Flooring (Hardwood)
    • Level: Main
    • Area: 120 Square Feet
    • Dimensions: 12X10
    Den
    • Features: Flooring (Hardwood)
    • Level: Main
    • Area: 63 Square Feet
    • Dimensions: 9X7
    Dining room
    • Features: Flooring (Hardwood)
    • Level: Main
    • Area: 207 Square Feet
    • Dimensions: 23X9
    Kitchen
    • Level: Main
    • Area: 130 Square Feet
    • Dimensions: 13X10
    Laundry
    • Level: Main
    • Area: 24 Square Feet
    • Dimensions: 6X4
    Living room
    • Features: Flooring (Hardwood)
    • Level: Main
    • Area: 240 Square Feet
    • Dimensions: 20X12
    Heating
    • Forced Air, Sep Heating Systems - 2+
    Cooling
    • Central Air
    Appliances
    • Included: Range, Microwave, Dishwasher, Refrigerator, Washer, Dryer, Stainless Steel Appliance(s)
    • Laundry: Main Level
    Features
    • 1st Floor Bedroom, 1st Floor Full Bath
    • Flooring: Hardwood
    • Basement: Crawl Space
    • Attic: Pull Down Stair
    Interior area
    • Total structure area: 0
    • Total interior livable area: 2,142 sqft

    Property

    Parking
    • Total spaces: 1.5
    • Parking features: Brick Driveway, Side Driveway, Garage Door Opener, Yes, Garage Owned, Detached, Garage
    • Garage spaces: 1.5
    • Has uncovered spaces: Yes
    Accessibility
    • Accessibility features: No Disability Access
    Features
    • Stories: 2
    • Patio & porch: Patio
    Lot
    • Size: 6,250 sqft
    Details
    • Parcel number: 09243270170000
    • Special conditions: None
    • Other equipment: Ceiling Fan(s)

    Construction

    Type & style
    • Home type: SingleFamily
    • Property subtype: Single Family Residence
    Materials
    • Brick, Other
    Condition
    • New construction: No
    • Year built: 1955
    Details
    • Builder model: LOVELY

    Utilities & green energy

    • Electric: Circuit Breakers
    • Sewer: Public Sewer
    • Water: Public

    Community & neighborhood

    Community
    • Community features: Park, Pool, Tennis Court(s)
    Location
    • Region: Niles

    HOA & financial

    HOA
    • Services included: None

    Other

    Other facts
    • Listing terms: Conventional
    • Ownership: Fee Simple

    Price history

    DateEventPrice
    6/17/2026Sold$499,900$233/sqft
    Source: MRED as distributed by MLS GRID #12633899 Report a problem
    5/20/2026Listing removed$499,900$233/sqft
    Source: MRED as distributed by MLS GRID #12633899 Report a problem
    5/5/2026Contingent$499,900$233/sqft
    Source: MRED as distributed by MLS GRID #12633899 Report a problem
    4/30/2026Listed for sale$499,900+79.2%$233/sqft
    Source: MRED as distributed by MLS GRID #12633899 Report a problem
    9/2/2016Sold$279,000-12.8%$130/sqft
    Source: Public Record Report a problem
    6/19/2016Pending sale$319,900$149/sqft
    Source: RE/MAX City #09098532 Report a problem
    6/1/2016Price change$319,900-3.1%$149/sqft
    Source: RE/MAX City #09098532 Report a problem
    5/23/2016Listed for sale$330,000$154/sqft
    Source: RE/MAX City #09098532 Report a problem
    5/21/2016Pending sale$330,000$154/sqft
    Source: RE/MAX City #09098532 Report a problem
    5/13/2016Listed for sale$330,000$154/sqft
    Source: RE/MAX City #09098532 Report a problem
    5/6/2016Pending sale$330,000$154/sqft
    Source: RE/MAX City #09098532 Report a problem
    4/16/2016Price change$330,000-2.4%$154/sqft
    Source: RE/MAX City #09098532 Report a problem
    2/29/2016Price change$338,000-0.3%$158/sqft
    Source: RE/MAX City #09098532 Report a problem
    1/29/2016Price change$338,9000%$158/sqft
    Source: RE/MAX City #09098532 Report a problem
    12/8/2015Listed for sale$339,000-2.9%$158/sqft
    Source: RE/MAX City #09098532 Report a problem
    9/22/2015Listing removed$2,400$1/sqft
    Source: New Avenues in Real Estate #08987751 Report a problem
    7/26/2015Listed for rent$2,400$1/sqft
    Source: New Avenues in Real Estate #08987751 Report a problem
    7/1/2015Listing removed$349,000$163/sqft
    Source: New Avenues in Real Estate #08950541 Report a problem
    6/26/2015Listed for sale$349,000-6.9%$163/sqft
    Source: New Avenues in Real Estate #08950541 Report a problem
    7/22/2014Listing removed$375,000$175/sqft
    Source: Metro Realty, Inc. #8661718 Report a problem
    7/4/2014Price change$375,000-3.6%$175/sqft
    Source: Metro Realty, Inc. #8661718 Report a problem
    4/25/2014Price change$389,000-2.7%$182/sqft
    Source: RE/MAX Cityview #08563438 Report a problem
    3/22/2014Listed for sale$399,900-4.6%$187/sqft
    Source: RE/MAX Cityview #08563438 Report a problem
    9/9/2013Listing removed$419,000$196/sqft
    Source: Realty Partners, LLC #08367895 Report a problem
    8/23/2013Listed for sale$419,000+42%$196/sqft
    Source: Realty Partners, LLC #08367895 Report a problem
    11/6/2002Sold$295,000+52.8%$138/sqft
    Source: Public Record Report a problem
    9/30/1996Sold$193,000$90/sqft
    Source: Public Record Report a problem

    Public tax history

    YearProperty taxesTax assessment
    2024-- $37,000
    2023$8,679 +6.8%$37,000
    2022$8,126 +10.8%$37,000 +29.3%
    2021$7,336 +4.8%$28,610
    2020$6,999 +2.4%$28,610 -10%
    2019$6,833 -10.2%$31,789 -0.6%
    2018$7,610 +0.8%$31,969
    2017$7,551 +4%$31,969
    2016$7,262 +15.3%$31,969 +22.8%
    2015$6,297 +3.4%$26,034
    2014$6,089 +2.1%$26,034
    2013$5,964 -3.5%$26,034 -13.9%
    2012$6,180 +2.9%$30,243
    2011$6,005 +3.5%$30,243
    2010$5,800 -5.6%$30,243 -19.1%
    2009$6,146 +7.7%$37,379 -12%
    2008$5,706 +5.3%$42,477 -4%
    2007$5,419 +9.3%$44,233 +26.4%
    2006$4,957 +0.4%$34,998
    2005$4,935 +4.4%$34,998
    2004$4,726 +14.9%$34,998 +40.5%
    2003$4,115 -7.5%$24,911
    2002$4,450 +22.6%$24,911
    2001$3,630 +1%$24,911 +15.9%
    2000$3,595 +1.5%$21,499
    1999$3,541 $21,499

    Find assessor info on the county website

    Neighborhood: Oakton Manor

    Nearby schools

    GreatSchools rating
    Schools provided by the listing agent
    • Elementary: Nelson Elementary School
    • Middle: Gemini Junior High School
    • High: Maine East High School
    • District: 63

    Source: MRED as distributed by MLS GRID. This data may not be complete. We recommend contacting the local school district to confirm school assignments for this home.

    Get a cash offer in 3 minutes
    Find out how much your home could sell for in as little as 3 minutes with a no-obligation cash offer.
    Estimated market value
    $500,300
    Get a cash offer in 3 minutes
    Find out how much your home could sell for in as little as 3 minutes with a no-obligation cash offer.
    Estimated market value
    $500,300