Skip main navigation
Sold for $613,250
  • $613,250

    8243 Sky View Cir, West Des Moines, IA 50266

    5beds
    2,545sqft
    Single Family Residence
    Built in 2012
    9,160.67 Square Feet Lot
    $610,800 Zestimate®
    $241/sqft
    $2,989 Estimated rent

    Home value

    $610,800

    $562,000 - $660,000

    $2,989/mo

    Zestimate® history
    Loading
    Loading...

    Owner options

    List your home for rent

    $2,989/mo

    Rent Zestimate®

    Find your next renter with Zillow Rental Manager. Plus, with online applications, you can quickly screen prospective tenants – for free.

    Learn more

    $2,989/mo

    Rent Zestimate®

    Refinance and save

    $3,323/mo

    Est. payment

    Refinancing to a lower rate could help reduce your monthly payments and save thousands over the life of the loan.

    See today's rates

    $3,323/mo

    Est. payment

    Explore your selling options

    Work with a Zillow partner agent

    Leverage their expertise and Zillow's premium Showcase listings to get your home seen by more buyers.

    Get started

    List with your own agent

    Get your home in front of millions of buyers by listing it on Zillow.

    Learn how to do it

    Sell it yourself

    Take full control of how buyers see your home on Zillow by listing For Sale by Owner (FSBO).

    List your home

    What's special

    Main level lvt flooringWalk-in pantryLawn irrigation systemHigh-efficiency hvac system
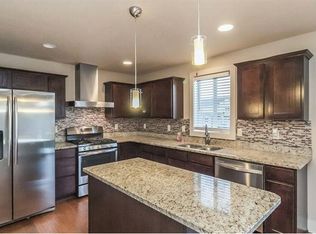
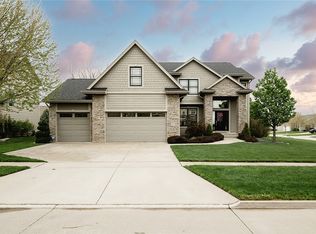
    Price Improvement! Move-in Ready!! Stunning one-owner 5 BR, 4 BA 2-Story located in the Heritage Bend neighborhood West Des Moines. Main floor living/den, family rm w/gas log, dining/eat-in kitchen w/large island, walk-in pantry, built in custom cabinets & workspace, drop zone & 1/2 bath. 2nd floor Primary Suite, 3 additional BR's including 3 BA spaces & laundry. Lower level finish includes family/rec room & 5th BR & BA w/egress. This meticulously maintained home features many custom amenities including several recent home improvements. Newer upgrades include the following ..Remodeled kitchen, countertops & SS appliances, main level LVT flooring, high-efficiency HVAC system, garage EV charge station, lawn irrigation system, large 30' x 35' concrete patio including a 10' x 15' inground Lounge Pool! 3-car garage with plenty of storage space & epoxy flooring. Great Wdm location on a quiet cul-de-sac with access to multiple entertainment & restaurant venues. Please call for further information or to arrange a private showing.

    Zillow last checked:

    Listing updated:

    Listed by:

    Jeff Davis 515-453-5421,

    Iowa Realty Mills Crossing

    Bought with:

    Bo Cosens

    RE/MAX Precision

    Source: DMMLS,MLS#: 731106MLS LogoOriginating MLS: Des Moines Area Association of REALTORS

    Facts & features

    Interior

    Bedrooms & bathrooms
    • Bedrooms: 5
    • Bathrooms: 5
    • Full bathrooms: 1
    • 3/4 bathrooms: 3
    • 1/2 bathrooms: 1
    Heating
    • Forced Air, Gas, Natural Gas
    Cooling
    • Central Air
    Appliances
    • Included: Dishwasher, Microwave, Refrigerator, Stove
    • Laundry: Upper Level
    Features
    • Dining Area, Eat-in Kitchen, Window Treatments
    • Flooring: Carpet, Tile
    • Basement: Egress Windows,Partially Finished
    • Number of fireplaces: 1
    • Fireplace features: Gas Log
    Interior area
    • Total structure area: 2,545
    • Total interior livable area: 2,545 sqft
    • Finished area below ground: 600

    Property

    Parking
    • Total spaces: 3
    • Parking features: Attached, Garage, Three Car Garage
    • Attached garage spaces: 3
    Features
    • Levels: Two
    • Stories: 2
    • Exterior features: Fully Fenced, Sprinkler/Irrigation
    • Pool features: In Ground
    • Fencing: Full
    Lot
    • Size: 9,160 sqft
    • Features: Rectangular Lot
    Details
    • Parcel number: 1614180014
    • Zoning: RES

    Construction

    Type & style
    • Home type: SingleFamily
    • Architectural style: Two Story,Traditional
    • Property subtype: Single Family Residence
    Materials
    • Stone, Vinyl Siding
    • Foundation: Poured
    • Roof: Asphalt,Shingle
    Condition
    • Year built: 2012

    Utilities & green energy

    • Sewer: Public Sewer

    Community & neighborhood

    Location
    • Region: West Des Moines

    HOA & financial

    HOA
    • Has HOA: Yes
    • HOA fee: $30 monthly
    • Association name: Heritage Bend HOA
    • Second association name: Conlin Properties
    • Second association phone: 515-246-0006

    Other

    Other facts
    • Listing terms: Cash,Conventional
    • Road surface type: Concrete

    Price history

    DateEventPrice
    4/2/2026Sold$613,250-1.1%$241/sqft
    Source: DMMLS #731106 Report a problem
    2/24/2026Pending sale$619,900$244/sqft
    Source: DMMLS #731106 Report a problem
    2/11/2026Price change$619,900-1.3%$244/sqft
    Source: DMMLS #731106 Report a problem
    1/27/2026Price change$627,900-1.9%$247/sqft
    Source: DMMLS #731106 Report a problem
    12/1/2025Listed for sale$640,000+74.3%$251/sqft
    Source: DMMLS #731106 Report a problem
    2/7/2013Sold$367,237+473.8%$144/sqft
    Source: DMMLS #409174 Report a problem
    10/25/2012Sold$64,000-14.1%$25/sqft
    Source: DMMLS #343487 Report a problem
    3/7/2012Listing removed$74,500$29/sqft
    Source: Century 21 Signature Real Estate #343487 Report a problem
    5/18/2011Price change$74,500+3.5%$29/sqft
    Source: Century 21 Signature Real Estate #343487 Report a problem
    9/15/2009Listed for sale$72,000$28/sqft
    Source: Century 21 Signature Real Estate #343487 Report a problem
    8/4/2009Listing removed$72,000$28/sqft
    Source: Roger Wheeler #343487 Report a problem
    3/22/2009Listed for sale$72,000$28/sqft
    Source: Century 21 #343487 Report a problem

    Public tax history

    YearProperty taxesTax assessment
    2025$7,738 +2%$508,890 +6.2%
    2024$7,586 -2.2%$479,390
    2023$7,756 +5.8%$479,390 +13.3%
    2022$7,330 -2.1%$423,070 +4.4%
    2021$7,484 +2%$405,100 +3.1%
    2020$7,338 -1.9%$392,800
    2019$7,478 -0.4%$392,800 +2.9%
    2018$7,510 $381,570
    2017$7,510 +4.5%$381,570 +3.4%
    2016$7,189 -0.6%$369,200
    2015$7,236 +22.9%$369,200 +15.4%
    2014$5,886 +147050%$320,000
    2013$4 --

    Find assessor info on the county website

    Neighborhood: 50266

    Nearby schools

    GreatSchools rating
    Schools provided by the listing agent
    • District: Waukee

    Source: DMMLS. This data may not be complete. We recommend contacting the local school district to confirm school assignments for this home.

    Get pre-qualified for a loan
    At Zillow Home Loans, we can pre-qualify you in as little as 5 minutes with no impact to your credit score.

    An equal housing lender. NMLS #10287.

    Sell for more on Zillow
    Get a Zillow Showcase℠ listing at no additional cost and you could sell for .
    $610,800
    2% more
    +$12,216
    With Zillow Showcase(estimated)
    $623,016