Skip main navigation
Sold for $444,000
  • $444,000

    8243 Turtle Lake Way, Colorado Springs, CO 80925

    5beds
    3,487sqft
    Single Family Residence
    Built in 2024
    4,275 Square Feet Lot
    $442,000 Zestimate®
    $127/sqft
    $3,193 Estimated rent

    Home value

    $442,000

    $420,000 - $464,000

    $3,193/mo

    Zestimate® history
    Loading
    Loading...

    Owner options

    List your home for rent

    $3,193/mo

    Rent Zestimate®

    Find your next renter with Zillow Rental Manager. Plus, with online applications, you can quickly screen prospective tenants – for free.

    Learn more

    $3,193/mo

    Rent Zestimate®

    Refinance and save

    $2,560/mo

    Est. payment

    Refinancing to a lower rate could help reduce your monthly payments and save thousands over the life of the loan.

    See today's rates

    $2,560/mo

    Est. payment

    Explore your selling options

    Work with a Zillow partner agent

    Leverage their expertise and Zillow's premium Showcase listings to get your home seen by more buyers.

    Get started

    List with your own agent

    Get your home in front of millions of buyers by listing it on Zillow.

    Learn how to do it

    Sell it yourself

    Take full control of how buyers see your home on Zillow by listing For Sale by Owner (FSBO).

    List your home

    What's special

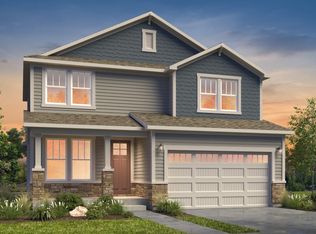
    Welcome to your brand new dream home! This gem presents a thoughtfully designed open concept floorplan with a main-level bedroom, catering to both comfort and convenience. Prepare to be wowed by the expansive kitchen, boasting not one, but two generously sized pantries.The adjacent study offers a private retreat, ideal for enhancing your work-from-home experience. Venture upstairs to discover two charming spare bedrooms, thoughtfully separated by a spacious loft, providing versatility and privacy for all your family's needs. The primary bathroom is a true sanctuary! The spacious walk-in closet ensures ample space for your wardrobe. The finished basement provides a second living room, another bedroom, another full bathroom, PLUS a large unfinished storage space. The backyard comes with full fencing and full landscaping! Don't miss your chance to experience the beauty and functionality of this exceptional home. Come visit today and seize the opportunity to make this stunning property your own. *Please note this home is under construction slated for an August completion. The photos are of a previously built model*

    Zillow last checked:

    Listing updated:

    Listed by:

    Grayson Houston 915-929-9915,

    Old Glory Real Estate Company

    Bought with:

    Dawn Beaver CLHMS MRP

    Coldwell Banker Realty

    Source: elevateMLS,MLS#: 6118918MLS Logo

    Facts & features

    Interior

    Bedrooms & bathrooms
    • Bedrooms: 5
    • Bathrooms: 4
    • Full bathrooms: 3
    • 3/4 bathrooms: 1
    Basement
    • Area: 1111
    Heating
    • Forced Air
    Cooling
    • Ceiling Fan(s), Central Air
    Appliances
    • Included: Dishwasher, Disposal, Gas in Kitchen, Microwave
    • Laundry: Electric Hook-up, Upper Level
    Features
    • High Speed Internet
    • Flooring: Carpet
    • Basement: Full,Partially Finished
    • Has fireplace: No
    • Fireplace features: None
    Interior area
    • Total structure area: 3,487
    • Total interior livable area: 3,487 sqft
    • Finished area above ground: 2,376
    • Finished area below ground: 1,111

    Property

    Parking
    • Total spaces: 2
    • Parking features: Attached
    • Attached garage spaces: 2
    Features
    • Levels: Two
    • Stories: 2
    • Exterior features: Auto Sprinkler System
    • Fencing: Back Yard
    Lot
    • Size: 4,275 sqft
    • Features: Level, Landscaped
    Details
    • Parcel number: 5509308004

    Construction

    Type & style
    • Home type: SingleFamily
    • Property subtype: Single Family Residence
    Materials
    • Fiber Cement, Framed on Lot
    • Roof: Composite Shingle
    Condition
    • Under Construction
    • New construction: Yes
    • Year built: 2024
    Details
    • Builder model: The Ash
    • Builder name: Aspen View Homes
    • Warranty included: Yes

    Utilities & green energy

    • Water: Assoc/Distr

    Community & neighborhood

    Community
    • Community features: Dog Park, Parks or Open Space
    Location
    • Region: Colorado Springs

    Other

    Other facts
    • Listing terms: Cash,Conventional,FHA,VA Loan

    Price history

    DateEventPrice
    12/18/2025Sold$444,000-22.5%$127/sqft
    Source: Public Record Report a problem
    9/19/2024Sold$573,000$164/sqft
    Source: elevateMLS #6118918 Report a problem
    7/23/2024Price change$573,000-2.6%$164/sqft
    Source: View Homes Report a problem
    6/28/2024Price change$588,262-1.7%$169/sqft
    Source: View Homes Report a problem
    6/22/2024Price change$598,262-2.4%$172/sqft
    Source: View Homes Report a problem
    5/4/2024Price change$613,262+1.6%$176/sqft
    Source: View Homes Report a problem
    4/23/2024Listed for sale$603,580$173/sqft
    Source: View Homes Report a problem
    4/22/2024Listing removed$603,580$173/sqft
    Source: View Homes Report a problem
    2/23/2024Listed for sale$603,580$173/sqft
    Source: View Homes Report a problem

    Public tax history

    YearProperty taxesTax assessment
    2024$6,250 +1105.4%$18,980
    2023$519 +304.3%$18,980 +448.6%
    2022$128 $3,460

    Find assessor info on the county website

    Neighborhood: 80925

    Nearby schools

    GreatSchools rating
    Schools provided by the listing agent
    • District: Widefield-3

    Source: elevateMLS. This data may not be complete. We recommend contacting the local school district to confirm school assignments for this home.

    Get a cash offer in 3 minutes
    Find out how much your home could sell for in as little as 3 minutes with a no-obligation cash offer.
    Estimated market value
    $442,000
    Get a cash offer in 3 minutes
    Find out how much your home could sell for in as little as 3 minutes with a no-obligation cash offer.
    Estimated market value
    $442,000