Skip main navigation
Sold for $1,030,000
  • Listed by: Coldwell Banker Realty • Michael Fogarty • 760-250-6975
    Bought with: Windermere Real Estate
    $1,030,000

    82430 Round Valley Dr, Indio, CA 92201

    3beds
    2,367sqft
    Single Family Residence
    Built in 2023
    7,889 Square Feet Lot
    $1,030,000 Zestimate®
    $435/sqft
    $5,352 Estimated rent

    Home value

    $1,030,000

    $948,000 - $1.12M

    $5,352/mo

    Zestimate® history
    Loading
    Loading...

    Owner options

    List your home for rent

    $5,352/mo

    Rent Zestimate®

    Find your next renter with Zillow Rental Manager. Plus, with online applications, you can quickly screen prospective tenants – for free.

    Learn more

    $5,352/mo

    Rent Zestimate®

    Refinance and save

    $7,352/mo

    Est. payment

    Refinancing to a lower rate could help reduce your monthly payments and save thousands over the life of the loan.

    See today's rates

    $7,352/mo

    Est. payment

    Explore your selling options

    Work with a Zillow partner agent

    Leverage their expertise and Zillow's premium Showcase listings to get your home seen by more buyers.

    Get started

    List with your own agent

    Get your home in front of millions of buyers by listing it on Zillow.

    Learn how to do it

    Sell it yourself

    Take full control of how buyers see your home on Zillow by listing For Sale by Owner (FSBO).

    List your home

    What's special

    Custom pool and spaGarage car chargerExpansive primary suiteCustom tile showerQuartz countertopsGe cafe stainless appliancesUpgraded cabinets
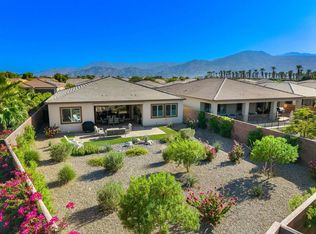
    This STUNNING LIBERTY floor plan epitomizes PERFECTION, rivaling even the most exquisite model homes. Boasting 3 bedrooms, 3 baths, and a den/office with built-ins. This residence offers an ambiance of sophistication, with designer flooring that gracefully flows through the home, leading to a gourmet kitchen with quartz countertops, beautiful backsplash, upgraded cabinets, and GE Cafe stainless appliances, including a 6-burner cooktop and built-in refrigerator. The kitchen seamlessly transitions into the living area, accentuated by a 15' rolling glass sliding door opening to the extended covered patio, ideal for indoor/outdoor living. The expansive primary suite features dual vanities, quartz countertops, a custom tile shower, and a generously oversized walk-in designer California closet. Meanwhile, the front bedroom offers the allure of a second primary suite, complete with an en-suite bath featuring a shower and a walk-in closet. All bedrooms are positioned in opposite wings of the home; privacy is paramount. The oversized 2-car garage, with an additional Golf Cart garage, is outfitted with custom storage cabinets, epoxy floors, solar, a tankless water heater, a garage car charger, a mini-split, and color-changing LED lighting that accents the home's exterior. Catering to every organizational need. Professional lush landscaping graces both the front and rear yards, enhancing the PREMIUM LOCATION and PRIVACY with a large lot, custom pool and spa. Meticulously upgraded and impeccably maintained, this exceptional home reflects the seller's unwavering attention to quality and detail. Offering the ultimate in resort-style living. Call Michael For a Private Showing. Membership has its benefits... Opt. club membership transfer fee is $3,000 (vs new membership $20,000.00. Club amenities include tennis/pickleball courts, fitness center, resort/lap pools, poker/billiards room, restaurant/bar, and artisan & culinary studios.

    Zillow last checked:

    Listing updated:

    Listed by:

    Michael Fogarty DRE #01320113 760-250-6975,

    Coldwell Banker Realty,

    Fogarty Group DRE #01320113 760-776-9898,

    Coldwell Banker Realty

    Bought with:

    Rick Parnell, DRE #01926331

    Windermere Real Estate

    Source: CRMLS,MLS#: 219151482DAMLS LogoOriginating MLS: California Desert AOR & Palm Springs AOR

    Facts & features

    Interior

    Bedrooms & bathrooms
    • Bedrooms: 3
    • Bathrooms: 3
    • Full bathrooms: 3
    Rooms
    • Room types: Art Studio, Den, Great Room, Primary Bedroom, Retreat
    Primary bedroom
    • Features: Primary Suite
    Bathroom
    • Features: Low Flow Plumbing Fixtures, Vanity
    Kitchen
    • Features: Kitchen Island
    Heating
    • Central, Forced Air, Natural Gas, Wall Furnace
    Cooling
    • Central Air
    Appliances
    • Included: Convection Oven, Dishwasher, Disposal, Gas Oven, Gas Range, Microwave, Refrigerator, Solar Hot Water, Tankless Water Heater, Vented Exhaust Fan
    Features
    • Breakfast Bar, Instant Hot Water, Primary Suite
    • Flooring: Vinyl
    • Windows: Blinds
    • Has fireplace: No
    Interior area
    • Total interior livable area: 2,367 sqft

    Property

    Parking
    • Total spaces: 7
    • Parking features: Garage, Golf Cart Garage, Garage Door Opener
    • Attached garage spaces: 2
    • Uncovered spaces: 2
    Features
    • Levels: One
    • Stories: 1
    • Has private pool: Yes
    • Pool features: Gunite, Electric Heat, In Ground, Pebble, Private, Salt Water, Waterfall
    • Spa features: Heated, In Ground, Private
    • Fencing: Block
    • Has view: Yes
    • View description: Peek-A-Boo
    Lot
    • Size: 7,889 Square Feet
    • Features: Close to Clubhouse, Drip Irrigation/Bubblers, Planned Unit Development, Sprinklers Timer
    Details
    • Parcel number: 779170035
    • Special conditions: Standard

    Construction

    Type & style
    • Home type: SingleFamily
    • Property subtype: Single Family Residence
    Condition
    • New construction: No
    • Year built: 2023
    Details
    • Builder model: Liberty
    • Builder name: Shea Homes

    Community & HOA

    Community
    • Features: Gated
    • Security: Gated Community
    • Senior community: Yes
    • Subdivision: Trilogy Polo Club
    HOA
    • Has HOA: Yes
    • Amenities included: Bocce Court, Clubhouse, Fire Pit, Lake or Pond, Pet Restrictions, Tennis Court(s), Trail(s)
    • HOA fee: $280 monthly
    Location
    • Region: Indio

    Financial & listing details

    • Price per square foot: $435/sqft
    • Tax assessed value: $940,102
    • Date on market: 8/21/2026
    • Listing terms: Cash to New Loan
    • Exclusions: Call Agent, Easy To Show.

    Price history

    DateEventPrice
    9/11/2026Sold$1,030,000-2.8%$435/sqft
    Source: CRMLS #219151482DA Report a problem
    8/25/2026Contingent$1,060,000$448/sqft
    Source: Greater Palm Springs Realtors #219151482 Report a problem
    8/21/2026Listed for sale$1,060,000+7.6%$448/sqft
    Source: Greater Palm Springs Realtors #219151482 Report a problem
    4/14/2026Sold$985,000-3%$416/sqft
    Source: CRMLS #219144370PS Report a problem
    3/18/2026Contingent$1,015,000$429/sqft
    Source: Greater Palm Springs Realtors #219144370 Report a problem
    3/7/2026Listed for sale$1,015,000+12.3%$429/sqft
    Source: CDAR/ Desert Area MLS #219144370 Report a problem
    7/20/2023Sold$904,000$382/sqft
    Source: Public Record Report a problem

    Public tax history

    YearProperty taxesTax assessment
    2026-- $940,102 +2%
    2025$13,007 +1.6%$921,669 +2%
    2024$12,808 +1417.4%$903,598 +3532.8%
    2023$844 +168.1%$24,873 +2%
    2022$315 $24,386
    Find assessor info on the county website

    Neighborhood: 92201

    Nearby schools

    GreatSchools rating
    Get a cash offer in 3 minutes
    Find out how much your home could sell for in as little as 3 minutes with a no-obligation cash offer.
    Estimated market value
    $1,030,000
    Get a cash offer in 3 minutes
    Find out how much your home could sell for in as little as 3 minutes with a no-obligation cash offer.
    Estimated market value
    $1,030,000