CCSFSO096 -The Sebastian's foyer entry way is open to the front flex room, and leads into the two story family room with its included gas fireplace. The kitchen and dining area form one open, flowing space. The kitchen offers a large central island, a walk-in pantry. The main level owner-suite incorporates a generous bedroom with walk in closet. Enjoy all Michigan's seasons in the 4 season room with walkout to deck. The upper level features 4 bedrooms, 2 full baths and a laundry room. The lower level features a rec room, additional bed and full bat along with a walk-out to the patio. This home also features a 3 stall attached garage.
Sold
$708,479
8244 Brickley St, Byron Center, MI 49315
6beds
3,742sqft
Single Family Residence
Built in 2024
10,018 Square Feet Lot
$764,300 Zestimate®
$189/sqft
$4,419 Estimated rent
Home value
$764,300
$726,000 - $803,000
$4,419/mo
Zestimate® history
Owner options
List your home for rent
$4,419/mo
Rent Zestimate®
Find your next renter with Zillow Rental Manager. Plus, with online applications, you can quickly screen prospective tenants – for free.
$4,419/mo
Rent Zestimate®
Refinance and save
$4,889/mo
Est. payment
Refinancing to a lower rate could help reduce your monthly payments and save thousands over the life of the loan.
$4,889/mo
Est. payment
Explore your selling options
Work with a Zillow partner agent
Leverage their expertise and Zillow's premium Showcase listings to get your home seen by more buyers.
Get startedList with your own agent
Get your home in front of millions of buyers by listing it on Zillow.
Learn how to do itSell it yourself
Take full control of how buyers see your home on Zillow by listing For Sale by Owner (FSBO).
List your homeWhat's special
Gas fireplaceRec roomLarge central islandFull batWalk in closetWalk-in pantryLaundry room
Zillow last checked:
Listing updated:
Listed by:
Michael R McGraw 616-745-5028,
Eastbrook Realty
Bought with:
Alexandra Tremain, 6501413787
Greenridge Realty (Kentwood)
Source: MichRIC,MLS#: 24004697
Facts & features
Interior
Bedrooms & bathrooms
- Bedrooms: 6
- Bathrooms: 5
- Full bathrooms: 4
- 1/2 bathrooms: 1
- Main level bedrooms: 1
Heating
- Forced Air
Cooling
- Central Air
Appliances
- Included: Dishwasher, Disposal, Microwave, Oven, Refrigerator
- Laundry: Upper Level
Features
- Pantry
- Windows: Insulated Windows
- Basement: Full,Walk-Out Access
- Number of fireplaces: 1
- Fireplace features: Living Room
Interior area
- Total structure area: 2,825
- Total interior livable area: 3,742 sqft
- Finished area below ground: 0
Property
Parking
- Total spaces: 3
- Parking features: Attached
- Garage spaces: 3
Features
- Stories: 2
Lot
- Size: 10,018 Square Feet
Details
- Parcel number: 412217310096
- Zoning description: Res
Construction
Type & style
- Home type: SingleFamily
- Architectural style: Contemporary
- Property subtype: Single Family Residence
Materials
- Stone, Vinyl Siding
- Roof: Composition
Condition
- New Construction
- New construction: Yes
- Year built: 2024
Details
- Builder name: Eastbrook Homes
Utilities & green energy
- Sewer: Public Sewer
- Water: Public
- Utilities for property: Phone Available, Natural Gas Available, Electricity Available, Natural Gas Connected
Community & HOA
Community
- Subdivision: Cook's Crossing
HOA
- Has HOA: Yes
- Services included: Other
- HOA fee: $475 annually
- HOA phone: 616-392-6480
Location
- Region: Byron Center
Financial & listing details
- Price per square foot: $189/sqft
- Date on market: 1/25/2024
- Listing terms: Cash,Conventional
- Electric utility on property: Yes
- Road surface type: Paved
Price history
| Date | Event | Price |
|---|---|---|
| 6/25/2024 | Sold | $708,479+0%$189/sqft |
Source:  MichRIC #24004697 Report a problem MichRIC #24004697 Report a problem | ||
| 1/25/2024 | Pending sale | $708,449$189/sqft |
Source: MichRIC #24004697 Report a problem | ||
| 1/25/2024 | Listed for sale | $708,449$189/sqft |
Source: MichRIC #24004697 Report a problem | ||
Public tax history
Tax history is unavailable.
Neighborhood: 49315
Nearby homes
- $455,4344 bd3 ba2.1k sqft8230 Brickley St, Byron Center, MI 49315Sold

- $446,7144 bd3 ba2.4k sqft8238 Brickley St, Byron Center, MI 49315Sold
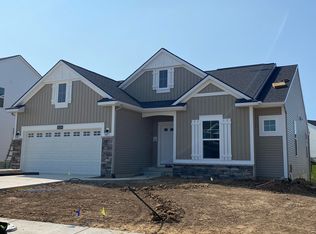
- $528,3124 bd3 ba2.6k sqft8250 Brickley St, Byron Center, MI 49315Sold

- $461,4452 bd3 ba1.5k sqft8256 Brickley St, Byron Center, MI 49315Sold
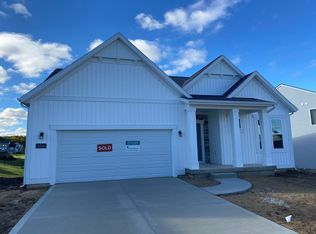
- $656,2505 bd4 ba3.3k sqft1111 Carriage Pass Ct SE, Byron Center, MI 49315Sold
- $519,4283 bd4 ba1.9k sqft8243 Brickley St, Byron Center, MI 49315Sold
- $506,3332 bd2 ba1.7k sqft8237 Brickley St, Byron Center, MI 49315Sold
- $639,8003 bd3 ba2.9k sqft1098 Carriage Pass Ct, Byron Center, MI 49315Off Market
Nearby schools
GreatSchools rating
- 9/10Countryside Elementary SchoolGrades: K-4Distance: 0.3 mi
- 7/10Robert L. Nickels Intermediate SchoolGrades: 3-7Distance: 5.2 mi
- 7/10Byron Center High SchoolGrades: 9-12Distance: 3.2 mi
Get a cash offer in 3 minutes
Find out how much your home could sell for in as little as 3 minutes with a no-obligation cash offer.
Estimated market value
$764,300
Get a cash offer in 3 minutes
Find out how much your home could sell for in as little as 3 minutes with a no-obligation cash offer.
Estimated market value
$764,300
- Michigan
- Kent County
- Byron Center
- 49315
- 8244 Brickley St
Nearby cities
Nearby neighborhoods
Nearby zip codes
Other Byron Center Topics
