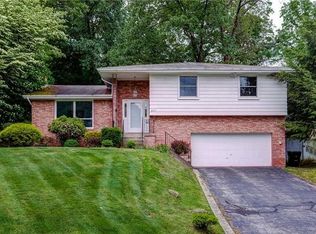
Nestled on a quiet cul-de-sac in the highly sought-after Greybrooke neighborhood and within the acclaimed North Allegheny School District, this spacious split-level home offers the perfect combination of comfort, flexibility, and location. Featuring 3 bedrooms, 2½ baths, and the potential for a 4th bedroom in the lower level, this home is designed to accommodate a variety of lifestyles. The main level welcomes you with a large living room highlighted by beautiful hardwood floors and abundant natural light from the bay window. A spacious dining room provides plenty of room for both a dining table and hutch, making it ideal for everyday meals and holiday gatherings. The adjoining kitchen comes fully equipped with all appliances included, offering both convenience and functionality for the home chef. Just off the dining room, a bright and inviting four-season sunroom offers the perfect place to enjoy morning coffee, entertain guests, or simply take in peaceful views of the private backyard and surrounding nature year-round. The primary suite includes its own private en suite bath, while a second full bath conveniently serves the additional bedrooms. The expansive lower level is ideal for gathering and relaxing, highlighted by a huge family room with a cozy wood-burning fireplace. An adjoining flex room provides endless possibilities as a fourth bedroom, home office, fitness room, or hobby space. You will appreciate the exceptional location, with the McCandless Swim Club at the entrance to the neighborhood, and nearby North Park offering year-round recreation. Shopping, dining, and everyday conveniences throughout McCandless are just minutes away, while downtown Pittsburgh is an easy 20-minute commute. This is a wonderful opportunity to enjoy spacious living in one of the area's most desirable communities.
Sold for $405,000
Zillow last checked:
Listing updated:
Bought with:
Mindy Pry, RS316557
PIATT SOTHEBY'S INTERNATIONAL REALTY
Source: WPMLS,MLS#: 1762064 Originating MLS: West Penn Multi-List
Originating MLS: West Penn Multi-ListPrice history
| Date | Event | Price |
|---|---|---|
| 8/7/2026 | Sold | $405,000-2.4%$206/sqft |
Source:  WPMLS #1762064 Report a problem WPMLS #1762064 Report a problem | ||
| 8/7/2026 | Pending sale | $415,000$212/sqft |
Source: WPMLS #1762064 Report a problem | ||
| 6/30/2026 | Contingent | $415,000$212/sqft |
Source: WPMLS #1762064 Report a problem | ||
| 6/26/2026 | Listed for sale | $415,000+529.7%$212/sqft |
Source: WPMLS #1762064 Report a problem | ||
| 7/20/1977 | Sold | $65,900$34/sqft |
Source: Agent Provided Report a problem | ||
Sell for more on Zillow
Get a Zillow Showcase℠ listing at no additional cost and you could sell for .
$407,100
2% more
+$8,142
With Zillow Showcase(estimated)
$415,242
