Immaculate EXTENDED CAPRI III Model. 2 Bedroom, 2 Baths, 2 Car Garage villa with water views of the lake in highly sought after all-ages community of Village Walk! Open Kitchen boasts lots of cabinets, GRANITE countertops with backsplash, new GE Profile s/s appliances (12/22). (2024) garbage disposal. Large peninsula island for additional seating. Additional features: split bedroom floor plan with vinyl plank flooring, walk-in closets with built-in shelves and mirrored doors. Large primary suite with a view of the lake and foot bridges. Porcelain TILE throughout rest of house, 6-panel doors. Primary bath has large shower, lighted floating vanity with dual sinks, mirrored linen closet with shelves. The second bath also has floating vanity with lighting underneath, tub with shower, glass doors, large linen closet. PLANTATION SHUTTERS throughout. CENTRAL VACUUM system, recessed LED lighting in kitchen. Large living area with vaulted ceilings. Dining area, family/den area with hurricane impact glass triple sliders overlooking large concrete patio with view of the beautiful lake and Venetian-style bridges leading to the Towne Center (about ¼ mile). Large laundry room w/ laundry tub, cabinets and additional storage closet with shelves. (2019) HE washer and dryer. Whole-house surge protection. (2024) garage door opener. Complete accordion hurricane SHUTTERS to protect from Florida storms. Paver driveway. A/C (2019). Upgraded epoxy flooring in 2-car garage. HOA covers exterior painting every 7 years (done this year), roof cleaning every 3 years (done this year), lawn services including trimming of shrubs/hedges, palm tree trimming, irrigation, pest control, fertilization. ADT security alarm monitoring, high-speed internet, and premium cable from Comcast. Manned gate with roving patrol. On-site Activities Director and an Activities Committee that are always planning fun and informational events for our multi-generational residents. Trivia nights, karaoke, adult and kids' bingo, pool parties, bar-b-ques, water aerobics, yoga, fishing tournaments, holiday activities, concerts and health-related seminars are just some of the activities you can enjoy. Community is filled with amenities: Fitness center, playground, 2 pools (lap/resort style), tennis courts, basketball, bocce ball, pickle ball, mail room, hair salon, dog grooming business, real estate office, and café serving breakfast, lunch, and dinner 7 days/week. Located close to Wellington Mall, restaurants, schools, hospitals, churches, Palm Beach airport, I-95, Florida Turnpike, Kravis Center, Equestrian events. Located in quiet cul-de-sac with great neighbors.
Sold for $515,000
$515,000
8244 Cozumel Lane, Wellington, FL 33414
2beds
1,680sqft
Villa
Built in 2003
7,488 Square Feet Lot
$520,900 Zestimate®
$307/sqft
$3,271 Estimated rent
Home value
$520,900
$464,000 - $583,000
$3,271/mo
Zestimate® history
Owner options
List your home for rent
$3,271/mo
Rent Zestimate®
Find your next renter with Zillow Rental Manager. Plus, with online applications, you can quickly screen prospective tenants – for free.
$3,271/mo
Rent Zestimate®
Refinance and save
$4,026/mo
Est. payment
Refinancing to a lower rate could help reduce your monthly payments and save thousands over the life of the loan.
$4,026/mo
Est. payment
Explore your selling options
Work with a Zillow partner agent
Leverage their expertise and Zillow's premium Showcase listings to get your home seen by more buyers.
Get startedList with your own agent
Get your home in front of millions of buyers by listing it on Zillow.
Learn how to do itSell it yourself
Take full control of how buyers see your home on Zillow by listing For Sale by Owner (FSBO).
List your homeWhat's special
Zillow last checked:
Listing updated:
Listed by:
Andrea M Duke 561-889-6550,
Redfin Corporation
Bought with:
Jennifer Karina Booker, 3129547
Berkshire Hathaway HomeSvs FL
Source: BeachesMLS,MLS#: R11038524 Originating MLS: BeachesMLS
Originating MLS: BeachesMLSFacts & features
Interior
Bedrooms & bathrooms
- Bedrooms: 2
- Bathrooms: 2
- Full bathrooms: 2
- Main level bathrooms: 2
- Main level bedrooms: 2
Primary bedroom
- Level: Main
- Area: 194.79
- Dimensions: 15.1 X 12.9
Bedroom 2
- Level: Main
- Area: 174
- Dimensions: 15 X 11.6
Family room
- Level: Main
- Area: 186.02
- Dimensions: 13.1 X 14.2
Kitchen
- Level: Main
- Area: 136.64
- Dimensions: 12.2 X 11.2
Living room
- Level: Main
- Area: 290.97
- Dimensions: 18.3 X 15.9
Heating
- Central, Electric
Cooling
- Central Air, Ceiling Fan(s), Electric
Appliances
- Included: Dryer, Dishwasher, Electric Range, Electric Water Heater, Free-Standing Freezer, Disposal, Ice Maker, Microwave, Refrigerator, Water Heater, Washer
- Laundry: Washer Hookup, Dryer Hookup, Inside, Laundry Closet, Laundry Tub
Features
- Attic, Breakfast Bar, Built-in Features, Closet Cabinetry, Cathedral Ceiling(s), Central Vacuum, Dual Sinks, Entrance Foyer, Family/Dining Room, Living/Dining Room, Main Level Primary, Multiple Primary Suites, Multiple En Suite Bathrooms, Pull Down Attic Stairs, Split Bedrooms, Separate Shower, Tub Shower, Vaulted Ceiling(s), Walk-In Closet(s)
- Flooring: Ceramic Tile, Vinyl
- Windows: Blinds, Plantation Shutters, Sliding
- Attic: Pull Down Stairs
Interior area
- Total structure area: 2,121
- Total interior livable area: 1,680 sqft
Property
Parking
- Total spaces: 2
- Parking features: Attached, Driveway, Garage, Garage Door Opener
- Attached garage spaces: 2
- Has uncovered spaces: Yes
Features
- Levels: Multi/Split,One
- Stories: 1
- Entry location: Entry Level Living Area Y
- Patio & porch: Patio
- Exterior features: Outdoor Living Area
- Pool features: Association
- Fencing: Fenced
- Has view: Yes
- View description: Canal, Lake
- Has water view: Yes
- Water view: Canal,Lake
- Waterfront features: Canal Front, Lake Front
Lot
- Size: 7,488 Square Feet
- Features: Cul-De-Sac, Sprinklers Automatic, Sprinkler System, < 1/4 Acre
Details
- Parcel number: 73424408050000610
- Zoning: PUD(ci
- Special conditions: Listed As-Is
Construction
Type & style
- Home type: Townhouse
- Architectural style: Traditional
- Property subtype: Villa
Materials
- Block
- Roof: Barrel,Concrete,Tile
Condition
- Resale
- New construction: No
- Year built: 2003
Utilities & green energy
- Electric: 3 Phase
- Sewer: Public Sewer
- Water: Public
- Utilities for property: Cable Available, Sewer Available, Underground Utilities, Water Available
Community & HOA
Community
- Features: Home Owners Association, Gated, Street Lights, Sidewalks
- Security: Gated with Guard, Gated Community, Smoke Detector(s), Security Guard
- Subdivision: VILLAGEWALK OF WELLINGTON 1
HOA
- Has HOA: Yes
- Amenities included: Basketball Court, Bocce Court, Clubhouse, Dog Park, Fitness Center, Library, Playground, Pickleball, Park, Pool, Recreation Facilities, Restaurant, Tennis Court(s), Trail(s)
- Services included: Common Areas, Cable TV, Insurance, Maintenance Grounds, Pest Control, Recreation Facilities, Security, Trash
- HOA fee: $523 monthly
Location
- Region: Wellington
Financial & listing details
- Price per square foot: $307/sqft
- Tax assessed value: $420,165
- Annual tax amount: $3,731
- Date on market: 11/19/2024
- Cumulative days on market: 57 days
- Listing terms: Cash,Conventional,FHA,VA Loan
- Road surface type: Paved
Price history
| Date | Event | Price |
|---|---|---|
| 3/27/2025 | Sold | $515,000$307/sqft |
Source:  BeachesMLS #R11038524 Report a problem BeachesMLS #R11038524 Report a problem | ||
| 11/19/2024 | Listed for sale | $515,000+59.7%$307/sqft |
Source: BeachesMLS #RX-11038524 Report a problem | ||
| 6/12/2019 | Sold | $322,500-2.2%$192/sqft |
Source: BeachesMLS #R10451707 Report a problem | ||
| 4/14/2019 | Listed for sale | $329,700$196/sqft |
Source: Keller Williams Realty Wellington #RX-10451707 Report a problem | ||
| 4/13/2019 | Pending sale | $329,700$196/sqft |
Source: Keller Williams Realty Wellington #RX-10451707 Report a problem | ||
| 4/4/2019 | Listed for sale | $329,700-1.5%$196/sqft |
Source: Keller Williams Rty Wellington #RX-10451707 Report a problem | ||
| 2/27/2019 | Listing removed | $334,700$199/sqft |
Source: Keller Williams Realty Wellington #RX-10451707 Report a problem | ||
| 2/12/2019 | Pending sale | $334,700$199/sqft |
Source: Keller Williams Realty Wellington #RX-10451707 Report a problem | ||
| 1/5/2019 | Price change | $334,700-0.9%$199/sqft |
Source: Keller Williams Realty Wellington #RX-10451707 Report a problem | ||
| 12/14/2018 | Price change | $337,700-0.6%$201/sqft |
Source: Keller Williams Realty Wellington #RX-10451707 Report a problem | ||
| 10/22/2018 | Price change | $339,900-2.9%$202/sqft |
Source: Keller Williams Realty Wellington #RX-10451707 Report a problem | ||
| 8/10/2018 | Price change | $349,900-2.5%$208/sqft |
Source: Keller Williams Realty Wellington #RX-10451707 Report a problem | ||
| 7/30/2018 | Listed for sale | $359,000+73.8%$214/sqft |
Source: Keller Williams Rty Wellington #RX-10451707 Report a problem | ||
| 2/27/2003 | Sold | $206,600$123/sqft |
Source: Public Record Report a problem | ||
Public tax history
| Year | Property taxes | Tax assessment |
|---|---|---|
| 2025 | $3,981 +3.4% | $233,802 +2.9% |
| 2024 | $3,851 +3.2% | $227,213 +3% |
| 2023 | $3,731 +1.1% | $220,595 +3% |
| 2022 | $3,692 +2% | $214,170 +3% |
| 2021 | $3,621 +1.9% | $207,932 +1.5% |
| 2020 | $3,553 +10.7% | $204,852 +9.9% |
| 2019 | $3,209 | $186,391 +1.9% |
| 2018 | $3,209 +5.1% | $182,916 +2.1% |
| 2017 | $3,054 +1.3% | $179,154 +2.1% |
| 2016 | $3,014 +0.2% | $175,469 +0.7% |
| 2015 | $3,007 -2.8% | $174,249 +0.8% |
| 2014 | $3,095 +1.6% | $172,866 +1.5% |
| 2013 | $3,048 +0.9% | $170,311 +1.7% |
| 2012 | $3,020 -5.2% | $167,464 -2.6% |
| 2011 | $3,185 +1.3% | $172,006 +1.5% |
| 2010 | $3,145 +5.8% | $169,464 +2.1% |
| 2009 | $2,972 -14.4% | $165,960 -19.5% |
| 2008 | $3,472 -2.7% | $206,089 +3% |
| 2007 | $3,570 -6.4% | $200,086 +2.5% |
| 2006 | $3,814 | $195,206 +3% |
| 2005 | -- | $189,520 +3% |
| 2004 | $2,030 +6042.6% | $184,000 +493.5% |
| 2003 | $33 | $31,000 |
Find assessor info on the county website
Neighborhood: Villagewalk
Nearby homes
- $534,6002 bd2 ba1.5k sqft8254 Cozumel Ln, Wellington, FL 33414Off Market

- $450,7002 bd2 ba1.5k sqft8234 Cozumel Ln, Wellington, FL 33414Off Market
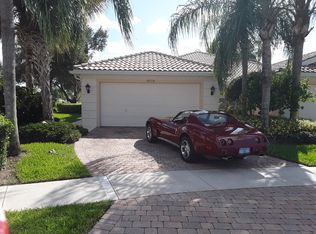
- $487,9002 bd2 ba2.1k sqft8264 Cozumel Ln, Wellington, FL 33414Off Market

- $535,1002 bd2 ba1.6k sqft8224 Cozumel Ln, Wellington, FL 33414Off Market
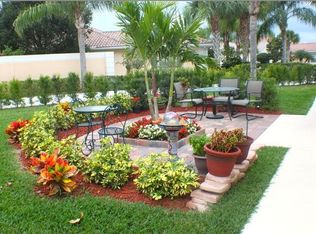
- $446,9002 bd2 ba1.6k sqft8274 Cozumel Ln, Wellington, FL 33414Off Market
- $480,0002 bd2 ba1.5k sqft8284 Cozumel Ln, Wellington, FL 33414Off Market
- $550,0002 bd2 ba1.5k sqft8233 Cozumel Ln, Wellington, FL 33414Sold
- $464,4002 bd2 ba1.5k sqft8294 Cozumel Ln, Wellington, FL 33414Off Market
Nearby schools
GreatSchools rating
- 10/10Equestrian Trails Elementary SchoolGrades: PK-5Distance: 1.5 mi
- 8/10Emerald Cove Middle SchoolGrades: 6-8Distance: 1.5 mi
- 5/10Palm Beach Central High SchoolGrades: 9-12Distance: 0.5 mi
Schools provided by the listing agent
- Elementary: Equestrian Trails
- Middle: Emerald Cove
- High: Palm Beach Central
Source: BeachesMLS. This data may not be complete. We recommend contacting the local school district to confirm school assignments for this home.
Get a cash offer in 3 minutes
Find out how much your home could sell for in as little as 3 minutes with a no-obligation cash offer.
Estimated market value
$520,900
Get a cash offer in 3 minutes
Find out how much your home could sell for in as little as 3 minutes with a no-obligation cash offer.
Estimated market value
$520,900
- Florida
- Palm Beach County
- Wellington
- 33414
- Villagewalk
- 8244 Cozumel Lane
Nearby cities
Nearby neighborhoods
Nearby zip codes
Other Wellington Topics
