Skip main navigation
Off market
  • $652,400

    8244 E Branch Dr, Brandywine, MD 20613

    4beds
    3,276sqft
    SingleFamily
    Built in 2019
    6,098 Square Feet Lot
    $652,400 Zestimate®
    $199/sqft
    $4,126 Estimated rent

    Home value

    $652,400

    $620,000 - $685,000

    $4,126/mo

    Zestimate® history
    Loading
    Loading...

    Owner options

    List your home for rent

    $4,126/mo

    Rent Zestimate®

    Find your next renter with Zillow Rental Manager. Plus, with online applications, you can quickly screen prospective tenants – for free.

    Learn more

    $4,126/mo

    Rent Zestimate®

    Refinance and save

    $4,119/mo

    Est. payment

    Refinancing to a lower rate could help reduce your monthly payments and save thousands over the life of the loan.

    See today's rates

    $4,119/mo

    Est. payment

    Explore your selling options

    Work with a Zillow partner agent

    Leverage their expertise and Zillow's premium Showcase listings to get your home seen by more buyers.

    Get started

    List with your own agent

    Get your home in front of millions of buyers by listing it on Zillow.

    Learn how to do it

    Sell it yourself

    Take full control of how buyers see your home on Zillow by listing For Sale by Owner (FSBO).

    List your home

    What's special

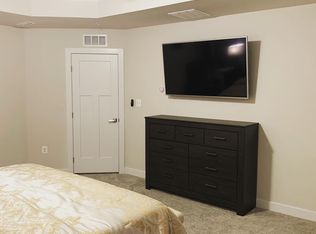
    DROP DEAD GORGEOUS! Prepared to be WOWED when you take your tour, you'll think this is the neighborhood MODEL. The pride of ownership is evident on all levels. First notice the freshly sealed driveway that will lead you to the home of your dreams. Walk in to LVP flooring, 9 ft ceilings , custom blinds on every window , living room or flex area, Gourmet kitchen with granite countertops, 42 inch custom cabinets, island, oversized glass subway tile back-splash, stainless steel appliances, pantry and breakfast area. The family room offers a gas fireplace for those toasty evenings. Upstairs hosts 4 bedrooms ,2 full bathrooms and the laundry room. The owners suite boasts a luxury bathroom with ceramic flooring and dual sinks. Natural sunlight shines in every window through -out. The basement offers a huge Rec room, full bath room and TONS of storage space. If you are looking for LOCATION, you have found it. The Timothy Branch planned community offers so much for everyone, to include: a beautiful clubhouse, swimming pool, walking trails, and an extensive playground. Convenient commuter routes to the Capital beltway, DC , VA and local Military bases. Its also a perfect choice if you like to be within 5 minutes to all kinds of dining, shopping and entertainment, (Brandywine Crossing offers- Eateries, Costco, Safeway, Target and a Movie Theater)

    This property is off market, which means it's not currently listed for sale or rent on Zillow. This may be different from what's available on other websites or public sources.

    Facts & features

    Interior

    Bedrooms & bathrooms
    • Bedrooms: 4
    • Bathrooms: 4
    • Full bathrooms: 3
    • 1/2 bathrooms: 1
    Heating
    • Other
    Features
    • Basement: Partially finished
    • Has fireplace: Yes
    Interior area
    • Total interior livable area: 3,276 sqft

    Property

    Parking
    • Parking features: Garage - Attached
    Features
    • Exterior features: Other
    Lot
    • Size: 6,098 Square Feet
    Details
    • Parcel number: 115624578

    Construction

    Type & style
    • Home type: SingleFamily
    Materials
    • Frame
    • Roof: Shake / Shingle
    Condition
    • Year built: 2019

    Community & HOA

    Location
    • Region: Brandywine

    Financial & listing details

    • Price per square foot: $199/sqft
    • Tax assessed value: $539,400
    • Annual tax amount: $7,927

    Price history

    DateEventPrice
    5/13/2022Sold$634,900$194/sqft
    Source: Bright MLS #MDPG2031542 Report a problem
    4/11/2022Pending sale$634,900$194/sqft
    Source: Bright MLS #MDPG2031542 Report a problem
    3/24/2022Listed for sale$634,900+35.1%$194/sqft
    Source: Bright MLS #MDPG2031542 Report a problem
    12/18/2019Sold$470,000+248.1%$143/sqft
    Source: Public Record Report a problem
    8/8/2019Sold$135,000$41/sqft
    Source: Public Record Report a problem

    Public tax history

    YearProperty taxesTax assessment
    2025$7,927 +35.6%$539,400 +2.6%
    2024$5,847 +2.7%$525,800 +2.7%
    2023$5,696 +2.7%$512,200 +2.7%
    2022$5,544 +6%$498,600 +6%
    2021$5,231 +6.4%$470,400 +6.4%
    2020$4,917 +1835.9%$442,200 +2111%
    2019$254 $20,000
    2018$254 $20,000
    Find assessor info on the county website

    Neighborhood: 20613

    Nearby schools

    GreatSchools rating
    Get a cash offer in 3 minutes
    Find out how much your home could sell for in as little as 3 minutes with a no-obligation cash offer.
    Estimated market value
    $652,400
    Get a cash offer in 3 minutes
    Find out how much your home could sell for in as little as 3 minutes with a no-obligation cash offer.
    Estimated market value
    $652,400