Skip main navigation
Closed
  • $489,900

    8244 Madison Ave, Munster, IN 46321

    3beds
    2,838sqft
    Single Family Residence
    Built in 1987
    9,801 Square Feet Lot
    $510,700 Zestimate®
    $173/sqft
    $3,745 Estimated rent

    Home value

    $510,700

    $465,000 - $562,000

    $3,745/mo

    Zestimate® history
    Loading
    Loading...

    Owner options

    List your home for rent

    $3,745/mo

    Rent Zestimate®

    Find your next renter with Zillow Rental Manager. Plus, with online applications, you can quickly screen prospective tenants – for free.

    Learn more

    $3,745/mo

    Rent Zestimate®

    Refinance and save

    $3,063/mo

    Est. payment

    Refinancing to a lower rate could help reduce your monthly payments and save thousands over the life of the loan.

    See today's rates

    $3,063/mo

    Est. payment

    Explore your selling options

    Work with a Zillow partner agent

    Leverage their expertise and Zillow's premium Showcase listings to get your home seen by more buyers.

    Get started

    List with your own agent

    Get your home in front of millions of buyers by listing it on Zillow.

    Learn how to do it

    Sell it yourself

    Take full control of how buyers see your home on Zillow by listing For Sale by Owner (FSBO).

    List your home

    What's special

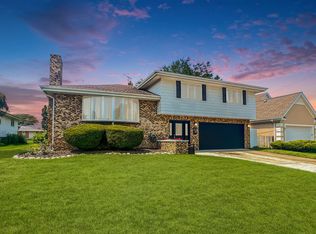
    NEW--NEW--NEW! Nothing to do here but move in! This 3 bedroom, 3 bath home has been updated throughout! Enter into the spacious foyer, with new chandelier and glass doors to the right that lead to a big living room with cathedral ceiling and large front window. The Kitchen/dining with new lighting, under and above cabinet lighting, cathedral ceiling and huge island, is open to the family room which makes a fantastic gathering space to host large groups of people. The 2 main floor baths have been completely remodeled! 5" wide 3/4" Hardwood floors grace most of the main level, with large rectangle ceramic in the family room, which also boasts gas fireplace, huge windows and NEW Marvin 6' slider. The primary bedroom has his/hers closets, and a beautiful en-suite bath. The 2 other bedrooms also have hardwood floors, generous closets and ceiling fans. Laundry is on the main level! The basement has wood look ceramic tile in living areas and in the updated bath. 2 large dedicated storage areas with shelving, and a huge utility/workroom/storage as well. There is also a finished, heated 2 car garage with custom shelving and a pull down attic staircase. The private patio and yard boast a pergola, 3 huge custom cedar planters, a privacy screen and a large shed with concrete pad! 2019 6 ft vinyl privacy fence, new hot water heater. 2020 front and back inground sprinkler system, main bath remodel, basement ceramic and bath update. 2021 3/4" wood floor main level, whole house generator, garage heater. 2022, 3 new skylights, complete tear off new roof (shed too), new fan in attic. 2023, new siding (shed too), new eaves, gutters, 4" downspouts, front storm door, and remodeled primary bedroom bath. 2 sump pits and pumps, battery backup and whole house generator = dry basement. HVAC recently serviced!

    Zillow last checked:

    Listing updated:

    Listed by:

    Stacy Farley,

    McColly Real Estate 219-322-5508

    Bought with:

    Melissa Hickey, RB14032990

    RE/MAX 10 Schererville

    Source: NIRA as distributed by MLS GRID,MLS#: 822857MLS Logo

    Facts & features

    Interior

    Bedrooms & bathrooms
    • Bedrooms: 3
    • Bathrooms: 3
    • Full bathrooms: 1
    • 3/4 bathrooms: 2
    Primary bedroom
    • Description: hardwood, double closets, NEW en-suite
    • Area: 153.18
    • Dimensions: 13.8 x 11.1
    Bedroom 2
    • Description: hardwood, ceiling fan
    • Area: 201.39
    • Dimensions: 14.7 x 13.7
    Bedroom 3
    • Description: hardwood, ceiling fan
    • Area: 138.37
    • Dimensions: 13.7 x 10.1
    Bonus room
    • Description: ceramic
    • Area: 602.28
    • Dimensions: 47.8 x 12.6
    Den
    • Description: ceramic
    • Area: 244.2
    • Dimensions: 18.5 x 13.2
    Dining room
    • Description: hardwood, open to kitchen
    • Area: 182.4
    • Dimensions: 15.2 x 12.0
    Family room
    • Description: ceramic, fireplace, lots of natural light
    • Area: 300
    • Dimensions: 20.0 x 15.0
    Kitchen
    • Description: hardwood, 2 skylights, cathedral ceiling
    • Area: 157.2
    • Dimensions: 13.1 x 12.0
    Laundry
    • Description: utility tub, new laminate floor
    • Area: 27
    • Dimensions: 7.5 x 3.6
    Living room
    • Description: hardwood, big window, cathedral ceiling
    • Area: 252.5
    • Dimensions: 20.2 x 12.5
    Other
    • Description: hardwood, glass doors to liv rm, coat closet
    • Area: 84.7
    • Dimensions: 12.1 x 7.0
    Other
    • Description: unfinished, shelves, 2 sumps, batt backup
    • Area: 95.76
    • Dimensions: 26.6 x 3.6
    Other
    • Description: unfinished, shelves
    • Area: 71.5
    • Dimensions: 13.0 x 5.5
    Utility room
    • Description: unfinished
    • Area: 240.73
    • Dimensions: 18.1 x 13.3
    Heating
    • Forced Air, Natural Gas
    Appliances
    • Included: Dishwasher, Refrigerator, Washer, Stainless Steel Appliance(s), Microwave, Gas Water Heater, Dryer
    • Laundry: Gas Dryer Hookup, Washer Hookup, Main Level, Laundry Room
    Features
    • Cathedral Ceiling(s), Open Floorplan, Recessed Lighting, His and Hers Closets, Kitchen Island, Entrance Foyer, Crown Molding, Ceiling Fan(s)
    • Windows: Blinds, Insulated Windows
    • Basement: Partially Finished,Sump Pump,Storage Space
    • Number of fireplaces: 1
    • Fireplace features: Family Room, Gas Log, Gas
    Interior area
    • Total structure area: 2,838
    • Total interior livable area: 2,838 sqft
    • Finished area above ground: 1,894

    Property

    Parking
    • Total spaces: 2
    • Parking features: Attached, Concrete, Heated Garage, Garage Faces Front, Garage Door Opener, Driveway
    • Attached garage spaces: 2
    • Has uncovered spaces: Yes
    Features
    • Levels: One
    • Patio & porch: Covered, Patio, Front Porch
    • Exterior features: Storage
    • Pool features: None
    • Fencing: Back Yard,Fenced
    • Has view: Yes
    • View description: Neighborhood
    Lot
    • Size: 9,801 sqft
    • Features: Back Yard, Rectangular Lot, Sprinklers In Rear, Sprinklers In Front, Landscaped, Near Public Transit, Front Yard
    Details
    • Parcel number: 450624231020000027
    • Special conditions: Agent Owned

    Construction

    Type & style
    • Home type: SingleFamily
    • Property subtype: Single Family Residence
    Condition
    • New construction: No
    • Year built: 1987

    Utilities & green energy

    • Electric: 100 Amp Service
    • Sewer: Public Sewer
    • Water: Public
    • Utilities for property: Electricity Connected, Sewer Connected, Water Connected, Natural Gas Connected

    Community & neighborhood

    Security
    • Security features: Smoke Detector(s)
    Location
    • Region: Munster
    • Subdivision: First Federal

    Other

    Other facts
    • Listing agreement: Exclusive Right To Sell
    • Listing terms: Cash,Conventional

    Price history

    DateEventPrice
    7/28/2025Sold$489,900$173/sqft
    Source: NIRA as distributed by MLS GRID #822857 Report a problem
    6/23/2025Contingent$489,900$173/sqft
    Source: NIRA as distributed by MLS GRID #822857 Report a problem
    6/20/2025Listed for sale$489,900+76.2%$173/sqft
    Source: NIRA as distributed by MLS GRID #822857 Report a problem
    9/27/2019Sold$278,000+1.1%$98/sqft
    Source: NIRA as distributed by MLS GRID #460988 Report a problem
    8/19/2019Pending sale$274,999$97/sqft
    Source: T.J. Boyle Real Estate, Inc. #460988 Report a problem
    8/15/2019Listed for sale$274,999$97/sqft
    Source: T.J. Boyle Real Estate, Inc. #460988 Report a problem

    Public tax history

    YearProperty taxesTax assessment
    2025$5,353 +24%$432,300 +6.2%
    2024$4,316 +2.5%$406,900 +23.2%
    2023$4,209 +3.2%$330,400 +4.2%
    2022$4,079 +6.5%$317,100 +3.4%
    2021$3,830 +17%$306,600 +6.5%
    2020$3,274 -11.8%$287,900 +13%
    2019$3,713 +2.4%$254,700 +4.2%
    2018$3,626 +14%$244,500 +2.5%
    2017$3,181 $238,600 +4.1%
    2016$3,181 -2.6%$229,100 +3%
    2014$3,266 +6%$222,400 +3.6%
    2013$3,080 -3.1%$214,700 -3.8%
    2012$3,180 +3.7%$223,200 +4.9%
    2011$3,065 -0.5%$212,700 -5%
    2010$3,079 $223,900 +2.7%
    2009-- $218,000 +12.3%
    2007-- $194,100 +14%
    2006-- $170,200
    2005-- $170,200 -13.1%
    2004-- $195,900 +218.5%
    2003-- $61,500
    2002-- $61,500 +200%
    2001-- $20,500

    Find assessor info on the county website

    Neighborhood: 46321

    Nearby schools

    GreatSchools rating
    Get a cash offer in 3 minutes
    Find out how much your home could sell for in as little as 3 minutes with a no-obligation cash offer.
    Estimated market value
    $510,700
    Get a cash offer in 3 minutes
    Find out how much your home could sell for in as little as 3 minutes with a no-obligation cash offer.
    Estimated market value
    $510,700