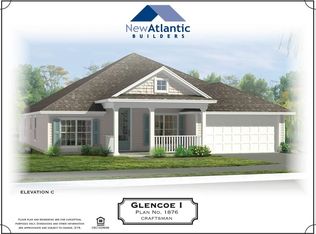
Impeccably maintained! This exceptional 5 year young home has an open concept floor plan that features quartz kitchen counter tops, stainless appliances, a cozy gas fire place with mantle, wood tile flooring in the family, hall, dining, kitchen and powder bath rooms, french doors at study entrance, upgraded level 3 carpeting, a screened enclosed lanai and so much more! The Tank-less water heater and energy star rated windows help keep you $aving. The kitchen and great-room floor design flow seamlessly to create the perfect setting for entertaining. Separate study and dining add to it's spacious charm. The Owners Suite features a huge walk in closet & the bathroom features both a large soaker tub, separate shower and double vanities. Relax and enjoy the oversized front and rear porches. Located on a premium corner lot. The Weschester community features include a community pool and playground, tons of green space, sidewalks, streetlights and several Burberry ponds teaming with birds and Florida wildlife.
Sold for $427,500
$427,500
8244 NW 51 DRIVE, GAINESVILLE, FL 32653
4beds
2,124sqft
Single Family Residence
Built in 2018
6,970 Square Feet Lot
$408,000 Zestimate®
$201/sqft
$2,589 Estimated rent
Home value
$408,000
$388,000 - $428,000
$2,589/mo
Zestimate® history
Owner options
List your home for rent
$2,589/mo
Rent Zestimate®
Find your next renter with Zillow Rental Manager. Plus, with online applications, you can quickly screen prospective tenants – for free.
$2,589/mo
Rent Zestimate®
Refinance and save
$3,101/mo
Est. payment
Refinancing to a lower rate could help reduce your monthly payments and save thousands over the life of the loan.
$3,101/mo
Est. payment
Explore your selling options
Work with a Zillow partner agent
Leverage their expertise and Zillow's premium Showcase listings to get your home seen by more buyers.
Get startedList with your own agent
Get your home in front of millions of buyers by listing it on Zillow.
Learn how to do itSell it yourself
Take full control of how buyers see your home on Zillow by listing For Sale by Owner (FSBO).
List your homeWhat's special
Separate studyTons of green spaceDouble vanitiesOpen concept floor planImpeccably maintainedQuartz kitchen counter topsCommunity pool
Zillow last checked:
Listing updated:
Listed by:
Henry Rabell 352-258-1114,
BOSSHARDT REALTY SERVICES LLC 352-371-6100,
Linda Rabell 352-371-6100,
BOSSHARDT REALTY SERVICES LLC
Bought with:
Denise Rosenberg, 3505368
ENGEL & VOLKERS GAINESVILLE
Source: Stellar MLS,MLS#: GC519551 Originating MLS: Gainesville-Alachua
Originating MLS: Gainesville-Alachua
Facts & features
Interior
Bedrooms & bathrooms
- Bedrooms: 4
- Bathrooms: 3
- Full bathrooms: 2
- 1/2 bathrooms: 1
Rooms
- Room types: Den/Library/Office, Great Room
Primary bedroom
- Features: Walk-In Closet(s)
- Level: First
Kitchen
- Level: First
Living room
- Features: Dual Sinks, Exhaust Fan, Garden Bath, Single Vanity, Sink - Pedestal, Split Vanities, Tall Countertops, Tub with Separate Shower Stall, Tub With Shower, Water Closet/Priv Toilet, Window/Skylight in Bath
- Level: First
Heating
- Central, Electric
Cooling
- Central Air
Appliances
- Included: Cooktop, Dishwasher, Disposal, Gas Water Heater, Microwave, Tankless Water Heater
- Laundry: Laundry Room
Features
- High Ceilings, Other, Split Bedroom
- Flooring: Carpet, Tile
- Has fireplace: Yes
Interior area
- Total structure area: 2,620
- Total interior livable area: 2,124 sqft
Property
Parking
- Total spaces: 2
- Parking features: Driveway, Garage Door Opener, Other
- Attached garage spaces: 2
- Has uncovered spaces: Yes
Accessibility
- Accessibility features: Accessible Entrance
Features
- Levels: One
- Stories: 1
- Patio & porch: Covered
- Exterior features: Irrigation System
Lot
- Size: 6,970 Square Feet
- Features: Cleared, Corner Lot, Sidewalk
Details
- Parcel number: 06009040025
- Zoning: SF
- Special conditions: None
Construction
Type & style
- Home type: SingleFamily
- Architectural style: Craftsman
- Property subtype: Single Family Residence
Materials
- Cement Siding, Concrete
- Foundation: Slab
- Roof: Shingle
Condition
- Completed
- New construction: No
- Year built: 2018
Details
- Builder name: New Atlantic Builders
- Warranty included: Yes
Utilities & green energy
- Sewer: Private Sewer
- Water: Public
- Utilities for property: BB/HS Internet Available, Cable Available, Electricity Connected, Natural Gas Available, Street Lights, Underground Utilities, Water Connected
Green energy
- Energy efficient items: Insulation, Thermostat, Windows
Community & HOA
Community
- Features: Deed Restrictions, Pool, Sidewalks
- Security: Security System
- Pet fee: $0 monthly
- Subdivision: WESCHESTER
HOA
- Has HOA: Yes
- Amenities included: Pool
- Services included: Other
- HOA fee: $42 monthly
- HOA name: Weschester HOA
- HOA phone: 352-371-2118
Location
- Region: Gainesville
Financial & listing details
- Price per square foot: $201/sqft
- Tax assessed value: $336,839
- Annual tax amount: $6,321
- Date on market: 2/19/2024
- Cumulative days on market: 1 day
- Listing terms: Cash,Conventional,FHA,VA Loan
- Ownership: Fee Simple
- Total actual rent: 0
- Electric utility on property: Yes
- Road surface type: Paved
Price history
| Date | Event | Price |
|---|---|---|
| 4/24/2024 | Sold | $427,500$201/sqft |
Source:  Stellar MLS #GC519551 Report a problem Stellar MLS #GC519551 Report a problem | ||
| 2/20/2024 | Pending sale | $427,500$201/sqft |
Source: Stellar MLS #GC519551 Report a problem | ||
| 2/19/2024 | Listed for sale | $427,500+49.4%$201/sqft |
Source: Stellar MLS #GC519551 Report a problem | ||
| 9/19/2018 | Sold | $286,109+0.1%$135/sqft |
Source: Bosshardt Realty solds #412844_32653 Report a problem | ||
| 3/16/2018 | Listing removed | $285,759$135/sqft |
Source: Bosshardt Realty Services, LLC #412844 Report a problem | ||
| 3/13/2018 | Listed for sale | $285,759+501.6%$135/sqft |
Source: Bosshardt Realty Services, LLC #412844 Report a problem | ||
| 1/16/2018 | Sold | $47,500$22/sqft |
Source: Public Record Report a problem | ||
Public tax history
| Year | Property taxes | Tax assessment |
|---|---|---|
| 2025 | $6,788 +4.7% | $336,839 +3.5% |
| 2024 | $6,483 +2.6% | $325,302 +3% |
| 2023 | $6,321 +4.2% | $315,827 +1.6% |
| 2022 | $6,064 +7.5% | $310,751 +28.1% |
| 2021 | $5,640 +8.4% | $242,622 +8.6% |
| 2020 | $5,203 +14.7% | $223,449 -2.7% |
| 2019 | $4,537 | $229,738 +474.3% |
| 2018 | $4,537 +417.5% | $40,000 |
| 2017 | $877 -2.6% | $40,000 -9.1% |
| 2016 | $900 | $44,000 |
Find assessor info on the county website
Neighborhood: Westchester
Nearby homes
- $371,1003 bd2 ba1.8k sqft8252 NW 51st Dr, Gainesville, FL 32653Off Market
- $383,8004 bd3 ba1.9k sqft8243 NW 51st St, Gainesville, FL 32653Off Market
- $360,4003 bd2 ba1.8k sqft8264 NW 51st Dr, Gainesville, FL 32653Off Market
- $374,1003 bd2 ba1.9k sqft8259 NW 51st St, Gainesville, FL 32653Off Market
- $337,9004 bd2 ba1.6k sqft8224 NW 51st Dr, Gainesville, FL 32653Off Market
- $369,7003 bd2 ba1.9k sqft8267 NW 51st St, Gainesville, FL 32653Off Market
- $409,8004 bd4 ba2.5k sqft8219 NW 51st St, Gainesville, FL 32653Off Market
- $310,8003 bd2 ba1.5k sqft8216 NW 51st Dr, Gainesville, FL 32653Off Market
Nearby schools
GreatSchools rating
- 8/10William S. Talbot Elementary SchoolGrades: PK-5Distance: 1.7 mi
- 4/10A. L. Mebane Middle SchoolGrades: 6-8Distance: 7.7 mi
- 4/10Santa Fe High SchoolGrades: 9-12Distance: 9.3 mi
Schools provided by the listing agent
- Elementary: William S. Talbot Elem School-AL
- Middle: A. L. Mebane Middle School-AL
- High: Santa Fe High School-AL
Source: Stellar MLS. This data may not be complete. We recommend contacting the local school district to confirm school assignments for this home.
Get a cash offer in 3 minutes
Find out how much your home could sell for in as little as 3 minutes with a no-obligation cash offer.
Estimated market value
$408,000
Get a cash offer in 3 minutes
Find out how much your home could sell for in as little as 3 minutes with a no-obligation cash offer.
Estimated market value
$408,000
- Florida
- Alachua County
- Gainesville
- 32653
- Westchester
- 8244 NW 51 DRIVE
Nearby cities
Nearby neighborhoods
Nearby zip codes
Other Gainesville Topics
