Skip main navigation
Off market
  • $596,000

    8244 Old Mill Ln, Williamsburg, VA 23188

    3beds
    2,957sqft
    SingleFamily
    Built in 1997
    1.13 Acres Lot
    $596,000 Zestimate®
    $202/sqft
    $3,448 Estimated rent

    Home value

    $596,000

    $566,000 - $632,000

    $3,448/mo

    Zestimate® history
    Loading
    Loading...

    Owner options

    List your home for rent

    $3,448/mo

    Rent Zestimate®

    Find your next renter with Zillow Rental Manager. Plus, with online applications, you can quickly screen prospective tenants – for free.

    Learn more

    $3,448/mo

    Rent Zestimate®

    Refinance and save

    $3,490/mo

    Est. payment

    Refinancing to a lower rate could help reduce your monthly payments and save thousands over the life of the loan.

    See today's rates

    $3,490/mo

    Est. payment

    Explore your selling options

    Work with a Zillow partner agent

    Leverage their expertise and Zillow's premium Showcase listings to get your home seen by more buyers.

    Get started

    List with your own agent

    Get your home in front of millions of buyers by listing it on Zillow.

    Learn how to do it

    Sell it yourself

    Take full control of how buyers see your home on Zillow by listing For Sale by Owner (FSBO).

    List your home

    What's special

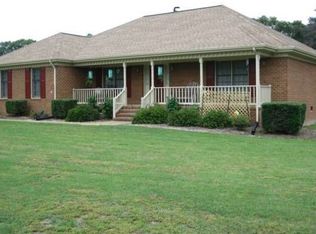
    Neighborhood is Glenwood Acres off of Croaker Rd in James City County. Lot is 1.13 acres. House has brick front with vinyl siding on sides and back. Covered front and back porch. There is a 2 car attached and a 3 car detached garage. Detached garage and storage building have matching vinyl siding. Roof reshingled in 2015 with 30 yr shingles. First floor has kitchen/dining room, living area, laundry room, 3 bedrooms, 2 full baths and one 1/2 bath. Second floor contains bonus room and 1/2 bath. Hardwood floor in kitchen/dining/living area, vinyl in laundry and bathrooms, carpet in bedrooms and bonus room. Walk-in closet in master and bedroom #3, extra deep closet in bedroom #2. Bedroom #2 & 3 are approximately 12x14 feet, master bedroom is approximately 15x15 feet. Lots of storage - coat closet in foyer and at door into garage, linen closet off bedroom hallway with linen storage in both lower level full baths. Walk in storage closet off of second level bonus room. Attic is partially floored with plywood for more storage. Custom white painted cabinets in kitchen with subway tile backsplash and black granite counter tops. Kitchen also has walk in pantry. Living area has gas fireplace. Attached gargage is approximately 24x24, detached garage is 28x36 with a car lift, and storage building is 12x16. All appliances convey, including washer/dryer. Window treatments convey as well. Detached garage car lift can be removed by seller if buyer wishes. Pool table in bonus room also conveys unless buyer declines. There is an underground wire pet containment system in place. Buyer would only need to buy a compatible dog collar (system is Petsafe). Please send emails to mcroft1@cox.net.

    This property is not currently displayed as for sale or rent on Zillow. This may be different from what's on other websites or public sources.
    Facts & features

    Interior

    Bedrooms & bathrooms
    • Bedrooms: 3
    • Bathrooms: 4
    • Full bathrooms: 2
    • 1/2 bathrooms: 2
    Heating
    • Forced air, Heat pump, Electric, Oil
    Cooling
    • Central
    Appliances
    • Included: Dishwasher, Dryer, Garbage disposal, Microwave, Range / Oven, Refrigerator, Washer
    Features
    • Flooring: Tile, Carpet, Hardwood, Linoleum / Vinyl
    • Basement: None
    • Has fireplace: Yes
    Interior area
    • Total interior livable area: 2,957 sqft

    Property

    Parking
    • Total spaces: 6
    • Parking features: Garage - Attached, Garage - Detached
    Features
    • Exterior features: Other, Vinyl, Brick
    Lot
    • Size: 1.13 Acres
    Details
    • Parcel number: 1430600023

    Construction

    Type & style
    • Home type: SingleFamily
    Materials
    • Roof: Composition
    Condition
    • Year built: 1997

    Community & HOA

    Location
    • Region: Williamsburg

    Financial & listing details

    • Price per square foot: $202/sqft
    • Tax assessed value: $486,300
    • Annual tax amount: $4,036

    Price history

    DateEventPrice
    4/6/2021Sold$408,000+2.3%$138/sqft
    Source: Public Record Report a problem
    1/21/2021Pending sale$399,000$135/sqft
    Source: Owner Report a problem
    1/19/2021Listed for sale$399,000$135/sqft
    Source: Owner Report a problem

    Public tax history

    YearProperty taxesTax assessment
    2025$4,036 $486,300
    2024$4,036 +17.1%$486,300 +17.1%
    2023$3,448 $415,400
    2022$3,448 +17.4%$415,400 +18.9%
    2021$2,936 $349,500
    2020$2,936 $349,500
    2019$2,936 $349,500
    2017$2,936 $349,500
    2016-- $349,500
    2015-- $349,500
    2014$4,117 $349,500
    2013-- $349,500
    2012-- $349,500 -10.6%
    2011-- $390,900
    2010-- $390,900
    2009-- $390,900
    2008-- --
    2007-- --
    2005-- --
    2004-- --
    2003-- --
    2002-- --
    2001-- --
    Find assessor info on the county website

    Neighborhood: 23188

    Nearby schools

    GreatSchools rating
    Get pre-qualified for a loan
    At Zillow Home Loans, we can pre-qualify you in as little as 5 minutes with no impact to your credit score.

    An equal housing lender. NMLS #10287.

    Sell for more on Zillow
    Get a Zillow Showcase℠ listing at no additional cost and you could sell for .
    $596,000
    2% more
    +$11,920
    With Zillow Showcase(estimated)
    $607,920
