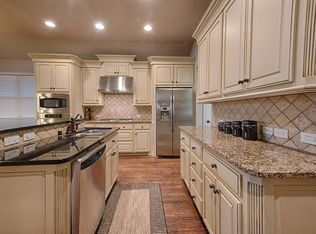
Indulge in the luxury and comfort of 8244 Paisley, nestled in the prestigious Tribute lakeside resort & golf community. This stunning 4-bed, 3.5 bath has a vast open floor plan and meticulously crafted details like solid hardwood floors, soaring ceilings, a winding staircase, enchanting Juliet balconies that evoke timeless elegance, a NEW ROOF SYSTEM, and NEW HVAC SYSTEM and furnace. The kitchen is outfitted with stainless-steel appliances, ample counter space and a large island with pendant lighting. Seamlessly flowing into the dinette and living area, this heart of the home is perfect for quiet evenings or large gatherings, featuring 20-foot ceilings, a cozy fireplace and continuous hardwoods creating an inviting atmosphere. For the executive, a private office retreat awaits with custom cabinetry and French doors, offering a quiet space for focused productivity. The primary suite is your sanctuary, with a tray ceiling, crown molding and oversized windows that frame serene views of your pool and spa. The ensuite bathe features dual sinks, vast counter space, a garden tub, glass-enclosed shower and large walk-in closet. Upstairs discover a versatile game room with two balconies adorned with French doors, it's the perfect space for play, a second living area or whatever suites your families needs. 3 spacious bedrooms with walk-in closets and 2 full baths complete the second floor of this gorgeous home. Step outside to your private oasis with a sparkling pool and a relaxing spa for year-round enjoyment. The extended patio is the perfect spot to unwind, offering views of one-of-a-kind Tribute sunsets. Positioned within walking distance of the school and parks, this home is ideally located. Live a lifestyle of luxury and adventure, with miles of shoreline hiking and biking trails, resort-style pools, pickleball courts, award-winning golf courses, year-round events and a marina coming soon. This is your chance to experience lakeside living at its finest.
Sold
Price Unknown
8244 Paisley, The Colony, TX 75056
4beds
3,456sqft
Single Family Residence
Built in 2012
5,488 Square Feet Lot
$718,600 Zestimate®
$--/sqft
$5,760 Estimated rent
Home value
$718,600
$675,000 - $762,000
$5,760/mo
Zestimate® history
Owner options
List your home for rent
$5,760/mo
Rent Zestimate®
Find your next renter with Zillow Rental Manager. Plus, with online applications, you can quickly screen prospective tenants – for free.
$5,760/mo
Rent Zestimate®
Refinance and save
$726/mo
Est. payment
Refinancing to a lower rate could help reduce your monthly payments and save thousands over the life of the loan.
$726/mo
Est. payment
Explore your selling options
Work with a Zillow partner agent
Leverage their expertise and Zillow's premium Showcase listings to get your home seen by more buyers.
Get startedList with your own agent
Get your home in front of millions of buyers by listing it on Zillow.
Learn how to do itSell it yourself
Take full control of how buyers see your home on Zillow by listing For Sale by Owner (FSBO).
List your homeWhat's special
Zillow last checked:
Listing updated:
Listed by:
Stacey Leslie 0627984 469-588-5335,
EXP REALTY 888-519-7431,
Francine Dibella 0693535 469-534-9099,
EXP REALTY
Bought with:
Cerissa Lauren, 0574376
Keller Williams Realty DPR
Source: NTREIS,MLS#: 21160039
Facts & features
Interior
Bedrooms & bathrooms
- Bedrooms: 4
- Bathrooms: 4
- Full bathrooms: 3
- 1/2 bathrooms: 1
Primary bedroom
- Features: Ceiling Fan(s), Dual Sinks, Double Vanity, En Suite Bathroom, Garden Tub/Roman Tub, Separate Shower, Walk-In Closet(s)
- Level: First
- Dimensions: 18 x 13
Bedroom
- Features: Walk-In Closet(s)
- Level: Second
- Dimensions: 10 x 13
Bedroom
- Features: Walk-In Closet(s)
- Level: Second
- Dimensions: 13 x 11
Bedroom
- Features: Walk-In Closet(s)
- Level: Second
- Dimensions: 10 x 13
Breakfast room nook
- Level: First
- Dimensions: 8 x 8
Dining room
- Level: First
- Dimensions: 13 x 11
Game room
- Level: Second
- Dimensions: 19 x 15
Kitchen
- Features: Breakfast Bar, Built-in Features, Eat-in Kitchen, Granite Counters, Kitchen Island, Stone Counters, Walk-In Pantry
- Level: First
- Dimensions: 12 x 18
Living room
- Features: Ceiling Fan(s), Fireplace
- Level: First
- Dimensions: 15 x 18
Media room
- Level: Second
- Dimensions: 18 x 19
Office
- Features: Built-in Features
- Level: First
- Dimensions: 12 x 12
Heating
- Central, Electric
Cooling
- Central Air, Ceiling Fan(s)
Appliances
- Included: Dishwasher, Gas Cooktop, Disposal
Features
- Cathedral Ceiling(s), Decorative/Designer Lighting Fixtures, Eat-in Kitchen, Granite Counters, Kitchen Island, Walk-In Closet(s)
- Flooring: Carpet, Concrete, Ceramic Tile, Granite, Hardwood
- Has basement: No
- Number of fireplaces: 1
- Fireplace features: Decorative, Gas, Gas Starter, Living Room
Interior area
- Total interior livable area: 3,456 sqft
Property
Parking
- Total spaces: 2
- Parking features: Concrete, Driveway, Garage, Garage Door Opener
- Attached garage spaces: 2
Features
- Levels: Two
- Stories: 2
- Exterior features: Private Yard, Rain Gutters
- Pool features: Fenced, Heated, In Ground, Pool, Pool/Spa Combo
- Has spa: Yes
- Spa features: Hot Tub
- Fencing: Back Yard,Fenced,Privacy,Wood
Lot
- Size: 5,488 Square Feet
- Features: Interior Lot, Landscaped, Subdivision, Sprinkler System
Details
- Parcel number: R524578
Construction
Type & style
- Home type: SingleFamily
- Architectural style: Traditional,Detached
- Property subtype: Single Family Residence
Materials
- Brick, Rock, Stone
- Foundation: Slab
- Roof: Composition
Condition
- Year built: 2012
Utilities & green energy
- Sewer: Public Sewer
- Water: Public
- Utilities for property: Sewer Available, Water Available
Community & HOA
Community
- Subdivision: Aberdeen At Tribute Ph 1
HOA
- Has HOA: Yes
- Services included: All Facilities, Association Management, Maintenance Grounds
- HOA fee: $726 semi-annually
- HOA name: Cma
- HOA phone: 214-618-4049
Location
- Region: The Colony
Financial & listing details
- Tax assessed value: $743,412
- Annual tax amount: $13,357
- Date on market: 3/13/2026
- Cumulative days on market: 64 days
- Listing terms: Cash,Conventional,FHA,VA Loan
Price history
| Date | Event | Price |
|---|---|---|
| 5/22/2026 | Sold | -- |
Source: NTREIS #21160039 Report a problem | ||
| 5/13/2026 | Pending sale | $750,000$217/sqft |
Source: NTREIS #21160039 Report a problem | ||
| 4/29/2026 | Contingent | $750,000$217/sqft |
Source: NTREIS #21160039 Report a problem | ||
| 4/22/2026 | Price change | $750,000-2%$217/sqft |
Source: NTREIS #21160039 Report a problem | ||
| 3/13/2026 | Listed for sale | $765,000+2%$221/sqft |
Source: NTREIS #21160039 Report a problem | ||
| 2/17/2026 | Listing removed | $749,999$217/sqft |
Source: eXp Realty #21160039 Report a problem | ||
| 2/11/2026 | Contingent | $749,999$217/sqft |
Source: NTREIS #21160039 Report a problem | ||
| 1/29/2026 | Listed for sale | $749,999$217/sqft |
Source: NTREIS #21160039 Report a problem | ||
| 12/23/2025 | Listing removed | $749,999$217/sqft |
Source: NTREIS #21018147 Report a problem | ||
| 12/12/2025 | Price change | $749,999-3.2%$217/sqft |
Source: NTREIS #21018147 Report a problem | ||
| 11/9/2025 | Price change | $774,500-0.1%$224/sqft |
Source: NTREIS #21018147 Report a problem | ||
| 9/17/2025 | Price change | $775,000-1.9%$224/sqft |
Source: NTREIS #21018147 Report a problem | ||
| 8/22/2025 | Price change | $789,900-1%$229/sqft |
Source: NTREIS #21018147 Report a problem | ||
| 8/3/2025 | Listed for sale | $798,000-0.3%$231/sqft |
Source: NTREIS #21018147 Report a problem | ||
| 7/26/2025 | Listing removed | $800,000$231/sqft |
Source: NTREIS #20882694 Report a problem | ||
| 5/1/2025 | Price change | $800,000-3%$231/sqft |
Source: NTREIS #20882694 Report a problem | ||
| 3/27/2025 | Price change | $825,000-1.2%$239/sqft |
Source: NTREIS #20882694 Report a problem | ||
| 11/20/2024 | Listed for sale | $835,000$242/sqft |
Source: NTREIS #20779871 Report a problem | ||
Public tax history
| Year | Property taxes | Tax assessment |
|---|---|---|
| 2025 | $12,680 +5.8% | $717,409 +10% |
| 2024 | $11,990 +9.9% | $652,190 +10% |
| 2023 | $10,909 -6.6% | $592,900 +10% |
| 2022 | $11,686 +6.6% | $539,000 +10% |
| 2021 | $10,966 +1.2% | $490,000 +3.7% |
| 2020 | $10,836 -1.6% | $472,725 +0.5% |
| 2019 | $11,011 +1.6% | $470,190 +5.7% |
| 2018 | $10,840 +4.1% | $445,000 +6.7% |
| 2017 | $10,410 | $417,000 -1.6% |
| 2016 | $10,410 +19.3% | $423,888 +7% |
| 2015 | $8,723 | $396,015 +12.8% |
| 2014 | $8,723 | $351,074 +6.9% |
| 2013 | $8,723 | $328,542 +1559.3% |
| 2012 | -- | $19,800 -41.6% |
| 2011 | -- | $33,902 +60% |
| 2010 | -- | $21,189 |
| 2009 | -- | $21,189 |
Find assessor info on the county website
Neighborhood: Tribute
Nearby homes
- $609,4003 bd2 ba2.9k sqft8248 Paisley, The Colony, TX 75056Off Market
- $527,0003 bd3 ba2.1k sqft8240 Paisley, The Colony, TX 75056Off Market
- $504,8003 bd2 ba2.1k sqft8252 Paisley, The Colony, TX 75056Off Market
- $761,2004 bd3 ba3.4k sqft8236 Paisley, The Colony, TX 75056Off Market
- $599,0003 bd2 ba2.2k sqft8245 Richmond, The Colony, TX 75056Off Market
- $727,1004 bd3 ba3.2k sqft8249 Richmond, The Colony, TX 75056Off Market
- $595,7003 bd2 ba2.8k sqft8232 Paisley, The Colony, TX 75056Off Market
- $612,1004 bd3 ba2.8k sqft8256 Paisley, The Colony, TX 75056Off Market
Nearby schools
GreatSchools rating
- 8/10Prestwick ElementaryGrades: K-5Distance: 0.1 mi
- 6/10Lowell H Strike MiddleGrades: 6-8Distance: 0.9 mi
- 5/10Little Elm High SchoolGrades: 9-12Distance: 4.7 mi
Schools provided by the listing agent
- Elementary: Prestwick
- Middle: Lowell Strike
- High: Little Elm
- District: Little Elm ISD
Source: NTREIS. This data may not be complete. We recommend contacting the local school district to confirm school assignments for this home.
Get a cash offer in 3 minutes
Find out how much your home could sell for in as little as 3 minutes with a no-obligation cash offer.
Estimated market value
$718,600
Get a cash offer in 3 minutes
Find out how much your home could sell for in as little as 3 minutes with a no-obligation cash offer.
Estimated market value
$718,600
- Texas
- Denton County
- The Colony
- 75056
- Tribute
- 8244 Paisley
