Your Childhood Dream Home Come to Life!
Located in a peaceful cul-de-sac just one block from Lake Arbor Park, this home is sure to WOW! Enjoy groomed walking paths, morning paddle boarding, or weekends hosting a BBQ under the gazebo, all right next to your future home.
This charmer has everything you could want AND MORE. Fully renovated both inside and out, this home is move-in ready!
As you enter, you'll be greeted by a fantastic open floor plan flooded with natural light. The main level features both a living room and a family room, a cozy fireplace & sitting room with views of Lake Arbor, and a dining area perfect for and get-togethers. The updated kitchen and mudroom/pantry area are perfect for all your culinary needs. For added convenience, the main floor includes a half bath.
Upstairs, the primary bedroom boasts an ensuite bath and 2 nicely sized bedrooms and views of Lake Arbor.
The fully finished basement offers 2 additional bedrooms, a beautifully redone 3/4 bathroom, and another family room with 4 egress windows and fantastic ceiling heights. The basement also houses a spacious laundry room with ample storage, cabinets, and a butcher block countertop for folding laundry and storing household goods.
This home is packed with fantastic updates, including new Samsung smart appliances, all new windows, a newer roof and water heater, a new furnace and AC, new flooring and paint throughout, new garage doors, all new fencing, and fresh landscaping and xeriscaping.
The exterior is one of a kind! It features an amazing double-decker treehouse with a functioning drawbridge, a rock climbing wall, a slide, and a waterfall moat! The partially xeriscaped lot includes Colorado rose rock and mulch, mature oak trees, and manicured grass. Enjoy the shade from the covered patio and oak trees on hot summer days.
Conveniently located near restaurants, golf & tennis courts and any store you could imagine.
Don't miss your chance to own this incredible home!
Sold for $740,000
$740,000
8244 Pierce Court, Arvada, CO 80003
5beds
2,651sqft
Single Family Residence
Built in 1971
7,318 Square Feet Lot
$711,200 Zestimate®
$279/sqft
$3,741 Estimated rent
Home value
$711,200
$676,000 - $747,000
$3,741/mo
Zestimate® history
Owner options
List your home for rent
$3,741/mo
Rent Zestimate®
Find your next renter with Zillow Rental Manager. Plus, with online applications, you can quickly screen prospective tenants – for free.
$3,741/mo
Rent Zestimate®
Refinance and save
$4,359/mo
Est. payment
Refinancing to a lower rate could help reduce your monthly payments and save thousands over the life of the loan.
$4,359/mo
Est. payment
Explore your selling options
Work with a Zillow partner agent
Leverage their expertise and Zillow's premium Showcase listings to get your home seen by more buyers.
Get startedList with your own agent
Get your home in front of millions of buyers by listing it on Zillow.
Learn how to do itSell it yourself
Take full control of how buyers see your home on Zillow by listing For Sale by Owner (FSBO).
List your homeWhat's special
Zillow last checked:
Listing updated:
Listed by:
Sarah Manalisay 928-814-3606 sarah.manalisay@exprealty.com,
eXp Realty, LLC
Bought with:
The Bridge Team
RE/MAX of Cherry Creek
Pamela Tomlinson, 100034248
RE/MAX of Cherry Creek
Source: REcolorado as distributed by MLS GRID,MLS#: 2008604
Facts & features
Interior
Bedrooms & bathrooms
- Bedrooms: 5
- Bathrooms: 4
- Full bathrooms: 1
- 3/4 bathrooms: 2
- 1/2 bathrooms: 1
- Main level bathrooms: 1
Primary bedroom
- Description: Large Primary Bedroom
- Level: Upper
- Area: 170.5 Square Feet
- Dimensions: 15.5 x 11
Bedroom
- Description: Large 2nd Bedroom On Upper Level
- Level: Upper
- Area: 126 Square Feet
- Dimensions: 12 x 10.5
Bedroom
- Description: 3rd Bedroom On The Upper Level, Views Of Lake Arbor
- Level: Upper
- Area: 112.35 Square Feet
- Dimensions: 10.7 x 10.5
Bedroom
- Description: Large 4th Bedroom In Basement W Full Egress
- Level: Basement
- Area: 162 Square Feet
- Dimensions: 12 x 13.5
Bedroom
- Description: 5th Bedroom, Basement Level, Egress Window
- Level: Basement
- Area: 130 Square Feet
- Dimensions: 13 x 10
Primary bathroom
- Description: Double Vanity And 3/4 Shower
- Level: Upper
- Area: 60 Square Feet
- Dimensions: 10 x 6
Bathroom
- Description: Full Bathroom On The Upper Level
- Level: Upper
- Area: 55 Square Feet
- Dimensions: 10 x 5.5
Bathroom
- Description: Beautifully Remodeled 3/4 Bathroom In Basement
- Level: Basement
- Area: 70 Square Feet
- Dimensions: 10 x 7
Bathroom
- Level: Main
Bonus room
- Description: Family Room Or Den In The Basement Area
- Level: Basement
- Area: 363.22 Square Feet
- Dimensions: 14.3 x 25.4
Dining room
- Description: Separate Dining Room For Formal Occasions
- Level: Main
- Area: 140.4 Square Feet
- Dimensions: 12 x 11.7
Family room
- Description: Additional Family Room Upstairs, Views Of Lake Arbor
- Level: Main
- Area: 220.08 Square Feet
- Dimensions: 13.1 x 16.8
Kitchen
- Description: Large Open Concept Kitchen With Island Seating
- Level: Main
- Area: 172.8 Square Feet
- Dimensions: 13.5 x 12.8
Laundry
- Description: Tons Of Space For All Your Laundry + Cleaning Suppplies
- Level: Basement
- Area: 85.68 Square Feet
- Dimensions: 6.8 x 12.6
Living room
- Description: Greeted By Large Open Living Room & Floor Plan
- Level: Main
- Area: 220.8 Square Feet
- Dimensions: 12 x 18.4
Mud room
- Description: Extra Storage, Pantry, Mud Room Off Garage
- Level: Main
- Area: 73 Square Feet
- Dimensions: 10 x 7.3
Heating
- Forced Air, Natural Gas
Cooling
- Central Air
Appliances
- Included: Cooktop, Dishwasher, Disposal, Gas Water Heater, Microwave, Oven, Range, Refrigerator, Self Cleaning Oven
Features
- Ceiling Fan(s), Eat-in Kitchen, Granite Counters, Kitchen Island, Open Floorplan, Primary Suite, Smart Thermostat
- Flooring: Carpet, Laminate, Wood
- Windows: Double Pane Windows
- Basement: Finished,Full
- Has fireplace: Yes
- Fireplace features: Family Room
- Common walls with other units/homes: No Common Walls
Interior area
- Total structure area: 2,651
- Total interior livable area: 2,651 sqft
- Finished area above ground: 1,663
- Finished area below ground: 988
Property
Parking
- Total spaces: 6
- Parking features: Garage - Attached
- Attached garage spaces: 2
- Details: Off Street Spaces: 4
Features
- Levels: Two
- Stories: 2
- Patio & porch: Covered, Front Porch, Patio
- Exterior features: Private Yard, Rain Gutters, Water Feature
- Fencing: Full
- Has view: Yes
- View description: Lake
- Has water view: Yes
- Water view: Lake
Lot
- Size: 7,318 Square Feet
- Features: Cul-De-Sac, Landscaped
- Residential vegetation: Grassed, Mixed, Wooded, Xeriscaping
Details
- Parcel number: 090969
- Special conditions: Standard
Construction
Type & style
- Home type: SingleFamily
- Architectural style: Traditional
- Property subtype: Single Family Residence
Materials
- Brick
- Foundation: Slab
Condition
- Updated/Remodeled
- Year built: 1971
Utilities & green energy
- Sewer: Public Sewer
- Water: Public
- Utilities for property: Cable Available, Electricity Connected, Natural Gas Connected, Phone Available
Community & HOA
Community
- Security: Carbon Monoxide Detector(s), Smoke Detector(s), Video Doorbell
- Subdivision: Lake Arbor Flg #2
HOA
- Has HOA: Yes
- HOA fee: $35 annually
- HOA name: Lake Arbor
- HOA phone: 303-420-1093
Location
- Region: Arvada
Financial & listing details
- Price per square foot: $279/sqft
- Tax assessed value: $538,865
- Annual tax amount: $2,915
- Date on market: 7/11/2024
- Listing terms: 1031 Exchange,Cash,Conventional,FHA,VA Loan
- Exclusions: Sellers Personal Property, Tools And Staging Items
- Ownership: Individual
- Electric utility on property: Yes
- Road surface type: Paved
Price history
| Date | Event | Price |
|---|---|---|
| 8/26/2024 | Sold | $740,000$279/sqft |
Source:  REcolorado as distributed by MLS GRID #2008604 Report a problem REcolorado as distributed by MLS GRID #2008604 Report a problem | ||
| 7/25/2024 | Pending sale | $740,000$279/sqft |
Source: REcolorado as distributed by MLS GRID #2008604 Report a problem | ||
| 7/11/2024 | Listed for sale | $740,000+51%$279/sqft |
Source: REcolorado as distributed by MLS GRID #2008604 Report a problem | ||
| 1/2/2024 | Sold | $489,950$185/sqft |
Source: Public Record Report a problem | ||
Public tax history
| Year | Property taxes | Tax assessment |
|---|---|---|
| 2025 | $2,911 -0.1% | $33,679 +12.1% |
| 2024 | $2,915 +5.8% | $30,050 |
| 2023 | $2,754 -1.6% | $30,050 +6.9% |
| 2022 | $2,800 +5.6% | $28,121 -2.8% |
| 2021 | $2,652 | $28,930 +5.3% |
| 2020 | $2,652 +1.4% | $27,485 |
| 2019 | $2,617 +12.5% | $27,485 +15.7% |
| 2018 | $2,327 | $23,762 |
| 2017 | $2,327 +13.4% | $23,762 +11.5% |
| 2016 | $2,052 +100% | $21,318 |
| 2015 | $1,026 -43.1% | $21,318 +19.7% |
| 2014 | $1,803 +3.5% | $17,806 |
| 2013 | $1,742 +2.1% | $17,806 +2.6% |
| 2012 | $1,705 +0.4% | $17,361 |
| 2011 | $1,698 +5.8% | $17,361 -0.2% |
| 2010 | $1,605 +66.4% | $17,400 |
| 2009 | $965 +0% | $17,400 -5.4% |
| 2008 | $965 +2.6% | $18,400 |
| 2007 | $941 -43.6% | $18,400 +2% |
| 2006 | $1,667 -2.7% | $18,040 -2.7% |
| 2005 | $1,713 +9.3% | $18,550 |
| 2004 | $1,568 +103.2% | $18,550 |
| 2003 | $772 -49.1% | $18,550 +3.2% |
| 2002 | $1,517 +6% | $17,970 +18.5% |
| 2001 | $1,431 -1% | $15,160 |
| 2000 | $1,445 | $15,160 |
Find assessor info on the county website
Neighborhood: Lake Arbor
Nearby homes
- $620,9003 bd2 ba2k sqft8254 Pierce Ct, Arvada, CO 80003Off Market
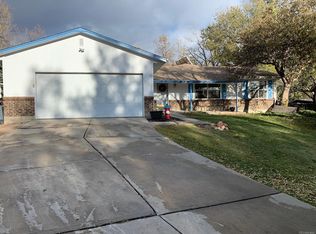
- $590,9003 bd3 ba2.4k sqft8264 Pierce Ct, Arvada, CO 80003Off Market
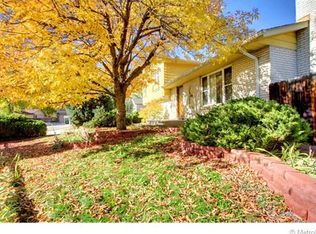
- $527,9004 bd3 ba1.4k sqft8243 Otis Ct, Arvada, CO 80003Off Market
- $514,7003 bd2 ba1.6k sqft8253 Otis Ct, Arvada, CO 80003Off Market
- $675,7004 bd3 ba3k sqft8233 Otis Ct, Arvada, CO 80003Off Market
- $661,5003 bd3 ba2k sqft8234 Pierce Ct, Arvada, CO 80003Sold
- $675,7005 bd3 ba3.3k sqft8265 Pierce Ct, Arvada, CO 80003Off Market
- $686,6004 bd3 ba3.3k sqft8354 Quay Dr, Arvada, CO 80003Off Market
Nearby schools
GreatSchools rating
- 2/10Little Elementary SchoolGrades: K-5Distance: 0.5 mi
- 3/10Pomona High SchoolGrades: 6-12Distance: 0.9 mi
- NAMoore Middle SchoolGrades: 6-8Distance: 1.2 mi
Schools provided by the listing agent
- Elementary: Little
- Middle: Moore
- High: Pomona
- District: Jefferson County R-1
Source: REcolorado as distributed by MLS GRID. This data may not be complete. We recommend contacting the local school district to confirm school assignments for this home.
Get a cash offer in 3 minutes
Find out how much your home could sell for in as little as 3 minutes with a no-obligation cash offer.
Estimated market value
$711,200
Get a cash offer in 3 minutes
Find out how much your home could sell for in as little as 3 minutes with a no-obligation cash offer.
Estimated market value
$711,200
- Colorado
- Jefferson County
- Arvada
- 80003
- Lake Arbor
- 8244 Pierce Court
