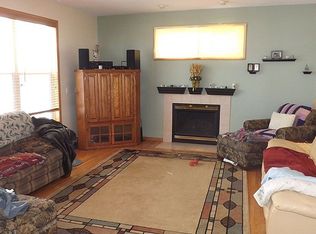
Discover the epitome of pride of ownership in this meticulously maintained residence, nestled on a serene cul-de-sac w/ a generously sized fenced-in yard. W/ a dramatic vaulted ceiling & an open floor plan w/fireplace, this home welcomes you w/ warmth & style. Updates include 2016 beautifully remodeled bathrooms w/ tile detail (one w/ jacuzzi tub), 2009 roof, 2011 Andersen patio door, 2015 granite counters/ sink/backsplash & under cabinet lighting, 2016 50 gal hot water heater, 2017 Lennox AC/ 96% furnace, LG washer/dryer, & garage doors, 2019 driveway & kitchen lights, 2020 LG fridge, 2021 main free deck & aluminum fence, 2022 seal coated driveway, 2023 gutters w/leaf shield, sidewalk & stoop. Also includes concrete decorative yard curbing, rubber mulch, 8x10 shed & irrigation system. Absolutely turnkey & ready to make your dream. Located steps away from multi-recreational M Health Sports Center, featuring walking trails & parks, offering an active & vibrant lifestyle.
Closed
$500,000
8244 Russel Ave, Woodbury, MN 55125
4beds
2,072sqft
Single Family Residence
Built in 1998
0.39 Acres Lot
$477,300 Zestimate®
$241/sqft
$2,920 Estimated rent
Home value
$477,300
$453,000 - $501,000
$2,920/mo
Zestimate® history
Owner options
List your home for rent
$2,920/mo
Rent Zestimate®
Find your next renter with Zillow Rental Manager. Plus, with online applications, you can quickly screen prospective tenants – for free.
$2,920/mo
Rent Zestimate®
Refinance and save
$3,173/mo
Est. payment
Refinancing to a lower rate could help reduce your monthly payments and save thousands over the life of the loan.
$3,173/mo
Est. payment
Explore your selling options
Work with a Zillow partner agent
Leverage their expertise and Zillow's premium Showcase listings to get your home seen by more buyers.
Get startedList with your own agent
Get your home in front of millions of buyers by listing it on Zillow.
Learn how to do itSell it yourself
Take full control of how buyers see your home on Zillow by listing For Sale by Owner (FSBO).
List your homeWhat's special
Aluminum fenceDramatic vaulted ceilingLeaf shieldTile detailOpen floor planGranite countersMain free deck
Zillow last checked:
Listing updated:
Listed by:
Kimberly Ziton, CLHMS 612-987-6835,
Keller Williams Premier Realty
Bought with:
Man H. Huynh
Edina Realty, Inc.
Source: NorthstarMLS as distributed by MLS GRID,MLS#: 6499261
Facts & features
Interior
Bedrooms & bathrooms
- Bedrooms: 4
- Bathrooms: 3
- Full bathrooms: 2
- 1/2 bathrooms: 1
Bedroom
- Level: Upper
- Area: 156 Square Feet
- Dimensions: 13x12
Bedroom 2
- Level: Upper
- Area: 100 Square Feet
- Dimensions: 10x10
Bedroom 3
- Level: Upper
- Area: 90 Square Feet
- Dimensions: 10x9
Bedroom 4
- Level: Main
- Area: 81 Square Feet
- Dimensions: 9x9
Deck
- Level: Main
- Area: 234 Square Feet
- Dimensions: 18x13
Dining room
- Level: Main
- Area: 135 Square Feet
- Dimensions: 15x9
Family room
- Level: Main
- Area: 300 Square Feet
- Dimensions: 20x15
Foyer
- Level: Main
- Area: 48 Square Feet
- Dimensions: 8x6
Kitchen
- Level: Main
- Area: 156 Square Feet
- Dimensions: 13x12
Laundry
- Level: Main
- Area: 48 Square Feet
- Dimensions: 8x6
Living room
- Level: Main
- Area: 130 Square Feet
- Dimensions: 13x10
Recreation room
- Level: Lower
- Area: 300 Square Feet
- Dimensions: 20x15
Storage
- Level: Lower
- Area: 50 Square Feet
- Dimensions: 10x5
Heating
- Forced Air
Cooling
- Central Air
Appliances
- Included: Dishwasher, Disposal, Microwave, Range, Refrigerator, Water Softener Owned
Features
- Basement: Drain Tiled,Egress Window(s),Finished,Partial,Sump Pump
- Number of fireplaces: 1
- Fireplace features: Family Room, Gas
Interior area
- Total structure area: 2,072
- Total interior livable area: 2,072 sqft
- Finished area above ground: 1,705
- Finished area below ground: 367
Property
Parking
- Total spaces: 3
- Parking features: Attached, Asphalt, Garage Door Opener
- Attached garage spaces: 3
- Has uncovered spaces: Yes
- Details: Garage Dimensions (30x20)
Accessibility
- Accessibility features: None
Features
- Levels: Modified Two Story
- Stories: 2
- Fencing: Full,Wood
Lot
- Size: 0.39 Acres
- Dimensions: 100 x 170
- Features: Corner Lot, Tree Coverage - Light
Details
- Foundation area: 1109
- Parcel number: 2102821330087
- Zoning description: Residential-Single Family
Construction
Type & style
- Home type: SingleFamily
- Property subtype: Single Family Residence
Materials
- Roof: Age Over 8 Years,Asphalt,Pitched
Condition
- New construction: No
- Year built: 1998
Utilities & green energy
- Gas: Natural Gas
- Sewer: City Sewer/Connected
- Water: City Water/Connected
Community & HOA
Community
- Subdivision: Featherstone Ridge
HOA
- Has HOA: No
Location
- Region: Woodbury
Financial & listing details
- Price per square foot: $241/sqft
- Tax assessed value: $408,700
- Annual tax amount: $4,862
- Date on market: 4/22/2024
- Cumulative days on market: 15 days
Price history
| Date | Event | Price |
|---|---|---|
| 8/28/2024 | Sold | $500,000+2.1%$241/sqft |
Source:  NorthstarMLS as distributed by MLS GRID #6499261 Report a problem NorthstarMLS as distributed by MLS GRID #6499261 Report a problem | ||
| 5/16/2024 | Pending sale | $489,900$236/sqft |
Source: NorthstarMLS as distributed by MLS GRID #6499261 Report a problem | ||
| 5/1/2024 | Listed for sale | $489,900+48.6%$236/sqft |
Source: NorthstarMLS as distributed by MLS GRID #6499261 Report a problem | ||
| 8/28/2007 | Sold | $329,575+20.7%$159/sqft |
Source: Public Record Report a problem | ||
| 8/20/2002 | Sold | $273,000+52.2%$132/sqft |
Source: Public Record Report a problem | ||
| 12/17/1998 | Sold | $179,373+378.3%$87/sqft |
Source: Public Record Report a problem | ||
| 8/14/1998 | Sold | $37,500$18/sqft |
Source: Public Record Report a problem | ||
Public tax history
| Year | Property taxes | Tax assessment |
|---|---|---|
| 2025 | $4,924 -2.6% | $398,900 -8.6% |
| 2024 | $5,054 +7.1% | $436,200 +9.5% |
| 2023 | $4,720 +7.4% | $398,300 +22.3% |
| 2022 | $4,394 +1.9% | $325,700 -2.2% |
| 2021 | $4,312 +2.6% | $333,000 +5.1% |
| 2020 | $4,202 | $316,700 |
| 2019 | $4,202 | $316,700 +1.9% |
| 2018 | $4,202 -1.9% | $310,800 +3.6% |
| 2017 | $4,282 +472.5% | $299,900 +10.8% |
| 2016 | $748 -81.6% | $270,700 -1.6% |
| 2015 | $4,068 | $275,000 +22.8% |
| 2013 | $4,068 +24.8% | $223,900 +0.8% |
| 2012 | $3,260 | $222,100 -5.1% |
| 2011 | $3,260 +4.5% | $234,000 -12% |
| 2010 | $3,120 -3.1% | $265,900 |
| 2009 | $3,220 +4.8% | -- |
| 2008 | $3,072 -2% | -- |
| 2007 | $3,136 +1.5% | -- |
| 2006 | $3,090 +8.2% | -- |
| 2005 | $2,857 +8.7% | -- |
| 2004 | $2,629 +1.9% | -- |
| 2003 | $2,579 +13.2% | -- |
| 2002 | $2,278 -14% | -- |
| 2001 | $2,648 | -- |
Find assessor info on the county website
Neighborhood: 55125
Nearby homes
- $494,1004 bd3 ba2.5k sqft8234 Russel Ave, Woodbury, MN 55125Off Market
- $482,6004 bd3 ba2.2k sqft3848 Westin Ave, Woodbury, MN 55125Off Market
- $519,6004 bd2 ba2.5k sqft8264 Russel Ave, Woodbury, MN 55125Off Market
- $449,0004 bd2 ba1.5k sqft8224 Russel Ave, Woodbury, MN 55125Off Market
- $457,7003 bd3 ba1.5k sqft3863 Westin Ave, Woodbury, MN 55125Off Market
- $465,1004 bd3 ba2.3k sqft3834 Westin Ave, Woodbury, MN 55125Off Market
- $563,7005 bd3 ba3.2k sqft8249 Russel Ave, Woodbury, MN 55125Off Market
- $486,1004 bd3 ba2.9k sqft8239 Russel Ave, Saint Paul, MN 55125Off Market
Nearby schools
GreatSchools rating
- 7/10Red Rock Elementary SchoolGrades: K-5Distance: 0.6 mi
- 9/10Lake Middle SchoolGrades: 6-8Distance: 1 mi
- 10/10East Ridge High SchoolGrades: 9-12Distance: 0.6 mi
Get a cash offer in 3 minutes
Find out how much your home could sell for in as little as 3 minutes with a no-obligation cash offer.
Estimated market value
$477,300
Get a cash offer in 3 minutes
Find out how much your home could sell for in as little as 3 minutes with a no-obligation cash offer.
Estimated market value
$477,300
- Minnesota
- Washington County
- Woodbury
- 55125
- 8244 Russel Ave
Nearby cities
Nearby zip codes
Other Woodbury Topics
