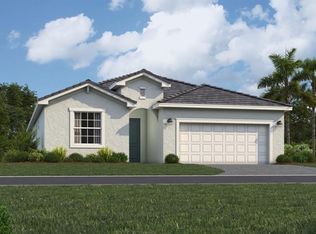
Breathtaking Lakefront Sunsets and Relaxed Florida Living Await you in the Gated Community of Palm Lakes at Coco Bay! This 2024 Lennar-built Trevi Model offers 4 bedrooms, 3 bathrooms, and a sparkling saltwater heated pool, all in a preferred X flood zone with impact doors and windows throughout. Enjoy peaceful privacy with a protected wetland preserve across the street and the scenic 90-acre Lake Emily right in your backyard. The exterior features a paver driveway and walkway, stone accents, a durable slate tile roof, lush landscaping, and a screened front entry that gives a warm welcome. Step inside to an open, airy great room layout with ceramic plank tile flooring throughout for easy maintenance and impact sliding glass doors showcasing the pool and lake views. The kitchen is perfect for gathering, with white shaker-style cabinets, quartz countertops, a large island with breakfast bar, and a walk-in pantry. The primary suite is a relaxing retreat with lake views, a walk-in closet, and a private bath with dual vanities and a large walk-in shower. Three additional bedrooms offer plenty of space (one is an ensuite with a tub/shower combo) and the third full bath also includes a tub/shower combo. The interior laundry room adds convenience with built-in shelving. Outside is where you'll truly fall in love - spend your days lounging or entertaining on the oversized, screened paver lanai, floating your cares away in the saltwater pool, or enjoying a cocktail in the spa at sunset with Bluetooth controls at your fingertips. Extra touches include an epoxy-coated garage floor, attic access in the garage, quiet ceiling fans with DC motors, added landscaping around the lanai, and a lake-fed irrigation system. Living in Coco Bay means access to amazing resort-style amenities like a community clubhouse where neighbors come together, pickleball courts, pool, playgrounds, a fitness center, and a future bridge for easier access to all the resort style amenities. Just 10± minutes from the beach, plenty of local dining options, shopping, medical facilities and more - this home offers the perfect blend of comfort, community, and coastal living. Come see all that this wonderful home at 8244 Shore Lake Drive and the newer community of Coco Bay has to offer, contact us to schedule your private showing!
Sold for $476,000
$476,000
8244 SHORE LAKE DRIVE, ENGLEWOOD, FL 34224
4beds
2,032sqft
Single Family Residence
Built in 2024
8,232 Square Feet Lot
$-- Zestimate®
$234/sqft
$4,288 Estimated rent
Home value
Not available
Estimated sales range
Not available
$4,288/mo
Zestimate® history
Owner options
List your home for rent
$4,288/mo
Rent Zestimate®
Find your next renter with Zillow Rental Manager. Plus, with online applications, you can quickly screen prospective tenants – for free.
$4,288/mo
Rent Zestimate®
Refinance and save
$3,505/mo
Est. payment
Refinancing to a lower rate could help reduce your monthly payments and save thousands over the life of the loan.
$3,505/mo
Est. payment
Explore your selling options
Work with a Zillow partner agent
Leverage their expertise and Zillow's premium Showcase listings to get your home seen by more buyers.
Get startedList with your own agent
Get your home in front of millions of buyers by listing it on Zillow.
Learn how to do itSell it yourself
Take full control of how buyers see your home on Zillow by listing For Sale by Owner (FSBO).
List your homeWhat's special
Sparkling saltwater heated poolQuartz countertopsProtected wetland preserveCeramic plank tile flooringStone accentsDurable slate tile roofLush landscaping
Zillow last checked:
Listing updated:
Listed by:
Carla Stiver, PA 941-270-1460,
RE/MAX ALLIANCE GROUP 941-473-8484
Bought with:
Barbara Hamerton, LLC, 3032556
RE/MAX ALLIANCE GROUP
Source: Stellar MLS,MLS#: D6142273 Originating MLS: Englewood
Originating MLS: Englewood
Facts & features
Interior
Bedrooms & bathrooms
- Bedrooms: 4
- Bathrooms: 3
- Full bathrooms: 3
Rooms
- Room types: Great Room, Utility Room
Primary bedroom
- Features: Ceiling Fan(s), En Suite Bathroom, Walk-In Closet(s)
- Level: First
Bedroom 2
- Features: Ceiling Fan(s), En Suite Bathroom, Built-in Closet
- Level: First
- Area: 100 Square Feet
- Dimensions: 10x10
Bedroom 3
- Features: Ceiling Fan(s), Built-in Closet
- Level: First
- Area: 132 Square Feet
- Dimensions: 12x11
Bedroom 4
- Features: Ceiling Fan(s), Built-in Closet
- Level: First
- Area: 100 Square Feet
- Dimensions: 10x10
Primary bathroom
- Features: Dual Sinks, Shower No Tub, Stone Counters, Water Closet/Priv Toilet, Window/Skylight in Bath, Linen Closet
- Level: First
- Area: 117 Square Feet
- Dimensions: 13x9
Bathroom 2
- Features: Single Vanity, Stone Counters, Tub With Shower
- Level: First
- Area: 45 Square Feet
- Dimensions: 5x9
Bathroom 3
- Features: Single Vanity, Stone Counters, Tub With Shower
- Level: First
- Area: 35 Square Feet
- Dimensions: 5x7
Balcony porch lanai
- Features: Ceiling Fan(s)
- Level: First
- Area: 136 Square Feet
- Dimensions: 17x8
Dining room
- Level: First
- Area: 120 Square Feet
- Dimensions: 15x8
Great room
- Features: Ceiling Fan(s)
- Level: First
- Area: 324 Square Feet
- Dimensions: 18x18
Kitchen
- Features: Breakfast Bar, Pantry, Kitchen Island, Stone Counters
- Level: First
- Area: 180 Square Feet
- Dimensions: 18x10
Laundry
- Features: Built-In Shelving
- Level: First
- Area: 36 Square Feet
- Dimensions: 6x6
Heating
- Central, Electric
Cooling
- Central Air
Appliances
- Included: Dishwasher, Dryer, Microwave, Range, Refrigerator, Washer
- Laundry: Inside, Laundry Room
Features
- Built-in Features, Ceiling Fan(s), Eating Space In Kitchen, Kitchen/Family Room Combo, Living Room/Dining Room Combo, Open Floorplan, Solid Wood Cabinets, Split Bedroom, Stone Counters, Thermostat, Walk-In Closet(s)
- Flooring: Tile
- Doors: Sliding Doors
- Windows: Blinds, Storm Window(s), Window Treatments, Hurricane Shutters/Windows
- Has fireplace: No
Interior area
- Total structure area: 2,629
- Total interior livable area: 2,032 sqft
Property
Parking
- Total spaces: 2
- Parking features: Driveway, Garage Door Opener
- Attached garage spaces: 2
- Has uncovered spaces: Yes
- Details: Garage Dimensions: 20x21
Features
- Levels: One
- Stories: 1
- Patio & porch: Covered, Patio, Porch, Rear Porch, Screened
- Exterior features: Irrigation System, Lighting, Rain Gutters, Sidewalk
- Has private pool: Yes
- Pool features: Gunite, Heated, In Ground, Lighting, Salt Water, Screen Enclosure
- Has spa: Yes
- Spa features: Heated, In Ground
- Has view: Yes
- View description: Pool, Water, Lake
- Has water view: Yes
- Water view: Water,Lake
- Waterfront features: Lake, Lake Front
- Body of water: LAKE EMILY
Lot
- Size: 8,232 Square Feet
- Features: In County, Landscaped, Near Golf Course, Near Marina
- Residential vegetation: Mature Landscaping, Trees/Landscaped
Details
- Parcel number: 412016201061
- Zoning: RE1
- Special conditions: None
Construction
Type & style
- Home type: SingleFamily
- Property subtype: Single Family Residence
Materials
- Block, Stucco
- Foundation: Slab
- Roof: Tile
Condition
- New construction: No
- Year built: 2024
Details
- Builder model: Trevi
- Builder name: Lennar Homes
Utilities & green energy
- Sewer: Public Sewer
- Water: Public
- Utilities for property: BB/HS Internet Available, Electricity Available, Electricity Connected, Public, Sewer Available, Sewer Connected, Street Lights, Water Available, Water Connected
Community & HOA
Community
- Features: Lake, Clubhouse, Community Mailbox, Deed Restrictions, Fitness Center, Gated Community - No Guard, Golf Carts OK, Irrigation-Reclaimed Water, Playground, Pool, Sidewalks, Special Community Restrictions, Tennis Court(s)
- Security: Smoke Detector(s)
- Pet fee: $0 monthly
- Subdivision: PALM LK/COCO BAY
HOA
- Has HOA: Yes
- Amenities included: Clubhouse, Fitness Center, Gated, Pickleball Court(s), Playground, Pool, Tennis Court(s)
- Services included: Common Area Taxes, Community Pool, Reserve Fund, Maintenance Grounds, Manager, Pool Maintenance, Recreational Facilities
- HOA fee: $294 monthly
- HOA name: Icon Management / Arika Malichanh
- HOA phone: 941-720-0188
Location
- Region: Englewood
Financial & listing details
- Price per square foot: $234/sqft
- Tax assessed value: $480,424
- Annual tax amount: $2,348
- Date on market: 5/12/2025
- Cumulative days on market: 67 days
- Listing terms: Cash,Conventional,FHA,VA Loan
- Ownership: Fee Simple
- Total actual rent: 0
- Electric utility on property: Yes
- Road surface type: Paved
Price history
| Date | Event | Price |
|---|---|---|
| 8/26/2025 | Sold | $476,000-1.8%$234/sqft |
Source:  Stellar MLS #D6142273 Report a problem Stellar MLS #D6142273 Report a problem | ||
| 7/18/2025 | Pending sale | $484,900$239/sqft |
Source: Stellar MLS #D6142273 Report a problem | ||
| 7/9/2025 | Price change | $484,900-3%$239/sqft |
Source: Stellar MLS #D6142273 Report a problem | ||
| 6/17/2025 | Price change | $499,900-2.9%$246/sqft |
Source: Stellar MLS #D6142273 Report a problem | ||
| 5/12/2025 | Listed for sale | $515,000+18%$253/sqft |
Source: Stellar MLS #D6142273 Report a problem | ||
| 1/2/2025 | Sold | $436,300$215/sqft |
Source: Public Record Report a problem | ||
Public tax history
| Year | Property taxes | Tax assessment |
|---|---|---|
| 2025 | $7,699 +227.9% | $383,953 +1484.9% |
| 2024 | $2,348 | $24,225 |
Find assessor info on the county website
Neighborhood: 34224
Nearby homes
- $388,0003 bd3 ba2.2k sqft8238 Shore Lake Dr, Englewood, FL 34224Sold
- $379,0003 bd3 ba2.2k sqft8334 Shore Lake Dr, Englewood, FL 34224Sold
- $370,0003 bd3 ba2.2k sqft8250 Shore Lake Dr, Englewood, FL 34224Sold
- $365,0003 bd3 ba2.2k sqft8256 Shore Lake Dr, Englewood, FL 34224Sold

- $329,2004 bd3 ba2k sqft8232 Shore Lake Dr, Englewood, FL 34224Sold
- $341,6993 bd3 ba1.8k sqft8226 Shore Lake Dr, Englewood, FL 34224Sold
- $345,0004 bd3 ba2k sqft8262 Shore Lake Dr, Englewood, FL 34224Sold
- $329,6002 bd2 ba1.5k sqft8247 Shore Lake Dr, Englewood, FL 34224Sold
Nearby schools
GreatSchools rating
- 8/10Vineland Elementary SchoolGrades: PK-5Distance: 1.4 mi
- 7/10L. A. Ainger Middle SchoolGrades: 6-8Distance: 1.2 mi
- 5/10Lemon Bay High SchoolGrades: 9-12Distance: 1.9 mi
Schools provided by the listing agent
- Elementary: Vineland Elementary
- Middle: L.A. Ainger Middle
- High: Lemon Bay High
Source: Stellar MLS. This data may not be complete. We recommend contacting the local school district to confirm school assignments for this home.


Get pre-qualified for a loan
At Zillow Home Loans, we can pre-qualify you in as little as 5 minutes with no impact to your credit score.An equal housing lender. NMLS #10287.
- Florida
- Charlotte County
- Englewood
- 34224
- 8244 SHORE LAKE DRIVE
