Discover sophisticated living in this stunning 6-bedroom, 5-bathroom home in Boynton Beach, poised for comfort and luxury. Spanning an impressive 3,976 square feet, this residence promises ample space tailored for family living and splendid gatherings.
The heart of the home features a modern kitchen that flows seamlessly into the inviting living areas, where natural light floods through generous windows, illuminating the fine finishes throughout. The primary bedroom serves as a restful retreat, complete with its own and-suite bathroom that offers spa-like serenity after a long day.
2 NEW A/C AND POOL HEATER Outside, the private pool area is an oasis designed for relaxation and entertainment. Lounge by the pool on sunny days or host memorable parties that guests will talk about for years to come. The property also includes substantial parking facilities, ensuring convenience for homeowners and visitors alike. This home is located in a vibrant community and provides more than just luxurious living spaces. Nearby, Somerset Academy Canyons offers excellent educational opportunities, while the Publix Super Market at Canyon Town Center makes grocery shopping a breeze. Canyon District Park is just a stone's throw away for outdoor enthusiasts, offering many recreational activities. This home is not just a place to live; it's a lifestyle choice for those who value comfort and convenience in a beautiful setting. Make this house your forever home and enjoy the blend of functionality and elegance it offers daily.
Sold for $1,025,000
$1,025,000
8244 Triana Point Avenue, Boynton Beach, FL 33473
6beds
3,976sqft
Single Family Residence
Built in 2015
7,873 Square Feet Lot
$1,044,600 Zestimate®
$258/sqft
$7,760 Estimated rent
Home value
$1,044,600
$930,000 - $1.17M
$7,760/mo
Zestimate® history
Owner options
List your home for rent
$7,760/mo
Rent Zestimate®
Find your next renter with Zillow Rental Manager. Plus, with online applications, you can quickly screen prospective tenants – for free.
$7,760/mo
Rent Zestimate®
Refinance and save
$6,930/mo
Est. payment
Refinancing to a lower rate could help reduce your monthly payments and save thousands over the life of the loan.
$6,930/mo
Est. payment
Explore your selling options
Work with a Zillow partner agent
Leverage their expertise and Zillow's premium Showcase listings to get your home seen by more buyers.
Get startedList with your own agent
Get your home in front of millions of buyers by listing it on Zillow.
Learn how to do itSell it yourself
Take full control of how buyers see your home on Zillow by listing For Sale by Owner (FSBO).
List your homeWhat's special
Zillow last checked:
Listing updated:
Listed by:
Zare Lauria 561-252-9113,
Coldwell Banker Realty
Bought with:
Stephen N Martino, 3552219
Coldwell Banker Paradise
Stephen N Martino, 3552219
Coldwell Banker Paradise
Source: BeachesMLS,MLS#: R11051192 Originating MLS: BeachesMLS
Originating MLS: BeachesMLSFacts & features
Interior
Bedrooms & bathrooms
- Bedrooms: 6
- Bathrooms: 5
- Full bathrooms: 5
- Main level bathrooms: 1
- Main level bedrooms: 1
Primary bedroom
- Level: Upper
- Area: 262.28
- Dimensions: 15.8 X 16.6
Bedroom 2
- Level: Main
- Area: 159.6
- Dimensions: 11.4 X 14
Bedroom 3
- Level: Upper
- Area: 136.88
- Dimensions: 11.8 X 11.6
Bedroom 4
- Level: Upper
- Area: 153.4
- Dimensions: 11.8 X 13
Bedroom 5
- Level: Upper
- Area: 166.4
- Dimensions: 12.8 X 13
Dining room
- Level: Main
- Area: 163.56
- Dimensions: 14.1 X 11.6
Kitchen
- Level: Main
- Area: 153.27
- Dimensions: 11.7 X 13.1
Living room
- Level: Main
- Area: 343.49
- Dimensions: 17.89 X 19.2
Loft
- Level: Upper
- Area: 141.6
- Dimensions: 11.8 X 12
Other
- Level: Upper
- Area: 141.6
- Dimensions: 11.8 X 12
Utility room
- Level: Main
- Area: 56
- Dimensions: 8 X 7
Heating
- Central, Electric
Cooling
- Central Air
Appliances
- Included: Dryer, Dishwasher, Electric Range, Electric Water Heater, Disposal, Ice Maker, Microwave, Oven, Refrigerator, Washer
- Laundry: Inside, Laundry Closet
Features
- Breakfast Bar, Built-in Features, Breakfast Area, Bathtub, Closet Cabinetry, Dining Area, Separate/Formal Dining Room, Dual Sinks, Entrance Foyer, High Ceilings, Split Bedrooms, Soaking Tub, Separate Shower, Walk-In Closet(s)
- Flooring: Ceramic Tile, Wood
- Windows: Sliding
Interior area
- Total structure area: 5,036
- Total interior livable area: 3,976 sqft
Property
Parking
- Total spaces: 3
- Parking features: Attached, Garage
- Attached garage spaces: 3
Features
- Levels: Two
- Stories: 2
- Patio & porch: Patio
- Exterior features: Outdoor Living Area
- Has private pool: Yes
- Pool features: Association
- Has view: Yes
- View description: Garden, Pool
- Waterfront features: Canal Front
Lot
- Size: 7,873 Square Feet
- Features: Sprinklers Automatic, < 1/4 Acre
Details
- Parcel number: 00424529110000170
- Zoning: AGR-PU
Construction
Type & style
- Home type: SingleFamily
- Property subtype: Single Family Residence
Materials
- Block, Stucco
- Roof: Spanish Tile
Condition
- Resale
- New construction: No
- Year built: 2015
Details
- Builder model: GL HOMES Caribbean model
Utilities & green energy
- Electric: 3 Phase
- Sewer: Public Sewer
- Water: Public
- Utilities for property: Cable Available, Sewer Available, Water Available
Community & HOA
Community
- Features: Home Owners Association, Gated, Property Manager On-Site
- Security: Security System, Gated with Guard, Gated Community
- Subdivision: CANYON TRAILS
HOA
- Has HOA: Yes
- Amenities included: Basketball Court, Clubhouse, Fitness Center, Picnic Area, Pool, Recreation Facilities, Spa/Hot Tub, Tennis Court(s), Trail(s)
- Services included: Common Areas, Security
- HOA fee: $279 monthly
- HOA phone: 561-336-2538
Location
- Region: Boynton Beach
Financial & listing details
- Price per square foot: $258/sqft
- Tax assessed value: $796,780
- Annual tax amount: $13,400
- Date on market: 1/10/2025
- Cumulative days on market: 77 days
- Listing terms: Cash,Conventional,FHA,VA Loan
Price history
| Date | Event | Price |
|---|---|---|
| 5/22/2025 | Sold | $1,025,000-8.9%$258/sqft |
Source:  BeachesMLS #R11051192 Report a problem BeachesMLS #R11051192 Report a problem | ||
| 4/13/2025 | Pending sale | $1,125,000$283/sqft |
Source: BeachesMLS #RX-11051192 Report a problem | ||
| 3/10/2025 | Price change | $1,125,000-2.2%$283/sqft |
Source: BeachesMLS #RX-11051192 Report a problem | ||
| 2/9/2025 | Price change | $1,150,000-4.2%$289/sqft |
Source: BeachesMLS #RX-11051192 Report a problem | ||
| 1/10/2025 | Listed for sale | $1,200,000+22.4%$302/sqft |
Source: BeachesMLS #RX-11051192 Report a problem | ||
| 11/22/2023 | Sold | $980,000-1.5%$246/sqft |
Source: BeachesMLS #R10929106 Report a problem | ||
| 10/19/2023 | Listed for sale | $995,000+8.2%$250/sqft |
Source: BeachesMLS #RX-10929106 Report a problem | ||
| 12/16/2021 | Sold | $920,000-3.1%$231/sqft |
Source: BeachesMLS #R10741445 Report a problem | ||
| 9/30/2021 | Pending sale | $949,900$239/sqft |
Source: BeachesMLS #RX-10741445 Report a problem | ||
| 8/27/2021 | Listed for sale | $949,900+59.9%$239/sqft |
Source: BeachesMLS #RX-10741445 Report a problem | ||
| 4/10/2015 | Sold | $593,971$149/sqft |
Source: Public Record Report a problem | ||
Public tax history
| Year | Property taxes | Tax assessment |
|---|---|---|
| 2025 | $13,421 +0.2% | $796,780 +0.1% |
| 2024 | $13,400 -0.8% | $795,866 +3.7% |
| 2023 | $13,508 +11% | $767,116 +10% |
| 2022 | $12,170 +37% | $697,378 +32% |
| 2021 | $8,880 +0.5% | $528,209 +1.3% |
| 2020 | $8,837 -1.4% | $521,499 -0.2% |
| 2019 | $8,962 | $522,490 +1.1% |
| 2018 | $8,962 +4.3% | $516,878 +2.1% |
| 2017 | $8,593 +0.9% | $506,247 -0.2% |
| 2016 | $8,518 -10.1% | $507,048 +1474.2% |
| 2015 | $9,478 +1158.9% | $32,210 +10% |
| 2014 | $753 +13.9% | $29,282 +10% |
| 2013 | $661 +8.6% | $26,620 +10% |
| 2012 | $609 +29.8% | $24,200 +10% |
| 2011 | $469 | $22,000 |
Find assessor info on the county website
Neighborhood: 33473
Nearby homes
- $989,9006 bd5 ba3.9k sqft8236 Triana Point Ave, Boynton Beach, FL 33473Off Market
- $1,344,2004 bd4 ba3.4k sqft8252 Triana Point Ave, Boynton Beach, FL 33473Off Market

- $925,0004 bd4 ba3.3k sqft8228 Triana Point Ave, Boynton Beach, FL 33473Sold
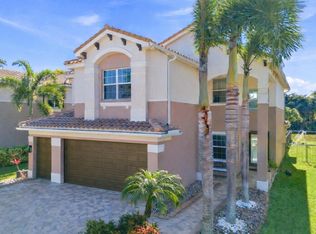
- $1,575,1005 bd4 ba6k sqft8260 Triana Point Ave, Boynton Beach, FL 33473Off Market

- $1,293,500-- bd-- ba-- sqft11270 Mantova Bay Cir, Boynton Beach, FL 33473Off Market
- $897,1004 bd4 ba3k sqft8220 Triana Point Ave, Boynton Beach, FL 33473Off Market
- $882,6004 bd4 ba3k sqft8235 Triana Point Ave, Boynton Beach, FL 33473Off Market
- $975,0004 bd3 ba3k sqft8268 Triana Point Ave, Boynton Beach, FL 33473Sold
Nearby schools
GreatSchools rating
- 9/10Sunset Palms Elementary SchoolGrades: PK-5Distance: 1 mi
- 10/10West Boynton Middle SchoolGrades: 6-8Distance: 0.9 mi
- 6/10Park Vista Community High SchoolGrades: 9-12Distance: 3.7 mi
Schools provided by the listing agent
- Middle: West Boynton
Source: BeachesMLS. This data may not be complete. We recommend contacting the local school district to confirm school assignments for this home.
Get a cash offer in 3 minutes
Find out how much your home could sell for in as little as 3 minutes with a no-obligation cash offer.
Estimated market value
$1,044,600
Get a cash offer in 3 minutes
Find out how much your home could sell for in as little as 3 minutes with a no-obligation cash offer.
Estimated market value
$1,044,600
- Florida
- Palm Beach County
- Boynton Beach
- 33473
- 8244 Triana Point Avenue
Nearby cities
Nearby neighborhoods
Nearby zip codes
Other Boynton Beach Topics
