Skip main navigation
Sold for $315,000
  • $315,000

    8244 W ALBENIZ Place, Phoenix, AZ 85043

    3beds
    1,340sqft
    Single Family Residence
    Built in 2019
    2,156 Square Feet Lot
    $314,300 Zestimate®
    $235/sqft
    $1,897 Estimated rent

    Home value

    $314,300

    $286,000 - $343,000

    $1,897/mo

    Zestimate® history
    Loading
    Loading...

    Owner options

    List your home for rent

    $1,897/mo

    Rent Zestimate®

    Find your next renter with Zillow Rental Manager. Plus, with online applications, you can quickly screen prospective tenants – for free.

    Learn more

    $1,897/mo

    Rent Zestimate®

    Refinance and save

    $1,954/mo

    Est. payment

    Refinancing to a lower rate could help reduce your monthly payments and save thousands over the life of the loan.

    See today's rates

    $1,954/mo

    Est. payment

    Explore your selling options

    Work with a Zillow partner agent

    Leverage their expertise and Zillow's premium Showcase listings to get your home seen by more buyers.

    Get started

    List with your own agent

    Get your home in front of millions of buyers by listing it on Zillow.

    Learn how to do it

    Sell it yourself

    Take full control of how buyers see your home on Zillow by listing For Sale by Owner (FSBO).

    List your home

    What's special

    Semi open-concept living spaceEat-in kitchenUpper primary suiteAbundant natural lightNew carpetLow-maintenance yardAmple counter space
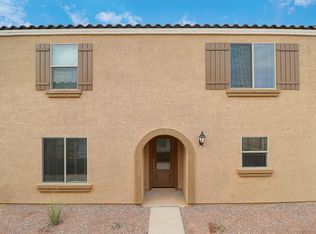
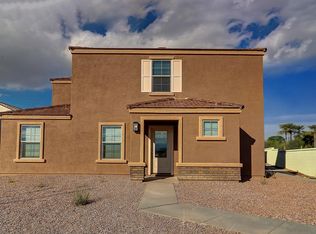
    Updated Home with new carpet & freshly painted throughout. This tastefully designed 3-bedroom, 2.5-bath home offers a seamless blend of modern convenience & smart technology. Step inside to a semi open-concept living space with abundant natural light, neutral tones, & a functional layout ideal for both relaxing & entertaining. The eat-in kitchen is sure to impress with its granite countertops, stainless steel appliances & ample counter space. Smart home features: Wi-Fi-enabled thermostat, smart lighting controls, giving you comfort & control at your fingertips. The spacious kitchen flows into the dining & living areas, while the upper primary suite boasts a private large walk-in shower & generous closet space. Outside, enjoy a low-maintenance yard & a 2-car garage with EV charging. Located near schools, parks, and major highways, this home offers easy access to downtown Phoenix while maintaining the charm of a smaller neighborhood. Whether you're a first-time buyer or looking to upgrade, this residence checks all the boxes. New carpet installed 11/15/25!

    Zillow last checked:

    Listing updated:

    Listed by:

    Tracey L Fries 602-799-1063,

    West USA Realty,

    Keegan Kuehl 480-640-5480,

    West USA Realty

    Bought with:

    Nader Ayoub, SA672364000

    My Home Group Real Estate

    Source: ARMLS,MLS#: 6940830MLS Logo

    Facts & features

    Interior

    Bedrooms & bathrooms
    • Bedrooms: 3
    • Bathrooms: 3
    • Full bathrooms: 2
    • 1/2 bathrooms: 1
    Heating
    • Forced Air, Natural Gas, Ceiling
    Cooling
    • Gas, Central Air, Ceiling Fan(s), Programmable Thmstat
    Appliances
    • Included: Washer/Dryer Stacked, Dryer, Washer, Refrigerator, Built-in Microwave, Dishwasher, Disposal, Gas Range, Gas Cooktop
    • Laundry: Upper Level, Inside
    Features
    • High Speed Internet, Smart Home, Granite Counters, Upstairs, Eat-in Kitchen, 9+ Flat Ceilings, Kitchen Island, Pantry, 3/4 Bath Master Bdrm
    • Flooring: Carpet, Tile
    • Windows: Screens, Low Emissivity Windows, Double Pane Windows
    • Has basement: No
    • Has fireplace: No
    • Common walls with other units/homes: No Common Walls
    Interior area
    • Total structure area: 1,340
    • Total interior livable area: 1,340 sqft

    Property

    Parking
    • Total spaces: 2
    • Parking features: Attached, Garage Door Opener, Rear Vehicle Entry, Shared Driveway, Electric Vehicle Charging Station(s)
    • Attached garage spaces: 2
    Features
    • Stories: 2
    • Spa features: None
    • Fencing: Back Yard,Block
    Lot
    • Size: 2,156 sqft
    • Features: East/West Exposure, Desert Front, Irrigation Front
    Details
    • Parcel number: 10452557

    Construction

    Type & style
    • Home type: SingleFamily
    • Architectural style: Other
    • Property subtype: Single Family Residence
    Materials
    • Stucco, Wood Frame, Painted
    • Roof: Concrete
    Condition
    • Year built: 2019
    Details
    • Builder name: LGI Homes

    Utilities & green energy

    • Sewer: Public Sewer
    • Water: City Water

    Community & neighborhood

    Community
    • Community features: Biking/Walking Path
    Location
    • Region: Phoenix
    • Subdivision: TUSCANO PCD PHASE 2 PARCEL A

    HOA & financial

    HOA
    • Has HOA: Yes
    • HOA fee: $136 monthly
    • Services included: Maintenance Grounds
    • Association name: Tuscano HOA
    • Association phone: 602-957-9191

    Other

    Other facts
    • Listing terms: Cash,Conventional,FHA,VA Loan
    • Ownership: Fee Simple
    • Road surface type: Asphalt

    Price history

    DateEventPrice
    12/15/2025Sold$315,000-4.5%$235/sqft
    Source: ARMLS #6940830 Report a problem
    10/31/2025Listed for sale$329,9000%$246/sqft
    Source: ARMLS #6940830 Report a problem
    10/21/2025Listing removed$330,000$246/sqft
    Source: ARMLS #6858551 Report a problem
    9/19/2025Price change$330,000-1.5%$246/sqft
    Source: ARMLS #6858551 Report a problem
    6/9/2025Price change$335,000-1.5%$250/sqft
    Source: ARMLS #6858551 Report a problem
    5/19/2025Price change$340,000-2.9%$254/sqft
    Source: ARMLS #6858551 Report a problem
    5/1/2025Listed for sale$350,000+52.9%$261/sqft
    Source: ARMLS #6858551 Report a problem
    1/8/2020Sold$228,900-0.9%$171/sqft
    Source: ARMLS #5969234 Report a problem
    8/23/2019Listed for sale$230,900$172/sqft
    Source: Arizona Regional Multiple Listing Service, Inc. #5969234 Report a problem

    Public tax history

    YearProperty taxesTax assessment
    2025$1,781 +14.8%$26,450 -7.4%
    2024$1,551 -1.8%$28,550 +116.1%
    2023$1,580 +1.2%$13,209 -30.3%
    2022$1,561 +9.5%$18,950 +6%
    2021$1,425 +3398%$17,870 +9.6%
    2020$41 +7%$16,300 +813.2%
    2019$38 $1,785 +152.1%
    2018$38 +5.8%$708
    2017$36 +6.4%$708 -14.2%
    2016$34 -38.3%$825 +20.8%
    2015$55 $683
    2014-- $683 +753.8%
    2013-- $80 -90%
    2009-- $800

    Find assessor info on the county website

    Neighborhood: Estrella

    Nearby schools

    GreatSchools rating
    Schools provided by the listing agent
    • Elementary: Tuscano Elementary School
    • Middle: Santa Maria Middle School
    • High: Sierra Linda High School
    • District: Fowler Elementary District

    Source: ARMLS. This data may not be complete. We recommend contacting the local school district to confirm school assignments for this home.

    Get a cash offer in 3 minutes
    Find out how much your home could sell for in as little as 3 minutes with a no-obligation cash offer.
    Estimated market value
    $314,300
    Get a cash offer in 3 minutes
    Find out how much your home could sell for in as little as 3 minutes with a no-obligation cash offer.
    Estimated market value
    $314,300