Skip main navigation
Closed
  • $329,497

    8245 383rd St, North Branch, MN 55056

    2beds
    1,033sqft
    Single Family Residence
    Built in 2023
    0.26 Acres Lot
    $343,800 Zestimate®
    $319/sqft
    $1,960 Estimated rent

    Home value

    $343,800

    $327,000 - $361,000

    $1,960/mo

    Zestimate® history
    Loading
    Loading...

    Owner options

    List your home for rent

    $1,960/mo

    Rent Zestimate®

    Find your next renter with Zillow Rental Manager. Plus, with online applications, you can quickly screen prospective tenants – for free.

    Learn more

    $1,960/mo

    Rent Zestimate®

    Refinance and save

    $2,084/mo

    Est. payment

    Refinancing to a lower rate could help reduce your monthly payments and save thousands over the life of the loan.

    See today's rates

    $2,084/mo

    Est. payment

    Explore your selling options

    Work with a Zillow partner agent

    Leverage their expertise and Zillow's premium Showcase listings to get your home seen by more buyers.

    Get started

    List with your own agent

    Get your home in front of millions of buyers by listing it on Zillow.

    Learn how to do it

    Sell it yourself

    Take full control of how buyers see your home on Zillow by listing For Sale by Owner (FSBO).

    List your home

    What's special

    Charming kitchenCustom front columnGranite countertopsSpacious center islandCovered front porchInsulated garageAsphalt driveway
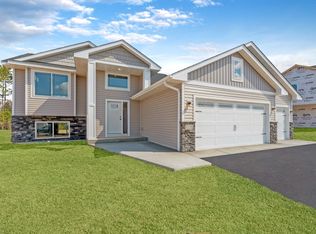
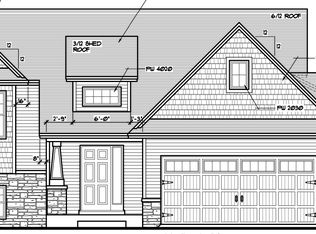
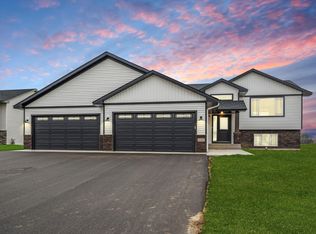
    Ready to make your dream home a reality? The "Cottonwood" plan offers a open and bright floor plan with 2 cozy bedrooms, 1 bath and laundry facilities in the lower level. The charming kitchen features custom Knotty Alder shaker style cabinetry, granite countertops, a spacious center island, and stainless steel appliances. LVP flooring flows throughout, while the master bedroom boasts a large walk-in closet with a walk-thru to the main bath. The walk-out lower level has ample space for a family room, extra bedrooms, and roughed-in plumbing for a full bath. Best of all, you get to choose your own exterior and interior colors/selections to make it uniquely yours! Other features include a poured concrete foundation, insulated garage, and an exterior design with a covered front porch, stone, board & batten, custom front column, asphalt driveway, and sod & black dirt. This home is built with quality and detail in mind, and could be yours this summer!

    Zillow last checked:

    Listing updated:

    Listed by:

    RE/MAX Results,

    Candace E Rindahl 651-248-3261

    Bought with:

    eXp Realty

    Source: NorthstarMLS as distributed by MLS GRID,MLS#: 6351270MLS Logo

    Facts & features

    Interior

    Bedrooms & bathrooms
    • Bedrooms: 2
    • Bathrooms: 1
    • Full bathrooms: 1
    Bedroom
    • Level: Upper
    • Area: 168 Square Feet
    • Dimensions: 14x12
    Bedroom 2
    • Level: Upper
    • Area: 127.2 Square Feet
    • Dimensions: 10.6x12
    Dining room
    • Level: Upper
    • Area: 117.6 Square Feet
    • Dimensions: 9.8x12
    Foyer
    • Level: Main
    • Area: 102 Square Feet
    • Dimensions: 10.2x10
    Garage
    • Level: Main
    • Area: 660 Square Feet
    • Dimensions: 30x22
    Kitchen
    • Level: Upper
    • Area: 108 Square Feet
    • Dimensions: 9x12
    Living room
    • Level: Upper
    • Area: 183.3 Square Feet
    • Dimensions: 14.10x13
    Porch
    • Level: Main
    • Area: 43.2 Square Feet
    • Dimensions: 10.8x4
    Walk in closet
    • Level: Upper
    • Area: 37.26 Square Feet
    • Dimensions: 8.1x4.6
    Heating
    • Forced Air
    Cooling
    • Central Air
    Appliances
    • Included: Air-To-Air Exchanger, Dishwasher, Electric Water Heater, ENERGY STAR Qualified Appliances, Microwave, Range, Refrigerator, Stainless Steel Appliance(s)
    • Laundry: Lower Level, Sink
    Features
    • Basement: Daylight,Drain Tiled,Full,Concrete,Walk-Out Access
    Interior area
    • Total structure area: 1,033
    • Total interior livable area: 1,033 sqft
    • Finished area above ground: 1,033
    • Finished area below ground: 0

    Property

    Parking
    • Total spaces: 3
    • Parking features: Attached, Asphalt, Electric, Garage Door Opener, Insulated Garage
    • Attached garage spaces: 3
    • Has uncovered spaces: Yes
    • Details: Garage Dimensions (30x22), Garage Door Height (7)
    Accessibility
    • Accessibility features: None
    Features
    • Levels: Multi/Split
    • Patio & porch: Patio, Porch
    • Pool features: None
    • Fencing: None
    Lot
    • Size: 0.26 Acres
    • Dimensions: 82 x 175
    • Features: Sod Included in Price
    • Topography: Walkout
    Details
    • Foundation area: 988
    • Parcel number: 160019377
    • Zoning description: Residential-Single Family

    Construction

    Type & style
    • Home type: SingleFamily
    • Property subtype: Single Family Residence
    Materials
    • Concrete, Frame
    • Roof: Age 8 Years or Less,Architectural Shingle,Asphalt,Pitched
    Condition
    • New construction: No
    • Year built: 2023
    Details
    • Builder name: GRAPHIC HOMES INC

    Utilities & green energy

    • Electric: Circuit Breakers, 100 Amp Service, Power Company: East Central Energy
    • Gas: Natural Gas
    • Sewer: City Sewer/Connected
    • Water: City Water/Connected

    Community & HOA

    Community
    • Subdivision: Lucht's Crossing 4th Addition
    HOA
    • Has HOA: No
    Location
    • Region: North Branch

    Financial & listing details

    • Price per square foot: $319/sqft
    • Tax assessed value: $301,400
    • Annual tax amount: $72
    • Date on market: 4/7/2023
    • Cumulative days on market: 13 days
    • Road surface type: Paved

    Price history

    DateEventPrice
    8/25/2023Sold$329,497$319/sqft
    Source: NorthstarMLS as distributed by MLS GRID #6351270 Report a problem
    4/18/2023Pending sale$329,497+1.4%$319/sqft
    Source: NorthstarMLS as distributed by MLS GRID #6351270 Report a problem
    4/7/2023Listed for sale$324,900$315/sqft
    Source: NorthstarMLS as distributed by MLS GRID #6351270 Report a problem

    Public tax history

    YearProperty taxesTax assessment
    2024$3,690 +5025%$282,000 +6030.4%
    2023$72 $4,600
    Find assessor info on the county website

    Neighborhood: 55056

    Nearby schools

    GreatSchools rating
    Get a cash offer in 3 minutes
    Find out how much your home could sell for in as little as 3 minutes with a no-obligation cash offer.
    Estimated market value
    $343,800
    Get a cash offer in 3 minutes
    Find out how much your home could sell for in as little as 3 minutes with a no-obligation cash offer.
    Estimated market value
    $343,800