Skip main navigation
For sale
  • $540,000

    8245 Ames Way, Arvada, CO 80003

    5beds
    2,080sqft
    : 
    Loading
    Get pre-qualified
    Single Family Residence
    Built in 1963
    8,712 Square Feet Lot
    $-- Zestimate®
    $260/sqft
    $-- HOA

    What's special

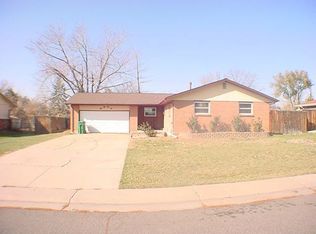
    Welcome home to this charming single-family residence in the heart of Arvada. Thoughtfully maintained and featuring several modest upgrades throughout, this home offers a comfortable blend of functionality, warmth, and modern convenience. The inviting floor plan provides spacious living areas perfect for both everyday living and entertaining. Recent updates add value and appeal while leaving opportunities for a new owner to make the home their own. The fully finished basement provides additional living space, perfect for a family room, recreation area, home office, gym, or guest accommodations. The primary suite serves as a relaxing retreat, highlighted by a beautifully appointed en-suite bathroom featuring heated floors, providing year-round comfort and a touch of luxury. Outside, you'll find a welcoming setting with space to enjoy Colorado's beautiful seasons. Conveniently located near parks, shopping, dining, and commuter routes, this property offers the ideal combination of neighborhood charm and accessibility. Whether you're a first-time buyer, growing household, or someone looking for a well-cared-for home this home is a wonderful opportunity you won't want to miss. It is move in ready and combines comfortable living, thoughtful updates, and a desirable location in one attractive package.
    30 days
    |
    805
    |
    50
    |

    Zillow last checked:

    Listing updated:

    Listed by:

    TaHonie Watts 720-621-0480 TaHonie.Watts@trelora.com,

    Trelora Realty, Inc.

    Source: REcolorado as distributed by MLS GRID,MLS#: 5476972MLS Logo

    Loading...

      Facts & features

      Interior

      Bedrooms & bathrooms
      • Bedrooms: 5
      • Bathrooms: 3
      • Full bathrooms: 2
      • 3/4 bathrooms: 1
      • Main level bathrooms: 2
      • Main level bedrooms: 3
      Bedroom
      • Description: En Suite
      • Features: Primary Suite
      • Level: Main
      Bedroom
      • Level: Main
      Bedroom
      • Level: Main
      Bedroom
      • Features: Primary Suite
      • Level: Basement
      Bedroom
      • Level: Basement
      Bathroom
      • Features: En Suite Bathroom
      • Level: Basement
      Bathroom
      • Features: Primary Suite
      • Level: Main
      Bathroom
      • Level: Main
      Heating
      • Forced Air
      Cooling
      • Evaporative Cooling
      Appliances
      • Included: Dishwasher, Disposal, Double Oven, Dryer, Gas Water Heater, Microwave, Oven, Range, Self Cleaning Oven, Warming Drawer, Washer
      Features
      • Ceiling Fan(s), Laminate Counters, Smoke Free, Wired for Data
      • Basement: Finished
      • Number of fireplaces: 1
      • Fireplace features: Living Room
      Interior area
      • Total structure area: 2,080
      • Total interior livable area: 2,080 sqft
      • Finished area above ground: 1,040
      • Finished area below ground: 1,040

      Property

      Parking
      • Total spaces: 1
      • Parking features: Garage - Attached
      • Attached garage spaces: 1
      Features
      • Levels: One
      • Stories: 1
      • Patio & porch: Front Porch
      • Exterior features: Dog Run, Garden, Private Yard, Rain Gutters
      Lot
      • Size: 8,712 Square Feet
      • Features: Irrigated, Landscaped, Level, Many Trees, Near Public Transit
      Details
      • Parcel number: 037671
      • Special conditions: Standard

      Construction

      Type & style
      • Home type: SingleFamily
      • Architectural style: Traditional
      • Property subtype: Single Family Residence
      Materials
      • Brick, Wood Siding
      • Roof: Composition
      Condition
      • Year built: 1963

      Utilities & green energy

      • Sewer: Public Sewer
      • Water: Public
      • Utilities for property: Cable Available, Electricity Connected

      Community & HOA

      Community
      • Security: Carbon Monoxide Detector(s), Smoke Detector(s)
      • Subdivision: Far Horizons Flg #2
      HOA
      • Has HOA: No
      Location
      • Region: Arvada

      Financial & listing details

      • Price per square foot: $260/sqft
      • Tax assessed value: $508,414
      • Annual tax amount: $3,277
      • Date on market: 6/12/2026
      • Listing terms: Cash,Conventional,FHA,VA Loan
      • Exclusions: Owners Personal Property
      • Ownership: Individual
      • Electric utility on property: Yes

        Estimated market value

        Not available

        Estimated sales range

        Not available

        Not available

        Price history

        DateEventPrice
        6/12/2026Listed for sale$540,000+171.8%$260/sqft
        Source: REcolorado as distributed by MLS GRID #5476972 Report a problem
        12/4/2013Sold$198,700-4%$96/sqft
        Source: Public Record Report a problem
        12/4/2013Pending sale$206,900$99/sqft
        Source: RE/MAX ALLIANCE #1245596 Report a problem
        11/5/2013Price change$206,900-2.2%$99/sqft
        Source: RE/MAX ALLIANCE #1245596 Report a problem
        9/11/2013Price change$211,500-3.2%$102/sqft
        Source: RE/MAX ALLIANCE #1245596 Report a problem
        8/13/2013Listed for sale$218,500+21.4%$105/sqft
        Source: RE/MAX Alliance #1220100 Report a problem
        11/23/2008Listing removed$179,950$87/sqft
        Source: Listhub #680941 Report a problem
        7/19/2008Listed for sale$179,950$87/sqft
        Source: Listhub #680941 Report a problem

        Public tax history

        YearProperty taxesTax assessment
        2025$2,881 -0.1%$31,776 +6.9%
        2024$2,884 +20.7%$29,737
        2023$2,390 -1.6%$29,737 +21.9%
        2022$2,429 +7.8%$24,403 -2.8%
        2021$2,254 $25,106 +7.5%
        2020$2,254 +1.4%$23,358
        2019$2,224 +21.4%$23,358 +24.8%
        2018$1,832 $18,709
        2017$1,832 +4.3%$18,709 +2.6%
        2016$1,756 -0.5%$18,240
        2015$1,765 +19.7%$18,240 +25.2%
        2014$1,475 -3.7%$14,567
        2013$1,532 +2.1%$14,567 -4.6%
        2012$1,500 +4.3%$15,269
        2011$1,438 +5.8%$15,269 +3.7%
        2010$1,359 -8.3%$14,730
        2009$1,482 +0%$14,730 -8.1%
        2008$1,482 +4.4%$16,030
        2007$1,419 +1%$16,030 +5.5%
        2006$1,404 -0.7%$15,200 -0.8%
        2005$1,415 +9.3%$15,320
        2004$1,295 -0.2%$15,320
        2003$1,297 +1.7%$15,320 +1.4%
        2002$1,275 +11.6%$15,110 +24.8%
        2001$1,143 -1%$12,110
        2000$1,154 $12,110
        Find assessor info on the county website

        Monthly payment

        Est. payment

        Payment breakdown

        Explore the cost of this home by adjusting the details. Changes won't be saved.
        All calculations are estimates and provided by Zillow, Inc. for informational purposes only. Actual amounts may vary.
        HOA fees may include property taxes on listings classified as Co-Ops. Contact the listing agent and/or owner for fee details.
        Mortgage interest rates are dependent on a number of factors, including credit score, down payment, and repayment length. Interest rate data provided by Zillow Group Marketplace, Inc. as of 1/1/1970 from various mortgage lenders with which we have lead or other similar arrangements; the Estimated Payment is an average of those rates.
        See how much you could borrow to make a competitive offer.

        Climate risks

        Neighborhood: Far Horizions

        Getting around

        67 / 100
        Somewhat Walkable
        33 / 100
        Some Transit
        53 / 100
        Bikeable

        Nearby schools

        GreatSchools rating
        Schools provided by the listing agent
        • Elementary: Little
        • Middle: Pomona
        • High: Pomona
        • District: Jefferson County R-1

        Source: REcolorado as distributed by MLS GRID. This data may not be complete. We recommend contacting the local school district to confirm school assignments for this home.

        A local agent can set up tours, give advice and negotiate with sellers.

        Browse local experts

        Similar homes