In one of the hottest neighborhoods in Indy this new build offers a stunning floorplan. Walk inside and you're greeted with an abundance of natural light complemented by 11ft ceiling height. The open kitchen concept with JennAir appliances and oversized island (mitered edge with quartz) is stunning. The main level office is quietly tucked away. An oversized organizational area with multiple lockers. A main level owner's retreat with double vanities, soaking tub, and oversized closet. All bedrooms are ensuites. The basement space offers a great room, media area, playroom and a gym. Entertain year round in the outside covered living area with a stunning brick-covered fireplace. Close to great schools, the Monon and local restaurants.
Sold
$1,460,000
8245 Central Ave, Indianapolis, IN 46240
5beds
6,617sqft
Residential, Single Family Residence
Built in 2023
0.49 Acres Lot
$1,694,400 Zestimate®
$221/sqft
$5,875 Estimated rent
Home value
$1,694,400
$1.56M - $1.85M
$5,875/mo
Zestimate® history
Owner options
List your home for rent
$5,875/mo
Rent Zestimate®
Find your next renter with Zillow Rental Manager. Plus, with online applications, you can quickly screen prospective tenants – for free.
$5,875/mo
Rent Zestimate®
Refinance and save
$9,109/mo
Est. payment
Refinancing to a lower rate could help reduce your monthly payments and save thousands over the life of the loan.
$9,109/mo
Est. payment
Explore your selling options
Work with a Zillow partner agent
Leverage their expertise and Zillow's premium Showcase listings to get your home seen by more buyers.
Get startedList with your own agent
Get your home in front of millions of buyers by listing it on Zillow.
Learn how to do itSell it yourself
Take full control of how buyers see your home on Zillow by listing For Sale by Owner (FSBO).
List your homeWhat's special
Zillow last checked:
Listing updated:
Listed by:
Samuel Hawkins 317-679-9211,
F.C. Tucker Company,
Matthew Kressley,
F.C. Tucker Company
Bought with:
Matt McLaughlin
F.C. Tucker Company
Source: MIBOR as distributed by MLS GRID,MLS#: 21902074
Facts & features
Interior
Bedrooms & bathrooms
- Bedrooms: 5
- Bathrooms: 6
- Full bathrooms: 5
- 1/2 bathrooms: 1
- Main level bathrooms: 2
- Main level bedrooms: 1
Primary bedroom
- Features: Engineered Hardwood
- Level: Main
- Area: 304 Square Feet
- Dimensions: 16x19
Bedroom 2
- Level: Upper
- Area: 240 Square Feet
- Dimensions: 16x15
Bedroom 3
- Level: Upper
- Area: 225 Square Feet
- Dimensions: 15x15
Bedroom 4
- Level: Upper
- Area: 285 Square Feet
- Dimensions: 15x19
Bedroom 5
- Level: Basement
- Area: 182 Square Feet
- Dimensions: 13x14
Other
- Features: Tile-Ceramic
- Level: Main
- Area: 112 Square Feet
- Dimensions: 7x16
Dining room
- Features: Engineered Hardwood
- Level: Main
- Area: 360 Square Feet
- Dimensions: 15x24
Exercise room
- Features: Other
- Level: Basement
- Area: 704 Square Feet
- Dimensions: 32x22
Hearth room
- Features: Engineered Hardwood
- Level: Main
- Area: 273 Square Feet
- Dimensions: 21x13
Other
- Level: Basement
- Area: 660 Square Feet
- Dimensions: 22x30
Kitchen
- Features: Engineered Hardwood
- Level: Main
- Area: 294 Square Feet
- Dimensions: 14x21
Living room
- Features: Engineered Hardwood
- Level: Main
- Area: 378 Square Feet
- Dimensions: 18x21
Office
- Features: Engineered Hardwood
- Level: Main
- Area: 256 Square Feet
- Dimensions: 16x16
Play room
- Level: Basement
- Area: 1833 Square Feet
- Dimensions: 47x39
Heating
- Has Heating (Unspecified Type)
Cooling
- Has cooling: Yes
Appliances
- Included: Gas Cooktop, Dishwasher, Gas Water Heater, Microwave, Oven, Double Oven, Range Hood, Refrigerator
Features
- Attic Access, Kitchen Island, Pantry, Smart Thermostat
- Basement: Finished
- Attic: Access Only
- Number of fireplaces: 2
- Fireplace features: Family Room, Gas Log, Hearth Room
Interior area
- Total structure area: 6,617
- Total interior livable area: 6,617 sqft
- Finished area below ground: 2,408
Property
Parking
- Total spaces: 3
- Parking features: Attached, Concrete
- Attached garage spaces: 3
Features
- Levels: Two
- Stories: 2
- Patio & porch: Covered
- Exterior features: Fire Pit
Lot
- Size: 0.49 Acres
Details
- Parcel number: 490323104074000800
Construction
Type & style
- Home type: SingleFamily
- Property subtype: Residential, Single Family Residence
Materials
- Brick, Cement Siding
- Foundation: Concrete Perimeter
Condition
- New construction: No
- Year built: 2023
Details
- Builder name: Gallery Design
Utilities & green energy
- Water: Municipal/City
Community & HOA
Community
- Subdivision: Orchard Acres
HOA
- Has HOA: No
Location
- Region: Indianapolis
Financial & listing details
- Price per square foot: $221/sqft
- Tax assessed value: $1,538,100
- Annual tax amount: $474
- Date on market: 4/6/2023
- Cumulative days on market: 70 days
Price history
| Date | Event | Price |
|---|---|---|
| 7/31/2023 | Sold | $1,460,000-5.8%$221/sqft |
Source:  MIBOR as distributed by MLS GRID #21902074 Report a problem MIBOR as distributed by MLS GRID #21902074 Report a problem | ||
| 6/15/2023 | Pending sale | $1,550,000$234/sqft |
Source: MIBOR as distributed by MLS GRID #21902074 Report a problem | ||
| 4/7/2023 | Listed for sale | $1,550,000$234/sqft |
Source: MIBOR as distributed by MLS GRID #21902074 Report a problem | ||
Public tax history
| Year | Property taxes | Tax assessment |
|---|---|---|
| 2025 | $19,726 -36% | $1,538,100 +10.9% |
| 2024 | $30,820 +6427.8% | $1,387,200 +14.2% |
| 2023 | $472 | $1,214,300 +6499.5% |
| 2022 | -- | $18,400 |
Find assessor info on the county website
Neighborhood: Nora-Far Northside
Nearby homes
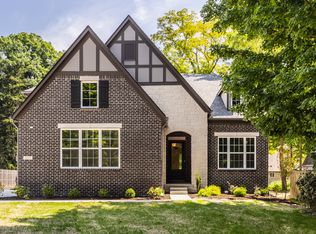
- $1,675,0007 bd6 ba6k sqft8215 Central Ave, Indianapolis, IN 46240Sold
- $335,0003 bd-- ba1.2k sqft8315 Central Ave, Indianapolis, IN 46240Off Market
- $1,595,6000.542 Acres8325 Central Ave, Indianapolis, IN 46240Off Market
- $532,9003 bd1 ba2.6k sqft548 E 82nd St, Indianapolis, IN 46240Off Market
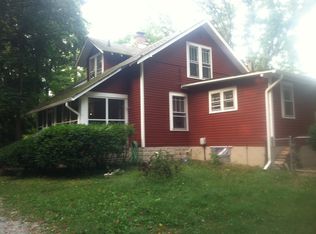
- $370,5003 bd-- ba2.2k sqft502 E 82nd St, Indianapolis, IN 46240Off Market
- $291,4003 bd1 ba1.1k sqft8335 Central Ave, Indianapolis, IN 46240Off Market
- $76,700-- bd-- ba-- sqft8220 Central Ave, Indianapolis, IN 46240Off Market
- $76,700-- bd-- ba-- sqft8220 Central Ave, Indianapolis, IN 46240Off Market
Nearby schools
GreatSchools rating
- 3/10Greenbriar Elementary SchoolGrades: K-5Distance: 1.8 mi
- 5/10Northview Middle SchoolGrades: 6-8Distance: 1 mi
- 7/10North Central High SchoolGrades: 9-12Distance: 1.1 mi
Get a cash offer in 3 minutes
Find out how much your home could sell for in as little as 3 minutes with a no-obligation cash offer.
Estimated market value
$1,694,400
Get a cash offer in 3 minutes
Find out how much your home could sell for in as little as 3 minutes with a no-obligation cash offer.
Estimated market value
$1,694,400
- Indiana
- Marion County
- Indianapolis
- 46240
- Nora-Far Northside
- 8245 Central Ave
Nearby cities
Nearby neighborhoods
Nearby zip codes
Other Indianapolis Topics
