Skip main navigation
Sold for $1,080,000
  • $1,080,000

    8245 E 28th Avenue, Denver, CO 80238

    4beds
    3,648sqft
    Single Family Residence
    Built in 2003
    4,502 Square Feet Lot
    $1,046,300 Zestimate®
    $296/sqft
    $5,721 Estimated rent

    Home value

    $1,046,300

    $994,000 - $1.10M

    $5,721/mo

    Zestimate® history
    Loading
    Loading...

    Owner options

    List your home for rent

    $5,721/mo

    Rent Zestimate®

    Find your next renter with Zillow Rental Manager. Plus, with online applications, you can quickly screen prospective tenants – for free.

    Learn more

    $5,721/mo

    Rent Zestimate®

    Refinance and save

    $5,055/mo

    Est. payment

    Refinancing to a lower rate could help reduce your monthly payments and save thousands over the life of the loan.

    See today's rates

    $5,055/mo

    Est. payment

    Explore your selling options

    Work with a Zillow partner agent

    Leverage their expertise and Zillow's premium Showcase listings to get your home seen by more buyers.

    Get started

    List with your own agent

    Get your home in front of millions of buyers by listing it on Zillow.

    Learn how to do it

    Sell it yourself

    Take full control of how buyers see your home on Zillow by listing For Sale by Owner (FSBO).

    List your home

    What's special

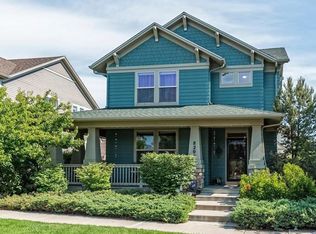
    Open Sat 12-2 and Sun 11-1pm Welcome to this terrific McStain built home in the highly sought-after Aviator section of Central Park! This Cottonwood model home offers an open layout that is ready for today's modern living. As you enter you have a spacious office with french doors and library to have a perfect work from home Location. The sun filled living room and great room flow into the large eat in kitchen featuring granite counters and large island with an induction cooktop. The kitchen overlooks the dining room, back patio and sets the stage for culinary creations and summer gatherings. Upstairs, you'll find 4 spacious bedrooms including the vaulted primary suite with large spa-like bathroom and double closets. The 2nd level is completed by 3 additional bedrooms, 2 full baths and upper level laundry. Encompassing over 2600 square feet above ground, this house has a space for your every need. Additionally there is 950 square foot of unfinished basement featuring 9' ceiling height and presents an incredible opportunity to create your future space, tailored to your design vision and a 2-car attached garage with EV charger (tesla). Home has new carpet, and freshly painted for your move Entertain in the private backyard with a large concrete patio or garden/have a pet zone in the side yard. Located just 1 block away from the Aviator Pool, moments to the 29th Ave Greenway, Town Center, Schools, Flyteco, Srprouts and all the amenities that Central Park has to offer, this residence is perfectly located to be your Summer Oasis.

    Zillow last checked:

    Listing updated:

    Listed by:

    Jay Epperson 303-886-6606 jay.epperson@compass.com,

    Compass - Denver

    Bought with:

    Anne Dresser Kocur, 219351

    LIV Sotheby's International Realty

    Source: REcolorado as distributed by MLS GRID,MLS#: 2532530MLS Logo

    Facts & features

    Interior

    Bedrooms & bathrooms
    • Bedrooms: 4
    • Bathrooms: 4
    • Full bathrooms: 3
    • 1/2 bathrooms: 1
    • Main level bathrooms: 1
    Primary bedroom
    • Description: Spacious Sun Lit Vaulted Bedroom With Double Closets And Large Spa Like Bath
    • Level: Upper
    • Area: 224.75 Square Feet
    • Dimensions: 14.5 x 15.5
    Bedroom
    • Description: Guest Room With East Light
    • Level: Upper
    • Area: 115 Square Feet
    • Dimensions: 10 x 11.5
    Bedroom
    • Description: Front Bedroom With South Light
    • Level: Upper
    • Area: 126 Square Feet
    • Dimensions: 10.5 x 12
    Bedroom
    • Description: Front Bedroom With South Light
    • Level: Upper
    • Area: 131.25 Square Feet
    • Dimensions: 10.5 x 12.5
    Primary bathroom
    • Description: Large Spa Like Bath With Soaking Tub
    • Level: Upper
    • Area: 214.5 Square Feet
    • Dimensions: 13 x 16.5
    Bathroom
    • Level: Main
    Bathroom
    • Description: With Double Sinks-Full Hall Bath
    • Level: Upper
    Bathroom
    • Level: Upper
    Bonus room
    • Description: 965 Sf Unfinished Basement -9' Ceiling Height-Large Window Well
    • Level: Basement
    • Area: 411.75 Square Feet
    • Dimensions: 13.5 x 30.5
    Dining room
    • Description: Open To Kitchen Overlooking Back Patio
    • Level: Main
    • Area: 196 Square Feet
    • Dimensions: 14 x 14
    Great room
    • Description: Sun Filled Space Perfect For Any Gatering
    • Level: Main
    • Area: 209 Square Feet
    • Dimensions: 11 x 19
    Kitchen
    • Description: Remodeled With Induction Cooktoop And Open To Large Dining Room
    • Level: Main
    • Area: 270 Square Feet
    • Dimensions: 15 x 18
    Laundry
    • Description: Upper Laundry Room
    • Level: Upper
    Living room
    • Description: Sun Filled-Open Layout With Adjacent "great Room"
    • Level: Main
    • Area: 143.75 Square Feet
    • Dimensions: 11.5 x 12.5
    Office
    • Description: With Built In Shelves For Library
    • Level: Main
    • Area: 130 Square Feet
    • Dimensions: 10 x 13
    Utility room
    • Description: 965 Sf Unfinished Basement Awaits Your Future Space
    • Level: Basement
    Heating
    • Forced Air, Natural Gas
    Cooling
    • Central Air
    Appliances
    • Included: Cooktop, Dishwasher, Disposal, Dryer, Gas Water Heater, Microwave, Oven, Refrigerator, Washer
    • Laundry: In Unit
    Features
    • Eat-in Kitchen, Five Piece Bath, Granite Counters, High Ceilings, Kitchen Island, Open Floorplan, Pantry, Primary Suite
    • Flooring: Carpet, Tile, Wood
    • Windows: Double Pane Windows
    • Basement: Full
    • Number of fireplaces: 1
    • Fireplace features: Dining Room
    Interior area
    • Total structure area: 3,648
    • Total interior livable area: 3,648 sqft
    • Finished area above ground: 2,683
    • Finished area below ground: 0

    Property

    Parking
    • Total spaces: 2
    • Parking features: Garage - Attached
    • Attached garage spaces: 2
    Features
    • Levels: Two
    • Stories: 2
    • Patio & porch: Front Porch, Patio
    • Exterior features: Private Yard
    • Fencing: Partial
    Lot
    • Size: 4,502 Square Feet
    • Features: Level
    Details
    • Parcel number: 128412016
    • Zoning: R-MU-20
    • Special conditions: Standard

    Construction

    Type & style
    • Home type: SingleFamily
    • Property subtype: Single Family Residence
    Materials
    • Cement Siding, Frame
    • Roof: Composition
    Condition
    • Year built: 2003
    Details
    • Builder model: Cottonwood
    • Builder name: McStain

    Utilities & green energy

    • Electric: 220 Volts
    • Sewer: Public Sewer
    • Water: Public
    • Utilities for property: Cable Available, Natural Gas Connected
    Green energy
    • Energy efficient items: Construction, Insulation

    Community & HOA

    Community
    • Security: Carbon Monoxide Detector(s), Smoke Detector(s)
    • Subdivision: Central Park
    HOA
    • Has HOA: Yes
    • Amenities included: Pool
    • HOA fee: $48 monthly
    • HOA name: MCA
    • HOA phone: 303-388-0724
    Location
    • Region: Denver

    Financial & listing details

    • Price per square foot: $296/sqft
    • Tax assessed value: $918,400
    • Annual tax amount: $7,067
    • Date on market: 4/18/2024
    • Listing terms: Cash,Conventional
    • Exclusions: Sellers Personal Property And/Or Staging
    • Ownership: Individual
    • Road surface type: Paved

    Price history

    DateEventPrice
    5/13/2024Sold$1,080,000-1.8%$296/sqft
    Source: REcolorado as distributed by MLS GRID #2532530 Report a problem
    4/22/2024Pending sale$1,100,000$302/sqft
    Source: REcolorado as distributed by MLS GRID #2532530 Report a problem
    4/18/2024Listed for sale$1,100,000+135.2%$302/sqft
    Source: REcolorado as distributed by MLS GRID #2532530 Report a problem
    5/11/2010Sold$467,700-1.5%$128/sqft
    Source: Public Record Report a problem
    3/25/2010Price change$475,000-2.9%$130/sqft
    Source: ERA Herman Group Real Estate #864332 Report a problem
    3/16/2010Price change$489,000-1.2%$134/sqft
    Source: ERA Herman Group Real Estate #864332 Report a problem
    2/27/2010Listed for sale$495,000-2.6%$136/sqft
    Source: ERA Herman Group Real Estate #844988 Report a problem
    5/24/2006Sold$508,000+12.7%$139/sqft
    Source: Public Record Report a problem
    8/4/2003Sold$450,888$124/sqft
    Source: Public Record Report a problem

    Public tax history

    YearProperty taxesTax assessment
    2024$8,350 +18.2%$57,850 -5.4%
    2023$7,067 +1.4%$61,120 +22.2%
    2022$6,972 +5.8%$50,010 -2.8%
    2021$6,589 +1.5%$51,460 +4.6%
    2020$6,489 +10.1%$49,184 -0.7%
    2019$5,893 $49,529 +15.6%
    2018$5,893 +0.2%$42,840
    2017$5,884 +1%$42,840 -0.9%
    2016$5,824 +15.5%$43,220
    2015$5,040 +0.1%$43,220 +19.2%
    2014$5,034 -3.6%$36,250
    2013$5,223 +10.1%$36,250 -3.3%
    2012$4,745 -4.6%$37,470
    2011$4,974 +1.1%$37,470 -8.4%
    2010$4,919 -0.7%$40,890
    2009$4,952 +0%$40,890 +0.6%
    2008$4,951 +10.4%$40,650 -6.5%
    2007$4,484 +1%$43,470 +17.8%
    2006$4,440 +25.7%$36,900
    2005$3,532 $36,900
    Find assessor info on the county website

    Neighborhood: Central Park

    Nearby schools

    GreatSchools rating
    Schools provided by the listing agent
    • Elementary: Westerly Creek
    • Middle: McAuliffe International
    • High: Northfield
    • District: Denver 1

    Source: REcolorado as distributed by MLS GRID. This data may not be complete. We recommend contacting the local school district to confirm school assignments for this home.

    Get a cash offer in 3 minutes
    Find out how much your home could sell for in as little as 3 minutes with a no-obligation cash offer.
    Estimated market value
    $1,046,300
    Get a cash offer in 3 minutes
    Find out how much your home could sell for in as little as 3 minutes with a no-obligation cash offer.
    Estimated market value
    $1,046,300