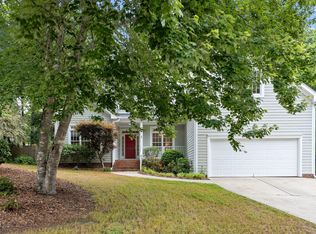
Welcome to this spacious residence, ideally situated on a corner lot just minutes from the Neuse River greenway. A dramatic two-story foyer creates a warm first impression with hardwood throughout. The inviting family room opens to the kitchen and breakfast nook. Formal dining and living areas provide flexible space for entertaining or working from home, Three bedrooms and a large bonus room are found upstairs. The solid layout, two-car garage and unbeatable value provide an excellent opportunity for the new owner to add their personal touches. Enjoy outstanding square footage in a sought-after location, all priced to sell. Come see us at Riverside!
For sale
$415,000
8245 Haines Creek Ln, Raleigh, NC 27616
3beds
2,467sqft
Single Family Residence, Residential
Built in 2000
7,405 Square Feet Lot
$404,000 Zestimate®
$168/sqft
$42/mo HOA
What's special
Hardwood throughoutCorner lotTwo-car garageDramatic two-story foyerThree bedroomsSpacious residenceInviting family room
- 2 days |
- 732 |
- 67 |
Likely to sell faster than
Zillow last checked:
Listing updated:
Listed by:
Susan Dahlin Bashford 919-522-1467,
Hodge & Kittrell Sotheby's Int
Source: Doorify MLS,MLS#: 10188447
Facts & features
Interior
Bedrooms & bathrooms
- Bedrooms: 3
- Bathrooms: 3
- Full bathrooms: 2
- 1/2 bathrooms: 1
Heating
- Fireplace(s), Forced Air, Natural Gas
Cooling
- Ceiling Fan(s), Central Air
Appliances
- Included: Dishwasher, Dryer, Electric Range, Free-Standing Electric Range, Free-Standing Refrigerator, Microwave, Range, Refrigerator, Stainless Steel Appliance(s), Washer, Washer/Dryer
- Laundry: Inside, Laundry Room, Main Level
Features
- Bathtub/Shower Combination, Breakfast Bar, Built-in Features, Cathedral Ceiling(s), Ceiling Fan(s), Chandelier, Crown Molding, Dining L, Double Vanity, Entrance Foyer, Granite Counters, High Ceilings, Kitchen Island, Open Floorplan, Pantry, Recessed Lighting, Room Over Garage, Separate Shower, Smooth Ceilings, Soaking Tub, Stone Counters, Tray Ceiling(s), Walk-In Closet(s), Water Closet
- Flooring: Carpet, Granite, Hardwood, Tile, Vinyl, Wood
- Windows: Screens, Window Treatments
- Basement: Crawl Space
- Number of fireplaces: 1
- Fireplace features: Gas, Glass Doors, Living Room
- Common walls with other units/homes: No Common Walls
Interior area
- Total structure area: 2,467
- Total interior livable area: 2,467 sqft
- Finished area above ground: 2,467
- Finished area below ground: 0
Property
Parking
- Total spaces: 4
- Parking features: Attached, Concrete, Driveway, Garage, Garage Door Opener, Garage Faces Side
- Attached garage spaces: 2
- Details: 2
Features
- Levels: Two
- Stories: 2
- Patio & porch: Covered, Deck, Enclosed, Porch, Rear Porch, Screened
- Exterior features: Balcony, Fenced Yard, Garden, Private Yard, Rain Gutters
- Pool features: Community
- Fencing: Back Yard, Fenced, Gate, Wood
- Has view: Yes
Lot
- Size: 7,405 Square Feet
- Features: Back Yard, Garden, Landscaped
Details
- Parcel number: 173706385748000 0267210
- Zoning: R-6
- Special conditions: Standard
Construction
Type & style
- Home type: SingleFamily
- Architectural style: Traditional, Transitional
- Property subtype: Single Family Residence, Residential
Materials
- Brick, Vinyl Siding
- Foundation: Raised
- Roof: Shingle
Condition
- New construction: No
- Year built: 2000
Utilities & green energy
- Sewer: Public Sewer
- Water: Public
Community & HOA
Community
- Features: Clubhouse, Pool, Sidewalks, Tennis Court(s)
- Subdivision: Riverside
HOA
- Has HOA: Yes
- Amenities included: Clubhouse, Pool, Tennis Court(s), Trail(s)
- Services included: Insurance, Maintenance Grounds
- HOA fee: $125 quarterly
Location
- Region: Raleigh
Financial & listing details
- Price per square foot: $168/sqft
- Tax assessed value: $426,870
- Annual tax amount: $3,742
- Date on market: 8/25/2026
- Road surface type: Asphalt
Estimated market value
$404,000
$384,000 - $424,000
$2,429/mo
Price history
| Date | Event | Price |
|---|---|---|
| 8/25/2026 | Listed for sale | $415,000+31.7%$168/sqft |
Source:  Doorify MLS #10188447 Report a problem Doorify MLS #10188447 Report a problem | ||
| 12/17/2020 | Sold | $315,000+1.6%$128/sqft |
Source: Doorify MLS #2350787 Report a problem | ||
| 11/18/2020 | Pending sale | $310,000$126/sqft |
Source: Keller Williams Preferred Realty #2350787 Report a problem | ||
| 11/12/2020 | Listed for sale | $310,000+51.2%$126/sqft |
Source: Keller Williams Preferred Realty #2350787 Report a problem | ||
| 12/20/2000 | Sold | $205,000$83/sqft |
Source: Public Record Report a problem | ||
Public tax history
| Year | Property taxes | Tax assessment |
|---|---|---|
| 2025 | $3,743 +0.4% | $426,870 |
| 2024 | $3,727 +21.2% | $426,870 +52.3% |
| 2023 | $3,075 +7.6% | $280,304 |
| 2022 | $2,858 +4% | $280,304 |
| 2021 | $2,747 +1.8% | $280,304 |
| 2020 | $2,697 -3.4% | $280,304 +17.2% |
| 2019 | $2,793 | $239,260 |
| 2018 | $2,793 +11.3% | $239,260 +1.9% |
| 2017 | $2,509 +4% | $234,896 |
| 2016 | $2,413 -12.1% | $234,896 -10.7% |
| 2015 | $2,744 +5.4% | $263,069 |
| 2014 | $2,603 | $263,069 |
| 2013 | -- | $263,069 |
| 2012 | -- | $263,069 |
| 2011 | -- | $263,069 |
| 2010 | -- | $263,069 |
| 2009 | -- | $263,069 |
| 2008 | -- | -- |
| 2007 | -- | -- |
| 2006 | -- | -- |
| 2005 | -- | -- |
| 2004 | -- | -- |
| 2003 | -- | -- |
| 2002 | -- | -- |
Find assessor info on the county website
Monthly payment
Est. payment
Payment breakdown
Explore the cost of this home by adjusting the details. Changes won't be saved.Climate risks
Neighborhood: Northeast Raleigh
Nearby schools
GreatSchools rating
- 4/10Wildwood Forest ElementaryGrades: PK-5Distance: 0.4 mi
- 4/10Wake Forest Middle SchoolGrades: 6-8Distance: 4.7 mi
- 8/10Wakefield HighGrades: 9-12Distance: 4.2 mi
Schools provided by the listing agent
- Elementary: Wake - Wildwood Forest Elementary
- Middle: Wake - Wake Forest Middle School
- High: Wake - Wakefield High
Source: Doorify MLS. This data may not be complete. We recommend contacting the local school district to confirm school assignments for this home.
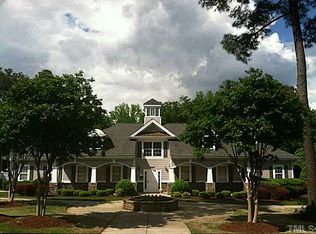
- $459,9005 bd3 ba2.8k sqft8249 Haines Creek Ln, Raleigh, NC 27616Off Market
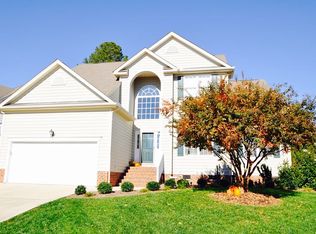
- $270,0954 bd3 ba2.6k sqft5525 Chatt Ct, Raleigh, NC 27616Sold
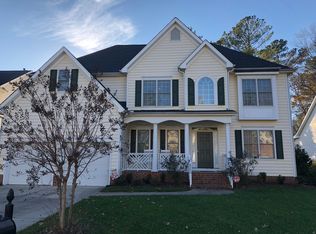
- $476,2005 bd3 ba2.6k sqft8253 Haines Creek Ln, Raleigh, NC 27616Off Market
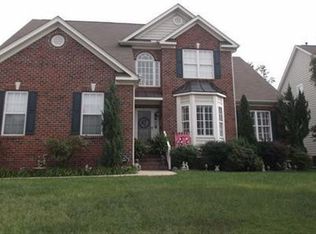
- $423,2004 bd2 ba2.6k sqft5532 Chatt Ct, Raleigh, NC 27616Off Market
- $466,800-- bd2 ba2.8k sqft5528 Chatt Ct, Raleigh, NC 27616Off Market
- $397,5003 bd2 ba2.3k sqft8244 Haines Creek Ln, Raleigh, NC 27616Off Market
- $417,400-- bd2 ba2.1k sqft5517 Chatt Ct, Raleigh, NC 27616Off Market
- $464,3004 bd3 ba3k sqft5524 Chatt Ct, Raleigh, NC 27616Off Market
A local agent can set up tours, give advice and negotiate with sellers.
Similar homes
- $440,0004 bd3 ba2.2k sqft3408 Tunas St, Raleigh, NC 27616For Sale

 MLS ID #10185482, Anthony John Pirrocco. Doorify MLS
 - $409,9003 bd3 ba2k sqft3812 Cashew Dr, Raleigh, NC 27616For Sale
 MLS ID #10178428, Steve G Metarelis. Doorify MLS
 - $425,0004 bd2 ba2.7k sqft6617 Virgilia Ct, Raleigh, NC 27616For Sale
 MLS ID #10169445, Aimee Anderson. Doorify MLS
 - $410,0003 bd3 ba2.2k sqft9605 Burge Court, Wake Forest, NC 27587For Sale

 MLS ID #100598248, David Q Nguyen, eXp Realty. Hive MLS
 - $425,0004 bd3 ba1.9k sqft5333 Forsyth Park St, Raleigh, NC 27616For SaleMLS ID #10178836, Laurene Sieli. Doorify MLS
- $450,0004 bd2 ba3k sqft3528 Dewing Dr, Raleigh, NC 27616For SaleMLS ID #10177075, Darren Dontay Brothers. Doorify MLS
- $385,0003 bd3 ba2.2k sqft3517 Cashew Dr, Raleigh, NC 27616For SaleMLS ID #10167098, Matt Ivey. Doorify MLS
- $435,0003 bd3 ba3.1k sqft5702 Orchard Beach Ln, Raleigh, NC 27616For SaleMLS ID #10172007, Jaime Lee McDonald. Doorify MLS
- $459,5005 bd4 ba2.8k sqft5208 Holly Ridge Farm Rd, Raleigh, NC 27616For SaleMLS ID #10182084, Rob Zelem. Doorify MLS
- $379,0004 bd3 ba2.4k sqft4349 Lyman Ave, Raleigh, NC 27616For SaleMLS ID #10167493, Renee Smith. Doorify MLS
- $389,9004 bd3 ba1.8k sqft9220 Pennythorne Ct, Raleigh, NC 27615For SaleMLS ID #10152306, John Cole. Doorify MLS
- $429,0003 bd3 ba2k sqft2705 Steeple Run Dr, Wake Forest, NC 27587For SaleMLS ID #10183960, Marika La Sorsa. Doorify MLS
- $499,0005 bd4 ba2.8k sqft3433 Grosbeak Way, Raleigh, NC 27616For SaleMLS ID #10184581, Christopher Webb. Doorify MLS
- $424,0003 bd3 ba1.8k sqft8725 Courage Ct, Raleigh, NC 27615For SaleMLS ID #10184649, Jennifer Decourcy. Doorify MLS
- $435,0003 bd3 ba2k sqft1300 Windy Field Cir, Knightdale, NC 27545For SaleMLS ID #10188117, Derek Pruitt. Doorify MLS
- $475,0003 bd3 ba2.6k sqft1304 Litchborough Way, Wake Forest, NC 27587For SaleMLS ID #10189152, Thomas Ladane Shoupe. Doorify MLS
- $425,0004 bd3 ba3.1k sqft8709 Kaplan Woods Way, Wake Forest, NC 27587For SaleMLS ID #10172971, Doug Yopp. Doorify MLS
- $405,0003 bd3 ba1.8k sqft1642 Wake Dr, Wake Forest, NC 27587For SaleMLS ID #10162745, Rhonda Lester. Doorify MLS
- $425,0005 bd4 ba2.7k sqft558 Redford Place Dr, Rolesville, NC 27571For SaleMLS ID #10186451, Genesis Jackson. Doorify MLS
- $304,5003 bd3 ba2.6k sqft5101 Neuse Commons Ln, Raleigh, NC 27616For SaleMLS ID #10168615, Susan Annette Allen. Doorify MLS
