Welcome to this charming 3-bedroom, 2.5-bath townhouse in the desirable Mt. Vernon area. This beautiful end unit features a classic brick exterior and is ideally situated for easy commuting to Fort Belvoir, Washington, D.C., and nearby amenities. With three spacious levels, this home offers ample space for relaxation and entertaining. Enjoy the added benefit of bump-outs on all three levels, a convenient garage, and a serene treed view. Step outside onto the deck or patio to unwind in the peaceful surroundings, providing a perfect backdrop for outdoor enjoyment. This townhouse has been updated with a new washing machine (2023), new kitchen appliances including a dishwasher, microwave, and refrigerator (2023), with a new stove added in 2024. The HVAC and hot water systems were serviced in September 2023. The upper level is designed as a peaceful retreat, featuring a bright primary bedroom with abundant natural light, along with two additional bedrooms and two full bathrooms. The lower level includes a convenient half bathroom, ensuring comfort and privacy for all. Located just minutes from a Metro stop, this home is perfect for commuters and is close to shopping, dining, and recreational options. Don’t miss this incredible opportunity to own a beautiful home in an unbeatable location!
Sold for $589,000
$589,000
8245 Lamberts Ln, Alexandria, VA 22309
3beds
1,556sqft
Townhouse
Built in 2001
1,742 Square Feet Lot
$599,800 Zestimate®
$379/sqft
$3,047 Estimated rent
Home value
$599,800
$564,000 - $636,000
$3,047/mo
Zestimate® history
Owner options
List your home for rent
$3,047/mo
Rent Zestimate®
Find your next renter with Zillow Rental Manager. Plus, with online applications, you can quickly screen prospective tenants – for free.
$3,047/mo
Rent Zestimate®
Refinance and save
$3,982/mo
Est. payment
Refinancing to a lower rate could help reduce your monthly payments and save thousands over the life of the loan.
$3,982/mo
Est. payment
Explore your selling options
Work with a Zillow partner agent
Leverage their expertise and Zillow's premium Showcase listings to get your home seen by more buyers.
Get startedList with your own agent
Get your home in front of millions of buyers by listing it on Zillow.
Learn how to do itSell it yourself
Take full control of how buyers see your home on Zillow by listing For Sale by Owner (FSBO).
List your homeWhat's special
Serene treed viewClassic brick exteriorThree spacious levelsNew kitchen appliancesAbundant natural lightDeck or patioBright primary bedroom
Zillow last checked:
Listing updated:
Listed by:
Avi Ron 571-399-6169,
SSG Real Estate LLC.
Bought with:
John Coleman
Real Broker, LLC
Source: Bright MLS,MLS#: VAFX2215726
Facts & features
Interior
Bedrooms & bathrooms
- Bedrooms: 3
- Bathrooms: 3
- Full bathrooms: 2
- 1/2 bathrooms: 1
Rooms
- Room types: Living Room, Dining Room, Primary Bedroom, Bedroom 2, Bedroom 3, Kitchen, Family Room, Den, Foyer
Heating
- Forced Air, Natural Gas
Cooling
- Central Air, Electric
Appliances
- Included: Dishwasher, Dryer, Microwave, Refrigerator, Washer, Cooktop, Gas Water Heater
Features
- Kitchen Island, Dining Area, Primary Bath(s), Ceiling Fan(s)
- Flooring: Wood
- Doors: French Doors
- Windows: Bay/Bow
- Has basement: No
- Number of fireplaces: 1
- Fireplace features: Glass Doors
Interior area
- Total structure area: 1,556
- Total interior livable area: 1,556 sqft
- Finished area above ground: 1,556
Property
Parking
- Total spaces: 1
- Parking features: Garage Door Opener, Attached
- Attached garage spaces: 1
Accessibility
- Accessibility features: Other
Features
- Levels: Three and One Half
- Stories: 3.5
- Pool features: None
Lot
- Size: 1,742 Square Feet
Details
- Additional structures: Above Grade
- Parcel number: 1014 30020056
- Zoning: 312
- Special conditions: Standard
Construction
Type & style
- Home type: Townhouse
- Architectural style: Federal
- Property subtype: Townhouse
Materials
- Combination, Brick, Brick Front, Vinyl Siding
- Foundation: Other
Condition
- Excellent
- New construction: No
- Year built: 2001
Utilities & green energy
- Sewer: Public Sewer
- Water: Public
Community & HOA
Community
- Subdivision: Mount Vee Manor
HOA
- Has HOA: Yes
- Amenities included: Basketball Court, Jogging Path, Tot Lots/Playground
- Services included: Common Area Maintenance, Reserve Funds, Snow Removal
- HOA fee: $329 quarterly
Location
- Region: Alexandria
Financial & listing details
- Price per square foot: $379/sqft
- Tax assessed value: $497,250
- Annual tax amount: $5,761
- Date on market: 12/30/2024
- Listing agreement: Exclusive Right To Sell
- Ownership: Fee Simple
Price history
| Date | Event | Price |
|---|---|---|
| 1/31/2025 | Sold | $589,000-1%$379/sqft |
Source:  Bright MLS #VAFX2215726 Report a problem Bright MLS #VAFX2215726 Report a problem | ||
| 1/2/2025 | Contingent | $595,000$382/sqft |
Source: Bright MLS #VAFX2215726 Report a problem | ||
| 12/30/2024 | Listed for sale | $595,000+1%$382/sqft |
Source: Bright MLS #VAFX2215726 Report a problem | ||
| 11/19/2024 | Contingent | $589,000$379/sqft |
Source: Bright MLS #VAFX2208878 Report a problem | ||
| 11/7/2024 | Listed for sale | $589,000+41.2%$379/sqft |
Source: Bright MLS #VAFX2208878 Report a problem | ||
| 2/1/2008 | Sold | $417,000+34.5%$268/sqft |
Source: Public Record Report a problem | ||
| 2/19/2003 | Sold | $310,000+36.1%$199/sqft |
Source: Public Record Report a problem | ||
| 6/15/2001 | Sold | $227,772$146/sqft |
Source: Public Record Report a problem | ||
Public tax history
| Year | Property taxes | Tax assessment |
|---|---|---|
| 2025 | $6,237 +8.3% | $539,520 +8.5% |
| 2024 | $5,761 +1.5% | $497,250 -1.1% |
| 2023 | $5,675 +9.7% | $502,880 +11.1% |
| 2022 | $5,174 | $452,460 +5.7% |
| 2021 | -- | $428,080 +4.6% |
| 2020 | $4,844 -0.3% | $409,300 -0.3% |
| 2019 | $4,857 +2.9% | $410,430 +2.9% |
| 2018 | $4,720 +7% | $398,800 +5% |
| 2017 | $4,410 +4.3% | $379,810 +4% |
| 2016 | $4,229 +8.1% | $365,050 +4.1% |
| 2015 | $3,914 +4.3% | $350,700 +4.1% |
| 2014 | $3,752 | $336,960 +10.3% |
| 2013 | -- | $305,450 -3.2% |
| 2012 | -- | $315,500 -5.9% |
| 2011 | -- | $335,150 +4.9% |
| 2010 | -- | $319,520 -8.6% |
| 2009 | -- | $349,680 -20% |
| 2008 | -- | $437,330 -0.8% |
| 2007 | -- | $440,700 +67.3% |
| 2003 | -- | $263,490 +15% |
| 2002 | -- | $229,120 |
Find assessor info on the county website
Neighborhood: 22309
Nearby homes
- $546,3003 bd3 ba1.3k sqft8247 Lamberts Ln, Alexandria, VA 22309Off Market

- $577,2003 bd4 ba2.3k sqft8249 Lamberts Ln, Alexandria, VA 22309Off Market
- $588,9003 bd3 ba1.5k sqft8241 Lamberts Ln, Alexandria, VA 22309Off Market
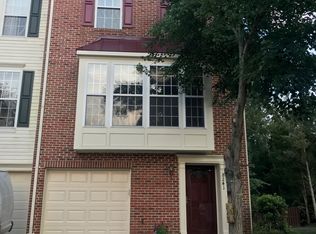
- $538,0003 bd3 ba1.3k sqft8239 Lamberts Ln, Alexandria, VA 22309Off Market
- $541,7003 bd2 ba1.3k sqft8251 Lamberts Ln, Alexandria, VA 22309Off Market
- $573,7003 bd2 ba2.2k sqft8237 Lamberts Ln, Alexandria, VA 22309Off Market
- $587,4003 bd3 ba1.7k sqft8253 Lamberts Ln, Alexandria, VA 22309Off Market
- $605,5003 bd4 ba1.7k sqft3743 Shannons Green Way, Alexandria, VA 22309Off Market
Nearby schools
GreatSchools rating
- 6/10Riverside Elementary SchoolGrades: PK-6Distance: 0.4 mi
- 4/10Whitman Middle SchoolGrades: 7-8Distance: 1.2 mi
- 2/10Mount Vernon High SchoolGrades: 9-12Distance: 0.6 mi
Schools provided by the listing agent
- Elementary: Riverside
- Middle: Whitman
- High: Mount Vernon
- District: Fairfax County Public Schools
Source: Bright MLS. This data may not be complete. We recommend contacting the local school district to confirm school assignments for this home.
Get a cash offer in 3 minutes
Find out how much your home could sell for in as little as 3 minutes with a no-obligation cash offer.
Estimated market value
$599,800
Get a cash offer in 3 minutes
Find out how much your home could sell for in as little as 3 minutes with a no-obligation cash offer.
Estimated market value
$599,800
- Virginia
- Fairfax County
- Mount Vernon
- 22309
- 8245 Lamberts Ln
Nearby cities
Nearby zip codes
Other Mount Vernon Topics
