Skip main navigation
Sold for $425,000
  • $425,000

    8245 Macintosh Ct #61, Jessup, MD 20794

    3beds
    1,880sqft
    Townhouse
    Built in 2010
    -- sqft lot
    $432,100 Zestimate®
    $226/sqft
    $3,052 Estimated rent

    Home value

    $432,100

    $406,000 - $458,000

    $3,052/mo

    Zestimate® history
    Loading
    Loading...

    Owner options

    List your home for rent

    $3,052/mo

    Rent Zestimate®

    Find your next renter with Zillow Rental Manager. Plus, with online applications, you can quickly screen prospective tenants – for free.

    Learn more

    $3,052/mo

    Rent Zestimate®

    Refinance and save

    $2,674/mo

    Est. payment

    Refinancing to a lower rate could help reduce your monthly payments and save thousands over the life of the loan.

    See today's rates

    $2,674/mo

    Est. payment

    Explore your selling options

    Work with a Zillow partner agent

    Leverage their expertise and Zillow's premium Showcase listings to get your home seen by more buyers.

    Get started

    List with your own agent

    Get your home in front of millions of buyers by listing it on Zillow.

    Learn how to do it

    Sell it yourself

    Take full control of how buyers see your home on Zillow by listing For Sale by Owner (FSBO).

    List your home

    What's special

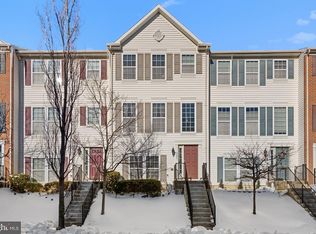
    Stunning brick-front townhome with modern upgrades and a prime location. Welcome to this beautiful brick-front townhome, that has been freshly painted with new floors installed throughout and features a spacious two-story entry foyer that makes an impressive first impression. The bright, open kitchen is equipped with new appliances, granite countertops, an island with seating, and a dining area with direct access to a private balcony—perfect for morning coffee or evening relaxation. The primary bedroom offers dual walk-in closets and an en-suite bath with a soaking tub, stall shower, and dual sinks, creating a private oasis to unwind. Enjoy the convenience of a rear-entry two-car attached garage and a dedicated laundry room. The community offers additional guest parking with a permit, as well as a tot lot and picnic area for outdoor enjoyment. Ideally located with easy access to Route 1 and Route 103, this home offers both comfort and convenience for your daily commute and local amenities.

    Zillow last checked:

    Listing updated:

    Listed by:

    Veronica Sniscak 833-487-3557,

    Compass

    Bought with:

    Jinny Choi, 622071

    Realty 1 Maryland, LLC

    Source: Bright MLS,MLS#: MDHW2046132MLS Logo

    Facts & features

    Interior

    Bedrooms & bathrooms
    • Bedrooms: 3
    • Bathrooms: 3
    • Full bathrooms: 2
    • 1/2 bathrooms: 1
    • Main level bathrooms: 1
    Rooms
    • Room types: Living Room, Primary Bedroom, Bedroom 2, Bedroom 3, Kitchen, Recreation Room
    Basement
    • Area: 0
    Heating
    • Central, Natural Gas
    Cooling
    • Central Air, Electric
    Appliances
    • Included: Microwave, Dishwasher, Disposal, Dryer, Ice Maker, Oven/Range - Electric, Refrigerator, Washer, Water Dispenser, Water Heater, Gas Water Heater
    • Laundry: In Basement
    Features
    • Attic, Combination Kitchen/Dining, Dining Area, Family Room Off Kitchen, Kitchen Island, Primary Bath(s), Recessed Lighting, Upgraded Countertops, Walk-In Closet(s), Bathroom - Stall Shower, Bathroom - Tub Shower, Soaking Tub, Dry Wall
    • Flooring: Carpet, Vinyl
    • Doors: Sliding Glass
    • Windows: Screens
    • Basement: Connecting Stairway,Finished,Garage Access,Heated,Interior Entry
    • Has fireplace: No
    Interior area
    • Total structure area: 1,880
    • Total interior livable area: 1,880 sqft
    • Finished area above ground: 1,880
    • Finished area below ground: 0

    Property

    Parking
    • Total spaces: 2
    • Parking features: Garage Faces Rear, Concrete, Attached, Driveway
    • Attached garage spaces: 2
    • Has uncovered spaces: Yes
    Accessibility
    • Accessibility features: None
    Features
    • Levels: Three
    • Stories: 3
    • Exterior features: Balcony
    • Pool features: None
    Details
    • Additional structures: Above Grade, Below Grade
    • Parcel number: 1406589898
    • Zoning: RESIDENCIAL
    • Special conditions: Standard

    Construction

    Type & style
    • Home type: Townhouse
    • Architectural style: Colonial
    • Property subtype: Townhouse
    Materials
    • Brick Front
    • Foundation: Block
    Condition
    • New construction: No
    • Year built: 2010

    Utilities & green energy

    • Sewer: Public Sewer
    • Water: Public

    Community & HOA

    Community
    • Condo and coop fee: $225 monthly
    • Subdivision: Summerfield At Mission Place
    HOA
    • Has HOA: No
    • Amenities included: Picnic Area, Tot Lots/Playground
    • Services included: Common Area Maintenance, Maintenance Grounds, Snow Removal, Trash, Water
    Location
    • Region: Jessup

    Financial & listing details

    • Price per square foot: $226/sqft
    • Tax assessed value: $2,024
    • Annual tax amount: $5,414
    • Date on market: 10/31/2024
    • Listing agreement: Exclusive Right To Sell
    • Ownership: Condominium

    Price history

    DateEventPrice
    12/17/2025Listing removed$2,800$1/sqft
    Source: Bright MLS #MDHW2060124 Report a problem
    12/16/2025Listed for rent$2,800$1/sqft
    Source: Bright MLS #MDHW2060124 Report a problem
    11/22/2025Listing removed$2,800$1/sqft
    Source: Bright MLS #MDHW2060124 Report a problem
    10/18/2025Price change$2,800-3.4%$1/sqft
    Source: Bright MLS #MDHW2060124 Report a problem
    10/11/2025Price change$2,900-1.7%$2/sqft
    Source: Bright MLS #MDHW2060124 Report a problem
    9/27/2025Listed for rent$2,950+34.1%$2/sqft
    Source: Bright MLS #MDHW2060124 Report a problem
    12/13/2024Sold$425,000$226/sqft
    Source: Bright MLS #MDHW2046132 Report a problem
    11/6/2024Pending sale$425,000$226/sqft
    Source: Bright MLS #MDHW2046132 Report a problem
    10/31/2024Listed for sale$425,000+28%$226/sqft
    Source: Bright MLS #MDHW2046132 Report a problem
    8/19/2019Listing removed$2,200$1/sqft
    Source: Home Resource Realty International, Ltd - HRRI #MDHW264308 Report a problem
    5/26/2019Listed for rent$2,200+4.8%$1/sqft
    Source: Home Resource Realty-HRR #MDHW264308 Report a problem
    6/19/2017Listing removed$2,100$1/sqft
    Source: Home Resource Realty-HRR #HW9944202 Report a problem
    5/11/2017Listed for rent$2,100-4.5%$1/sqft
    Source: Home Resource Realty-HRR #HW9944202 Report a problem
    10/24/2014Listing removed$2,200$1/sqft
    Source: Home Resource Realty-HRR #HW8453421 Report a problem
    9/11/2014Listed for rent$2,200$1/sqft
    Source: Home Resource Realty-HRR #HW8453421 Report a problem
    2/1/2010Sold$331,904$177/sqft
    Source: Public Record Report a problem

    Public tax history

    YearProperty taxesTax assessment
    2025-- $365,900 +5.9%
    2024$3,891 +6.3%$345,533 +6.3%
    2023$3,661 +6.7%$325,167 +6.7%
    2022$3,432 +0.9%$304,800 +0.9%
    2021$3,402 +0.9%$302,167 +0.9%
    2020$3,373 +0.9%$299,533 +0.9%
    2019$3,343 -7.4%$296,900
    2018$3,610 -18.3%$296,900
    2017$4,418 $296,900 -2.4%
    2016-- $304,300 +2.7%
    2015-- $296,167 +2.8%
    2014-- $288,033 +2.9%
    2013-- $279,900
    2012-- $279,900
    2011-- $279,900
    2010-- --
    Find assessor info on the county website

    Neighborhood: 20794

    Nearby schools

    GreatSchools rating
    Schools provided by the listing agent
    • Elementary: Hanover Hills
    • Middle: Thomas Viaduct
    • District: Howard County Public School System

    Source: Bright MLS. This data may not be complete. We recommend contacting the local school district to confirm school assignments for this home.

    Get a cash offer in 3 minutes
    Find out how much your home could sell for in as little as 3 minutes with a no-obligation cash offer.
    Estimated market value
    $432,100
    Get a cash offer in 3 minutes
    Find out how much your home could sell for in as little as 3 minutes with a no-obligation cash offer.
    Estimated market value
    $432,100