Skip main navigation
Pending
  • $279,900

    8245 Maple Leaf Ct, Indianapolis, IN 46268

    3beds
    1,540sqft
    : 
    Loading
    Get pre-qualified
    Residential, Single Family Residence
    Built in 1986
    0.3 Acres Lot
    $-- Zestimate®
    $182/sqft
    $-- HOA

    What's special

    En-suite bathExceptional outdoor livingWelcoming covered front porchStorage shedSpacious primary suiteQuiet cul-de-sacUpdated kitchen
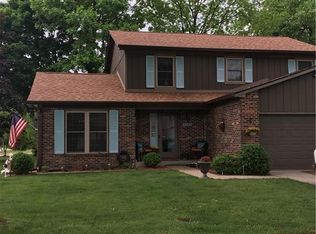
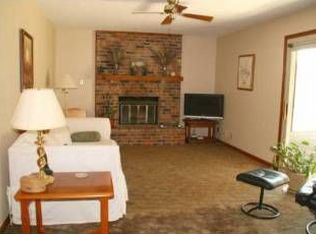
    Tucked away on a quiet cul-de-sac in a desirable west-side neighborhood, this thoughtfully updated 3-bedroom, 2.5-bath home blends thoughtful updates, flexible spaces, and exceptional outdoor living-all designed to be enjoyed inside and out. A welcoming covered front porch leads into the foyer with engineered hardwood floors throughout the main level. The living room opens to a spacious den, creating a flexible space to relax, work from home, or gather with guests. Just off the updated kitchen, the dining room creates an inviting space for everyday meals and entertaining. The updated kitchen features custom cabinetry, stainless steel appliances, a breakfast bar, and a walk-in pantry. Custom lighting and thoughtfully curated fixtures add warmth and character throughout. A spacious laundry room with built-in shelving and a convenient half bath complete the main level. Upstairs, new carpet extends up the staircase, throughout the hallway, and into the secondary bedrooms. The spacious primary suite features hardwood floors, an en-suite bath, two separate closet areas for flexible storage, and built-in display shelving. Two additional bedrooms and a second full bath complete the upper level, while custom-built vanities in all 2.5 bathrooms add a distinctive touch. Recent improvements include newer HVAC, many updated windows, and a new sump pump. The attached 2.5 car garage provides additional storage. Step outside to discover one of the home's most memorable features. An expansive Trex deck with contemporary cable railing overlooks the fully fenced backyard, where mature trees and a wooded backdrop create a rare sense of privacy. The paver patio creates space for grilling, dining, and relaxing, while the playset, storage shed, and creek at the rear of the property complete this inviting outdoor retreat. Minutes from Trader Joe's, Costco, shopping, dining, and highways, with Holiday Park and Eagle Creek Park nearby, this home offers convenience at every turn.
    9 days
    |
    1,395
    |
    148
    |

    Likely to sell faster than

    Zillow last checked:

    Listing updated:

    Listed by:

    Sathya Kattragadda 317-833-2000,

    CENTURY 21 Scheetz,

    Rebecca Upton 317-777-8385,

    CENTURY 21 Scheetz

    Source: MIBOR as distributed by MLS GRID,MLS#: 22111022MLS Logo

      Facts & features

      Interior

      Bedrooms & bathrooms
      • Bedrooms: 3
      • Bathrooms: 3
      • Full bathrooms: 2
      • 1/2 bathrooms: 1
      • Main level bathrooms: 1
      Primary bedroom
      • Level: Upper
      • Area: 168 Square Feet
      • Dimensions: 14x12
      Bedroom 2
      • Level: Upper
      • Area: 110 Square Feet
      • Dimensions: 11x10
      Bedroom 3
      • Level: Upper
      • Area: 110 Square Feet
      • Dimensions: 11x10
      Dining room
      • Level: Main
      • Area: 204 Square Feet
      • Dimensions: 17x12
      Kitchen
      • Level: Main
      • Area: 117 Square Feet
      • Dimensions: 13x9
      Laundry
      • Level: Main
      • Area: 60 Square Feet
      • Dimensions: 12x5
      Library
      • Level: Main
      • Area: 90 Square Feet
      • Dimensions: 10x9
      Living room
      • Level: Main
      • Area: 169 Square Feet
      • Dimensions: 13x13
      Heating
      • Forced Air, Natural Gas
      Cooling
      • Central Air
      Appliances
      • Included: Dishwasher, Disposal, Gas Oven, Refrigerator
      • Laundry: Main Level
      Features
      • Attic Access, Entrance Foyer, Hardwood Floors, Eat-in Kitchen, Pantry, Smart Thermostat, Walk-In Closet(s)
      • Flooring: Hardwood
      • Windows: WoodWorkStain/Painted
      • Has basement: No
      • Attic: Access Only
      Interior area
      • Total structure area: 1,540
      • Total interior livable area: 1,540 sqft

      Property

      Parking
      • Total spaces: 2
      • Parking features: Attached, Concrete, Garage Door Opener, Storage
      • Attached garage spaces: 2
      • Details: Garage Parking Other(Garage Door Opener)
      Features
      • Levels: Two
      • Stories: 2
      • Patio & porch: Covered, Deck, Patio
      • Fencing: Fenced,Chain Link,Full,Gate
      • Has view: Yes
      • View description: Trees/Woods
      Lot
      • Size: 0.3 Acres
      • Features: Sidewalks, Mature Trees, Wooded
      Details
      • Additional structures: Storage
      • Parcel number: 490319115011000600
      • Horse amenities: None

      Construction

      Type & style
      • Home type: SingleFamily
      • Architectural style: Traditional
      • Property subtype: Residential, Single Family Residence
      Materials
      • Vinyl Siding
      • Foundation: Crawl Space
      Condition
      • New construction: No
      • Year built: 1986

      Utilities & green energy

      • Water: Public
      • Utilities for property: Electricity Connected, Sewer Connected, Water Connected

      Community & HOA

      Community
      • Security: Smoke Detector(s)
      • Subdivision: Crooked Creek Heights
      HOA
      • Has HOA: No
      Location
      • Region: Indianapolis

      Financial & listing details

      • Price per square foot: $182/sqft
      • Tax assessed value: $241,100
      • Annual tax amount: $2,924
      • Date on market: 6/30/2026
      • Cumulative days on market: 8 days
      • Electric utility on property: Yes

        Estimated market value

        Not available

        Estimated sales range

        Not available

        Not available

        Price history

        DateEventPrice
        7/5/2026Pending sale$279,900$182/sqft
        Source: MIBOR as distributed by MLS GRID #22111022 Report a problem
        6/30/2026Listed for sale$279,900+115.3%$182/sqft
        Source: MIBOR as distributed by MLS GRID #22111022 Report a problem
        9/27/2013Sold$130,000$84/sqft
        Source: MIBOR as distributed by MLS GRID #21251915 Report a problem
        9/14/2013Pending sale$130,000$84/sqft
        Source: Keller Williams Indy South #21251915 Report a problem
        8/23/2013Listed for sale$130,000+4.4%$84/sqft
        Source: Keller Williams Indy South #21251915 Report a problem
        4/30/2007Sold$124,500$81/sqft
        Source: MIBOR as distributed by MLS GRID #2716003 Report a problem

        Public tax history

        YearProperty taxesTax assessment
        2025$2,925 +18.7%$241,100 -7.5%
        2024$2,464 +16.4%$260,600 +5.8%
        2023$2,117 +24.2%$246,300 +16.4%
        2022$1,705 +8.1%$211,600 +24.3%
        2021$1,577 +8.1%$170,300 +8.1%
        2020$1,459 +6.5%$157,500 +8.1%
        2019$1,370 +9.5%$145,700 +6.5%
        2018$1,251 -3.4%$136,800 +9.9%
        2017$1,296 +12.2%$124,500 +0.1%
        2016$1,154 +5.8%$124,400 +7.1%
        2014$1,091 +11.2%$116,200 +3.5%
        2013$982 $112,300 -2.3%
        2012$982 $114,900 -0.6%
        2011-- $115,600 +4.1%
        2010$821 -1.3%$111,100 -2.4%
        2009$832 $113,800 -6.6%
        2007-- $121,800 -0.9%
        2006-- $122,900 +12.1%
        2005-- $109,600
        2004-- $109,600
        2003-- $109,600 +68.1%
        2002-- $65,200 +200%
        2001-- $21,730
        2000-- $21,730

        Find assessor info on the county website

        Monthly payment

        Est. payment

        Payment breakdown

        Explore the cost of this home by adjusting the details. Changes won't be saved.
        All calculations are estimates and provided by Zillow, Inc. for informational purposes only. Actual amounts may vary.
        HOA fees may include property taxes on listings classified as Co-Ops. Contact the listing agent and/or owner for fee details.
        Mortgage interest rates are dependent on a number of factors, including credit score, down payment, and repayment length. Interest rate data provided by Zillow Group Marketplace, Inc. as of 1/1/1970 from various mortgage lenders with which we have lead or other similar arrangements; the Estimated Payment is an average of those rates.
        See how much you could borrow to make a competitive offer.

        Climate risks

        Neighborhood: Augusta-New Augusta

        Getting around

        27 / 100
        Car-Dependent
        28 / 100
        Some Transit
        32 / 100
        Somewhat Bikeable

        Nearby schools

        GreatSchools rating
        Schools provided by the listing agent
        • Middle: Pike Central Middle School
        • High: Pike Central High School

        Source: MIBOR as distributed by MLS GRID. This data may not be complete. We recommend contacting the local school district to confirm school assignments for this home.

        A local agent can set up tours, give advice and negotiate with sellers.

        Browse local experts

        Similar homes

        Skip to the end of the carouselSkip to the beginning of the carousel