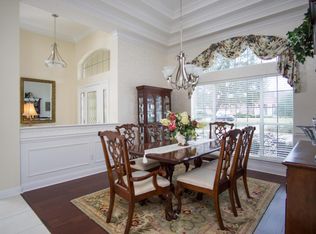
Welcome to 8245 Persimmon Hills Lane in desirable Deercreek Country Club community, this one owner-occupant home offers stunning water-to-golf course views of the 6th hole from your screened & tiled lanai. Freshly painted and lovingly maintained. The open layout features soaring ceilings, rich wood floors through the main living areas and primary suite. Your spacious kitchen has ample counter space, breakfast bar, walk-in pantry, and sunny nook overlooking the water. The family room is anchored by a cozy gas fireplace, and the home includes a gas water heater for added efficiency. A split-bedroom floor plan provides privacy, with a generous primary suite featuring dual vanities, garden tub, separate shower, and walk-in closet. Bedrooms two and three share a Jack-and-Jill bath.
Easy, elegant living all on one level.
Closed
$625,000
8245 PERSIMMON HILL Lane, Jacksonville, FL 32256
4beds
2,685sqft
Single Family Residence
Built in 1996
0.38 Acres Lot
$624,300 Zestimate®
$233/sqft
$3,340 Estimated rent
Home value
$624,300
$593,000 - $662,000
$3,340/mo
Zestimate® history
Owner options
List your home for rent
$3,340/mo
Rent Zestimate®
Find your next renter with Zillow Rental Manager. Plus, with online applications, you can quickly screen prospective tenants – for free.
$3,340/mo
Rent Zestimate®
Refinance and save
$4,740/mo
Est. payment
Refinancing to a lower rate could help reduce your monthly payments and save thousands over the life of the loan.
$4,740/mo
Est. payment
Explore your selling options
Work with a Zillow partner agent
Leverage their expertise and Zillow's premium Showcase listings to get your home seen by more buyers.
Get startedList with your own agent
Get your home in front of millions of buyers by listing it on Zillow.
Learn how to do itSell it yourself
Take full control of how buyers see your home on Zillow by listing For Sale by Owner (FSBO).
List your homeWhat's special
Freshly paintedBreakfast barScreened and tiled lanaiJack-and-jill bathOpen layoutGenerous primary suiteSoaring ceilings
Zillow last checked:
Listing updated:
Listed by:
CHRISTINE WALLIS HENRY 904-591-0451,
KELLER WILLIAMS ST JOHNS 904-867-7694
Bought with:
BRYANT BASS, 3524427
UNITED REAL ESTATE GALLERY
Source: realMLS,MLS#: 2134721
Facts & features
Interior
Bedrooms & bathrooms
- Bedrooms: 4
- Bathrooms: 3
- Full bathrooms: 3
Heating
- Central, Electric
Cooling
- Central Air, Electric
Appliances
- Included: Dishwasher, Disposal, Dryer, Electric Cooktop, Microwave, Refrigerator, Washer, Water Softener Owned
Features
- Breakfast Bar, Breakfast Nook, Eat-in Kitchen, Entrance Foyer, His and Hers Closets, Jack and Jill Bath, Pantry, Primary Bathroom -Tub with Separate Shower, Split Bedrooms, Vaulted Ceiling(s), Walk-In Closet(s)
- Flooring: Carpet, Tile, Wood
- Number of fireplaces: 1
- Fireplace features: Gas
Interior area
- Total interior livable area: 2,685 sqft
Property
Parking
- Total spaces: 2
- Parking features: Garage
- Garage spaces: 2
Features
- Levels: One
- Stories: 1
- On waterfront: Yes
- Waterfront features: Pond
Lot
- Size: 0.38 Acres
Details
- Parcel number: 1678014550
- Zoning description: Residential
Construction
Type & style
- Home type: SingleFamily
- Architectural style: Traditional
- Property subtype: Single Family Residence
Materials
- Stucco
Condition
- New construction: No
- Year built: 1996
Utilities & green energy
- Sewer: Public Sewer
- Water: Public
- Utilities for property: Cable Connected, Electricity Connected, Natural Gas Connected
Community & HOA
Community
- Subdivision: Deercreek Cc
HOA
- Has HOA: Yes
- Amenities included: Pool, Basketball Court, Clubhouse, Fitness Center, Gated, Jogging Path, Park, Pickleball, Playground, Security, Tennis Court(s)
- HOA fee: $462 quarterly
Location
- Region: Jacksonville
Financial & listing details
- Price per square foot: $233/sqft
- Tax assessed value: $536,468
- Annual tax amount: $6,352
- Date on market: 3/18/2026
- Listing terms: Cash,Conventional,FHA,VA Loan
Price history
| Date | Event | Price |
|---|---|---|
| 4/13/2026 | Sold | $625,000-2.3%$233/sqft |
Source:  realMLS #2134721 Report a problem realMLS #2134721 Report a problem | ||
| 3/18/2026 | Listed for sale | $640,000-1.5%$238/sqft |
Source: realMLS #2134721 Report a problem | ||
| 1/6/2026 | Listing removed | $650,000$242/sqft |
Source: realMLS #2098726 Report a problem | ||
| 9/18/2025 | Price change | $650,000-5.1%$242/sqft |
Source: realMLS #2098726 Report a problem | ||
| 7/15/2025 | Listed for sale | $685,000+152.7%$255/sqft |
Source: realMLS #2098726 Report a problem | ||
| 1/23/1997 | Sold | $271,100$101/sqft |
Source: Public Record Report a problem | ||
Public tax history
| Year | Property taxes | Tax assessment |
|---|---|---|
| 2024 | $6,039 +2.7% | $367,145 +3% |
| 2023 | $5,878 +9% | $356,452 +3% |
| 2022 | $5,394 +0.5% | $346,070 +3% |
| 2021 | $5,365 +0.9% | $335,991 +1.4% |
| 2020 | $5,316 +1% | $331,353 +2.3% |
| 2019 | $5,262 +1.2% | $323,904 +1.9% |
| 2018 | $5,200 | $317,865 +2.1% |
| 2017 | $5,200 +1.1% | $311,328 +2.1% |
| 2016 | $5,141 +0.5% | $304,925 +0.7% |
| 2015 | $5,117 -1% | $302,806 +0.8% |
| 2014 | $5,169 | $300,403 +1.5% |
| 2013 | -- | $295,964 -2.3% |
| 2012 | -- | $302,898 -10.3% |
| 2011 | -- | $337,707 +1.5% |
| 2010 | -- | $332,717 +2.7% |
| 2009 | -- | $323,970 +5.7% |
| 2006 | -- | $306,557 +3% |
| 2005 | $5,064 | $297,628 +3% |
| 2004 | -- | $288,959 +1.9% |
| 2003 | $5,014 | $283,571 +2.4% |
| 2002 | -- | $276,925 +1.6% |
| 2001 | -- | $272,564 +3% |
| 2000 | -- | $264,625 +2% |
| 1999 | -- | $259,558 |
Find assessor info on the county website
Neighborhood: Deercreek
Nearby homes
- $840,6006 bd4 ba3.6k sqft8239 Persimmon Hill Ln, Jacksonville, FL 32256Off Market
- $694,5003 bd3 ba2.8k sqft8251 Persimmon Hill Ln, Jacksonville, FL 32256Off Market
- $795,8004 bd4 ba3.3k sqft8233 Persimmon Hill Ln, Jacksonville, FL 32256Off Market
- $757,3005 bd4 ba3.3k sqft8255 Persimmon Hill Ln, Jacksonville, FL 32256Off Market
- $941,1005 bd5 ba3.6k sqft8236 Persimmon Hill Ln, Jacksonville, FL 32256Off Market
- $715,2004 bd2 ba3.7k sqft8252 Persimmon Hill Ln, Jacksonville, FL 32256Off Market
- $776,9005 bd3 ba3.1k sqft8227 Persimmon Hill Ln, Jacksonville, FL 32256Off Market
- $806,9004 bd4 ba3.7k sqft10087 Persimmon Hill Ct, Jacksonville, FL 32256Off Market
Nearby schools
GreatSchools rating
- 6/10Mandarin Oaks Elementary SchoolGrades: PK-5Distance: 3.9 mi
- 3/10Twin Lakes Academy Middle SchoolGrades: 6-8Distance: 2.8 mi
- 6/10Atlantic Coast High SchoolGrades: 9-12Distance: 1.8 mi
Schools provided by the listing agent
- Elementary: Mandarin Oaks
- Middle: Twin Lakes Academy
Source: realMLS. This data may not be complete. We recommend contacting the local school district to confirm school assignments for this home.
Get a cash offer in 3 minutes
Find out how much your home could sell for in as little as 3 minutes with a no-obligation cash offer.
Estimated market value
$624,300
Get a cash offer in 3 minutes
Find out how much your home could sell for in as little as 3 minutes with a no-obligation cash offer.
Estimated market value
$624,300
- Florida
- Duval County
- Jacksonville
- 32256
- Deercreek
- 8245 PERSIMMON HILL Lane
Nearby cities
Nearby neighborhoods
Nearby zip codes
Other Jacksonville Topics
