Skip main navigation
Sold
  • $330,000

    8245 Woodlawn Dr, Martinsville, IN 46151

    4beds
    2,124sqft
    Residential, Single Family Residence
    Built in 1969
    0.61 Acres Lot
    $347,200 Zestimate®
    $155/sqft
    $2,308 Estimated rent

    Home value

    $347,200

    $330,000 - $365,000

    $2,308/mo

    Zestimate® history
    Loading
    Loading...

    Owner options

    List your home for rent

    $2,308/mo

    Rent Zestimate®

    Find your next renter with Zillow Rental Manager. Plus, with online applications, you can quickly screen prospective tenants – for free.

    Learn more

    $2,308/mo

    Rent Zestimate®

    Refinance and save

    $1,951/mo

    Est. payment

    Refinancing to a lower rate could help reduce your monthly payments and save thousands over the life of the loan.

    See today's rates

    $1,951/mo

    Est. payment

    Explore your selling options

    Work with a Zillow partner agent

    Leverage their expertise and Zillow's premium Showcase listings to get your home seen by more buyers.

    Get started

    List with your own agent

    Get your home in front of millions of buyers by listing it on Zillow.

    Learn how to do it

    Sell it yourself

    Take full control of how buyers see your home on Zillow by listing For Sale by Owner (FSBO).

    List your home

    What's special

    Tranquil pondCovered front porchMassive covered back deckDual skylightsDecorative wood beamsAbundance of greeneryMature trees
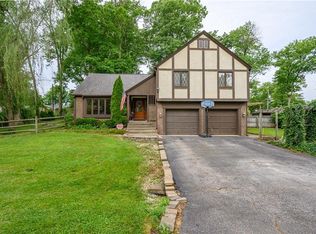
    Escape the city to peaceful country living in this well maintained home. Nested among mature trees, an abundance of greenery and nature; you find your beautiful home on over a half acre of land. Spacious & cozy with its rustic charm and contemporary features both inside and out makes this home a rare find. Friends & family will be greeted by your covered front porch and double front doors before they enter to find a welcoming living space along with your floor to ceiling stone gas fireplace that can be used for those chilly nights or as an extra heating source during the cold frosty winters. Your kitchen highlights many cabinets with decorative wood beams above you along with dual skylights for that extra light to shine in. The Primary en-Suite features a walk-in closet, sizeable bedroom, full bathroom boasting a 2 person jetted tub as well as serene views of the surrounding foliage. Outdoor living is at it's best here! Your massive covered back deck spans from one end of the home to the other - perfect for your entertaining, barbeques and back yard parties to come or just for yourself to enjoy the quiet evenings relaxing, taking in the tranquil pond and nature views. Your sizeable back yard is completely fenced with plenty of established landscaping coming up all around you. You should also appreciate your back shed that includes electricity. Your new home is located in a closed loop neighborhood which is a bit safer for the kiddos to ride their bikes and enjoy the outdoors. Waverly Park is across the street and offers walking trails, holiday events and a new boat dock. You are less than 5 minutes from I69 and a few more from Mooresville, Bloomington, Indiana University and more! New HVAC 2022 and a New Roof being installed soon. Showings begin Saturday, May 3rd, 2025.

    Zillow last checked:

    Listing updated:

    Listed by:

    Carol Blackmon 317-800-5222,

    Epique Inc

    Bought with:

    Nancy Warfield

    F.C. Tucker Company

    Mindy Fruits

    F.C. Tucker Company

    Source: MIBOR as distributed by MLS GRID,MLS#: 22036228MLS Logo

    Facts & features

    Interior

    Bedrooms & bathrooms
    • Bedrooms: 4
    • Bathrooms: 3
    • Full bathrooms: 3
    • Main level bathrooms: 3
    • Main level bedrooms: 4
    Primary bedroom
    • Features: Hardwood
    • Level: Main
    • Area: 143 Square Feet
    • Dimensions: 13X11
    Bedroom 2
    • Features: Carpet
    • Level: Main
    • Area: 80 Square Feet
    • Dimensions: 10X8
    Bedroom 3
    • Features: Carpet
    • Level: Main
    • Area: 90 Square Feet
    • Dimensions: 10X9
    Bedroom 4
    • Features: Carpet
    • Level: Main
    • Area: 280 Square Feet
    • Dimensions: 14X20
    Dining room
    • Features: Hardwood
    • Level: Main
    • Area: 165 Square Feet
    • Dimensions: 15X11
    Family room
    • Features: Hardwood
    • Level: Main
    • Area: 165 Square Feet
    • Dimensions: 15x11
    Kitchen
    • Features: Tile-Ceramic
    • Level: Main
    • Area: 154 Square Feet
    • Dimensions: 14X11
    Laundry
    • Features: Laminate
    • Level: Main
    • Area: 102 Square Feet
    • Dimensions: 6X17
    Living room
    • Features: Carpet
    • Level: Main
    • Area: 260 Square Feet
    • Dimensions: 13X20
    Heating
    • Forced Air, Natural Gas
    Appliances
    • Included: Dishwasher, Disposal, Laundry Connection in Unit, Microwave, Electric Oven, Range Hood, Water Softener Owned
    • Laundry: Connections All, Laundry Room, Main Level, Laundry Connection in Unit
    Features
    • Double Vanity, Bookcases, Ceiling Fan(s), Hardwood Floors, High Speed Internet, Pantry, Walk-In Closet(s)
    • Flooring: Hardwood
    • Windows: Screens Some, Windows Vinyl, Wood Frames, WoodWorkStain/Painted
    • Has basement: No
    • Number of fireplaces: 1
    • Fireplace features: Insert
    Interior area
    • Total structure area: 2,124
    • Total interior livable area: 2,124 sqft

    Property

    Parking
    • Total spaces: 2
    • Parking features: Attached
    • Attached garage spaces: 2
    Features
    • Levels: One
    • Stories: 1
    • Patio & porch: Covered, Patio
    • Exterior features: Fire Pit, Playground
    • Fencing: Fenced,Fence Full Rear
    Lot
    • Size: 0.61 Acres
    • Features: Access, Not In Subdivision, Rural - Not Subdivision, Mature Trees, Wooded
    Details
    • Additional structures: Outbuilding
    • Parcel number: 550623472003000011
    • Special conditions: None,Defects/None Noted,Sales Disclosure Supplements
    • Horse amenities: None

    Construction

    Type & style
    • Home type: SingleFamily
    • Architectural style: Mid-Century Modern,Ranch
    • Property subtype: Residential, Single Family Residence
    Materials
    • Wood With Stone
    • Foundation: Block, Slab
    Condition
    • New construction: No
    • Year built: 1969

    Utilities & green energy

    • Electric: 100 Amp Service, 200+ Amp Service
    • Sewer: Septic Tank
    • Water: Municipal/City
    • Utilities for property: Electricity Connected, Sep Gas Meter, Water Connected

    Community & HOA

    Community
    • Subdivision: Waverly Woods
    HOA
    • Has HOA: No
    Location
    • Region: Martinsville

    Financial & listing details

    • Price per square foot: $155/sqft
    • Tax assessed value: $338,200
    • Annual tax amount: $1,714
    • Date on market: 5/1/2025
    • Cumulative days on market: 4 days
    • Electric utility on property: Yes

    Price history

    DateEventPrice
    6/23/2025Sold$330,000+3.2%$155/sqft
    Source: MIBOR as distributed by MLS GRID #22036228 Report a problem
    5/5/2025Pending sale$319,900$151/sqft
    Source: MIBOR as distributed by MLS GRID #22036228 Report a problem
    5/1/2025Listed for sale$319,900+82.9%$151/sqft
    Source: MIBOR as distributed by MLS GRID #22036228 Report a problem
    5/1/2018Listing removed$174,900$82/sqft
    Source: Mathis Real Estate #21546500 Report a problem
    5/1/2018Listed for sale$174,900+3.5%$82/sqft
    Source: Mathis Real Estate #21546500 Report a problem
    4/30/2018Sold$169,000-3.4%$80/sqft
    Source: MIBOR as distributed by MLS GRID #21546500 Report a problem
    3/5/2018Pending sale$174,900$82/sqft
    Source: Mathis Real Estate #21546500 Report a problem
    2/15/2018Listed for sale$174,900$82/sqft
    Source: Mathis Real Estate #21546500 Report a problem

    Public tax history

    YearProperty taxesTax assessment
    2025$1,713 +28.6%$338,200 +11.8%
    2024$1,332 +18.9%$302,400 +5.5%
    2023$1,120 +28.8%$286,500 +22.4%
    2022$870 +40.7%$234,100 +16.1%
    2021$618 -13.5%$201,700 +24.5%
    2020$715 +62.4%$162,000 -6.3%
    2019$440 +2%$172,900 +5.7%
    2018$432 +1%$163,600 +2.2%
    2017$427 +3.2%$160,100 -0.2%
    2016$414 +10.9%$160,400 +2.8%
    2014$374 +2%$156,100
    2013$366 +2%$156,100 +5.3%
    2012$359 -3.1%$148,300 -3.4%
    2011$371 +2%$153,500 +11.3%
    2010$363 +6.7%$137,900 -1.7%
    2009$341 -51.3%$140,300 +16.4%
    2006$699 $120,500 +16%
    2005-- $103,900
    Find assessor info on the county website

    Neighborhood: Waverly

    Nearby schools

    GreatSchools rating
    Schools provided by the listing agent
    • Elementary: Waverly Elementary School
    • Middle: Paul Hadley Middle School
    • High: Mooresville High School

    Source: MIBOR as distributed by MLS GRID. This data may not be complete. We recommend contacting the local school district to confirm school assignments for this home.

    Get a cash offer in 3 minutes
    Find out how much your home could sell for in as little as 3 minutes with a no-obligation cash offer.
    Estimated market value
    $347,200
    Get a cash offer in 3 minutes
    Find out how much your home could sell for in as little as 3 minutes with a no-obligation cash offer.
    Estimated market value
    $347,200