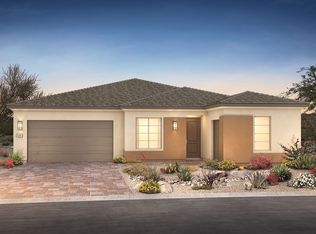
Shows like a model home! This spectacular home is located in the 55+ section of the community that's a short distance to the clubhouse and community amenities. This rarely available Connect model has 3 bedrooms and 2 bathrooms is loaded with upgrades and exceptional curb appeal. The home features solar power with over 22 years remaining on the lease. The Kitchen includes KitchenAid refrigerator and appliances, quartz countertops/island, custom tile backsplash, and upgraded soft close cabinets. The open living space includes great room, dining room, and kitchen. Access the patio and rear yard through a large rolling wall of glass. All three bedrooms feature custom built in closets. The home features recessed lighting, durable LVP flooring throughout home, designer paint finishes and more! The primary bath has an oversized tiled shower with bench, dual sinks, and quartz countertops. The 2-car garage features a Tesla charger, tankless water heater, access to the solar inverter. The backyard features a custom landscaping with accent lighting for the perfect desert oasis. Enjoy mountain views to the left and the right from the rear yard and the beautifully landscaped buffer of tall shrubs and palm trees on the golf course behind the home provides both a premium location and privacy. If you choose to become a member of the clubhouse, club amenities include tennis/pickleball courts, fitness center, resort/lap/fitness pools & spa, poker/billiards room and more.
Sold for $759,000
Listed by: Reason Real Estate • Joseph Conway • Contact: 760-880-8788
Bought with: Keller Williams Luxury Homes
$759,000
82450 W McCarroll Dr, Indio, CA 92201
3beds
1,847sqft
Single Family Residence
Built in 2022
5,611 Square Feet Lot
$680,000 Zestimate®
$411/sqft
$3,864 Estimated rent
Home value
$680,000
$646,000 - $714,000
$3,864/mo
Zestimate® history
Owner options
List your home for rent
$3,864/mo
Rent Zestimate®
Find your next renter with Zillow Rental Manager. Plus, with online applications, you can quickly screen prospective tenants – for free.
$3,864/mo
Rent Zestimate®
Refinance and save
$5,044/mo
Est. payment
Refinancing to a lower rate could help reduce your monthly payments and save thousands over the life of the loan.
$5,044/mo
Est. payment
Explore your selling options
Work with a Zillow partner agent
Leverage their expertise and Zillow's premium Showcase listings to get your home seen by more buyers.
Get startedList with your own agent
Get your home in front of millions of buyers by listing it on Zillow.
Learn how to do itSell it yourself
Take full control of how buyers see your home on Zillow by listing For Sale by Owner (FSBO).
List your homeWhat's special
Zillow last checked:
Listing updated:
Listed by:
Joseph Conway DRE #02076735 760-880-8788,
Reason Real Estate
Bought with:
Frankie Alvarado III, DRE #02068166
Keller Williams Luxury Homes
Source: CRMLS,MLS#: 219111515DA Originating MLS: California Desert AOR & Palm Springs AOR
Originating MLS: California Desert AOR & Palm Springs AORFacts & features
Interior
Bedrooms & bathrooms
- Bedrooms: 3
- Bathrooms: 2
- Full bathrooms: 1
- 3/4 bathrooms: 1
Rooms
- Room types: Bedroom, Den, Entry/Foyer, Great Room, Primary Bedroom, Other, Dining Room
Primary bedroom
- Features: Primary Suite
Primary bedroom
- Features: Main Level Primary
Bedroom
- Features: All Bedrooms Down
Bathroom
- Features: Low Flow Plumbing Fixtures, Linen Closet, Separate Shower, Tile Counters, Tub Shower, Vanity
Kitchen
- Features: Kitchen Island, Quartz Counters
Other
- Features: Walk-In Closet(s)
Heating
- Central, Forced Air, Natural Gas
Cooling
- Central Air, Electric
Appliances
- Included: Dishwasher, Gas Cooking, Disposal, Gas Range, Gas Water Heater, Microwave, Refrigerator, Range Hood, Self Cleaning Oven, Tankless Water Heater, Vented Exhaust Fan, Water To Refrigerator
- Laundry: Laundry Room
Features
- Breakfast Bar, Separate/Formal Dining Room, High Ceilings, Open Floorplan, Recessed Lighting, Storage, All Bedrooms Down, Main Level Primary, Primary Suite, Walk-In Closet(s)
- Flooring: Concrete, Vinyl
- Doors: Sliding Doors
- Windows: Blinds, Double Pane Windows, Low-Emissivity Windows
- Has fireplace: No
Interior area
- Total interior livable area: 1,847 sqft
Property
Parking
- Total spaces: 4
- Parking features: Driveway, Garage, Garage Door Opener
- Attached garage spaces: 2
- Uncovered spaces: 2
Features
- Levels: One
- Stories: 1
- Patio & porch: Brick, Covered
- Fencing: Block,Masonry,See Remarks
- Has view: Yes
- View description: Mountain(s)
Lot
- Size: 5,611 Square Feet
- Features: Back Yard, Close to Clubhouse, Drip Irrigation/Bubblers, Front Yard, Landscaped, Level, Planned Unit Development, Paved, Rectangular Lot, Sprinklers Timer, Yard
Details
- Parcel number: 779600021
- Special conditions: Standard
Construction
Type & style
- Home type: SingleFamily
- Architectural style: Contemporary
- Property subtype: Single Family Residence
Materials
- Stucco
- Foundation: Slab
- Roof: Concrete,Tile
Condition
- New construction: No
- Year built: 2022
Details
- Builder model: Connect
- Builder name: Shea Homes
Utilities & green energy
- Utilities for property: Cable Available
Green energy
- Energy efficient items: Lighting, Thermostat, Water Heater
- Energy generation: Solar
- Water conservation: Water-Smart Landscaping
Community & HOA
Community
- Features: Gated
- Security: Fire Sprinkler System, Gated Community
- Senior community: Yes
- Subdivision: Trilogy Polo Club
HOA
- Has HOA: Yes
- Amenities included: Bocce Court, Billiard Room, Clubhouse, Fitness Center, Fire Pit, Maintenance Grounds, Game Room, Lake or Pond, Meeting Room, Management, Meeting/Banquet/Party Room, Other Courts, Pet Restrictions, Tennis Court(s)
- HOA fee: $205 monthly
- HOA name: Polo Club Maintenance Assn
- Second HOA fee: $199 monthly
Location
- Region: Indio
Financial & listing details
- Price per square foot: $411/sqft
- Tax assessed value: $450,761
- Date on market: 5/14/2024
- Listing terms: Cash,Cash to New Loan,Conventional
- Inclusions: Furnishings available for purchase outside of Escrow subject to Exclusion List/Personal Items.
- Exclusions: See Exclusion List
Price history
| Date | Event | Price |
|---|---|---|
| 6/10/2024 | Sold | $759,000$411/sqft |
Source:  CRMLS #219111515DA Report a problem CRMLS #219111515DA Report a problem | ||
| 5/17/2024 | Contingent | $759,000$411/sqft |
Source:  Greater Palm Springs Realtors #219111515 Report a problem Greater Palm Springs Realtors #219111515 Report a problem | ||
| 5/14/2024 | Listed for sale | $759,000+19.5%$411/sqft |
Source: Greater Palm Springs Realtors #219111515 Report a problem | ||
| 12/22/2022 | Sold | $635,000-0.8%$344/sqft |
Source: Public Record Report a problem | ||
| 10/7/2022 | Price change | $639,990-3.8%$347/sqft |
Source:  Shea Homes Report a problem Shea Homes Report a problem | ||
| 10/4/2022 | Listed for sale | $664,990$360/sqft |
Source: Shea Homes Report a problem | ||
Public tax history
| Year | Property taxes | Tax assessment |
|---|---|---|
| 2026 | -- | $450,761 +2% |
| 2025 | $6,763 -29.9% | $441,924 -31.8% |
| 2024 | $9,641 +6.4% | $647,689 +2% |
| 2023 | $9,059 +2777% | $634,990 +2503.9% |
| 2022 | $315 | $24,386 |
Find assessor info on the county website
Neighborhood: 92201
Nearby homes
- $720,6003 bd2 ba1.8k sqft82446 W McCarroll Dr, Indio, CA 92201Off Market
- $1,150,0003 bd4 ba2.3k sqft82460 W McCarroll Dr, Indio, CA 92201Sold

- $934,2002 bd2 ba2k sqft82440 W McCarroll Dr, Indio, CA 92201Off Market
- $743,6003 bd3 ba2.1k sqft82475 W McCarroll Dr, Indio, CA 92201Off Market
- $595,1002 bd2 ba1.6k sqft82430 W McCarroll Dr, Indio, CA 92201Off Market
- $622,4002 bd2 ba1.6k sqft82465 W McCarroll Dr, Indio, CA 92201Off Market
- $607,6002 bd2 ba1.6k sqft82485 W McCarroll Dr, Indio, CA 92201Off Market
- $749,0002 bd2 ba1.6k sqft82495 W McCarroll Dr, Indio, CA 92201Sold
Nearby schools
GreatSchools rating
- 4/10Mountain Vista Elementary SchoolGrades: K-6Distance: 1.4 mi
- 3/10Cahuilla Desert Academy Junior HighGrades: 7-8Distance: 0.5 mi
- 3/10Coachella Valley High SchoolGrades: 9-12Distance: 2.8 mi
Get a cash offer in 3 minutes
Find out how much your home could sell for in as little as 3 minutes with a no-obligation cash offer.
Estimated market value
$680,000
Get a cash offer in 3 minutes
Find out how much your home could sell for in as little as 3 minutes with a no-obligation cash offer.
Estimated market value
$680,000
- California
- Riverside County
- Indio
- 92201
- 82450 W McCarroll Dr
Nearby cities
Nearby zip codes
Other Indio Topics
