Skip main navigation
Sold for $845,000
  • $845,000

    8246 Bellow St, Orlando, FL 32827

    4beds
    2,731sqft
    Single Family Residence
    Built in 2014
    4,798 Square Feet Lot
    $828,600 Zestimate®
    $309/sqft
    $4,010 Estimated rent

    Home value

    $828,600

    $787,000 - $878,000

    $4,010/mo

    Zestimate® history
    Loading
    Loading...

    Owner options

    List your home for rent

    $4,010/mo

    Rent Zestimate®

    Find your next renter with Zillow Rental Manager. Plus, with online applications, you can quickly screen prospective tenants – for free.

    Learn more

    $4,010/mo

    Rent Zestimate®

    Refinance and save

    $6,190/mo

    Est. payment

    Refinancing to a lower rate could help reduce your monthly payments and save thousands over the life of the loan.

    See today's rates

    $6,190/mo

    Est. payment

    Explore your selling options

    Work with a Zillow partner agent

    Leverage their expertise and Zillow's premium Showcase listings to get your home seen by more buyers.

    Get started

    List with your own agent

    Get your home in front of millions of buyers by listing it on Zillow.

    Learn how to do it

    Sell it yourself

    Take full control of how buyers see your home on Zillow by listing For Sale by Owner (FSBO).

    List your home

    What's special

    Large center islandCovered lanaiCozy loftCharming juliet balconyJack and jill bathSleek quartz countertopsOpen floor plan
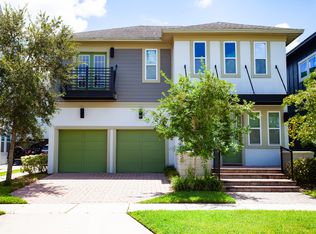
    One or more photo(s) has been virtually staged. ***8246 Bellow Street | Modern Elegance Meets POOL AND Resort-Style Living*** Located in Laureate Park this Immaculately maintained and beautifully designed, two-story 4 bedroom, 3.5-bath home offers 2,731 square feet of sophisticated living space with warm, inviting interiors and a stunning private backyard oasis. From the moment you enter, soaring ceilings in the foyer and family room create dramatic architectural sight lines and an immediate sense of openness and light. The open floor plan flows seamlessly into the modern kitchen featuring newly and professionally painted cabinetry, sleek quartz countertops, a large center island, matte black fixtures, and a reverse osmosis water system—perfect for both entertaining and everyday living. Upstairs, all four bedrooms are thoughtfully situated for comfort and privacy, along with a cozy loft that provides the perfect spot for a reading nook, study area, or casual lounge. The serene primary suite features a spa-inspired bath with new tile flooring in the shower and a charming Juliet balcony, while two of the secondary bedrooms share a Jack and Jill bath and the fourth bedroom enjoys its own private en suite. From the back of the home, an additional outdoor balcony overlooks the lush tropical backyard, where a sparkling saltwater pool and spa take center stage amid vibrant, mature landscaping that creates the ultimate private retreat. Designed for both style and relaxation, the home also offers a covered lanai ideal for morning coffee or evening gatherings. Perfectly positioned just a short walk to Laureate Park Elementary and minutes from Lake Nona’s Town Center, Medical City, and dining, 8246 Bellow Street captures the best of modern design, meticulous care, and resort-style Florida living.

    Zillow last checked:

    Listing updated:

    Listing Provided by:

    Kathleen Hereford 407-575-8977,

    KELLER WILLIAMS ADVANTAGE III 407-207-0825

    Bought with:

    David Myers, 3260910

    ZIRO REALTY

    Source: Stellar MLS,MLS#: O6349790MLS LogoOriginating MLS: Orlando Regional

    Facts & features

    Interior

    Bedrooms & bathrooms
    • Bedrooms: 4
    • Bathrooms: 4
    • Full bathrooms: 3
    • 1/2 bathrooms: 1
    Primary bedroom
    • Features: Walk-In Closet(s)
    • Level: Second
    • Area: 224 Square Feet
    • Dimensions: 14x16
    Bedroom 2
    • Features: En Suite Bathroom, Coat Closet
    • Level: Second
    • Area: 120 Square Feet
    • Dimensions: 10x12
    Bedroom 3
    • Features: Built-in Closet
    • Level: Second
    • Area: 132 Square Feet
    • Dimensions: 11x12
    Bedroom 4
    • Features: Built-in Closet
    • Level: Second
    • Area: 132 Square Feet
    • Dimensions: 11x12
    Primary bathroom
    • Features: Dual Sinks, Multiple Shower Heads, Shower No Tub, Tall Countertops
    • Level: Second
    Den
    • Level: First
    • Area: 168 Square Feet
    • Dimensions: 12x14
    Dining room
    • Level: First
    • Area: 195 Square Feet
    • Dimensions: 13x15
    Foyer
    • Level: First
    • Area: 168 Square Feet
    • Dimensions: 14x12
    Great room
    • Level: First
    • Area: 270 Square Feet
    • Dimensions: 18x15
    Kitchen
    • Features: Kitchen Island, Pantry, Stone Counters
    • Level: First
    • Area: 234 Square Feet
    • Dimensions: 18x13
    Loft
    • Level: Second
    • Area: 144 Square Feet
    • Dimensions: 8x18
    Heating
    • Central, Electric, Zoned
    Cooling
    • Central Air, Zoned
    Appliances
    • Included: Dishwasher, Disposal, Microwave, Range, Range Hood, Refrigerator
    • Laundry: Inside, Laundry Room, Upper Level
    Features
    • Ceiling Fan(s), High Ceilings, In Wall Pest System, Kitchen/Family Room Combo, Open Floorplan, PrimaryBedroom Upstairs, Solid Surface Counters, Solid Wood Cabinets, Split Bedroom, Walk-In Closet(s)
    • Flooring: Carpet, Ceramic Tile, Luxury Vinyl
    • Windows: Double Pane Windows, ENERGY STAR Qualified Windows, Low Emissivity Windows, Window Treatments
    • Has fireplace: No
    Interior area
    • Total structure area: 3,518
    • Total interior livable area: 2,731 sqft

    Property

    Parking
    • Total spaces: 2
    • Parking features: Driveway, On Street
    • Attached garage spaces: 2
    • Has uncovered spaces: Yes
    Features
    • Levels: Two
    • Stories: 2
    • Patio & porch: Covered, Front Porch, Rear Porch
    • Exterior features: Balcony, Irrigation System, Lighting, Private Mailbox, Sidewalk
    • Has private pool: Yes
    • Pool features: Gunite, Heated, In Ground, Lighting, Salt Water
    • Has spa: Yes
    • Spa features: Heated, In Ground
    • Has view: Yes
    • View description: Pool
    • Waterfront features: Lake, Waterfront
    Lot
    • Size: 4,798 sqft
    • Features: City Lot
    • Residential vegetation: Mature Landscaping, Trees/Landscaped
    Details
    • Parcel number: 252430494602210
    • Zoning: PD/AN
    • Special conditions: None

    Construction

    Type & style
    • Home type: SingleFamily
    • Architectural style: French Provincial
    • Property subtype: Single Family Residence
    Materials
    • Block, Cement Siding, Stucco, Wood Frame
    • Foundation: Slab, Stem Wall
    • Roof: Tile
    Condition
    • New construction: No
    • Year built: 2014
    Details
    • Builder name: Ashton Woods

    Utilities & green energy

    • Sewer: Public Sewer
    • Water: Public
    • Utilities for property: Cable Connected, Electricity Connected, Fiber Optics, Phone Available, Public, Sewer Connected, Sprinkler Recycled, Street Lights, Underground Utilities, Water Connected
    Green energy
    • Energy efficient items: Appliances, HVAC
    • Water conservation: Drip Irrigation, Irrigation-Reclaimed Water, Fl. Friendly/Native Landscape

    Community & neighborhood

    Security
    • Security features: Security System, Security System Owned, Smoke Detector(s)
    Community
    • Community features: Dock, Fishing, Lake, Waterfront, Community Mailbox, Deed Restrictions, Dog Park, Fitness Center, Golf Carts OK, Irrigation-Reclaimed Water, Park, Playground, Pool, Restaurant, Sidewalks, Tennis Court(s)
    Location
    • Region: Orlando
    • Subdivision: LAUREATE PARK PH 1B 1ST AMDMNT

    HOA & financial

    HOA
    • Has HOA: Yes
    • HOA fee: $172 monthly
    • Amenities included: Basketball Court, Clubhouse, Fence Restrictions, Fitness Center, Other, Park, Pickleball Court(s), Playground, Pool, Recreation Facilities, Tennis Court(s), Trail(s)
    • Services included: Cable TV, Common Area Taxes, Community Pool, Recreational Facilities
    • Association name: Artemis Lifestyles
    Other fees
    • Pet fee: $0 monthly
    Other financial information
    • Total actual rent: 0

    Other

    Other facts
    • Listing terms: Cash,Conventional,VA Loan
    • Ownership: Fee Simple
    • Road surface type: Paved, Asphalt

    Price history

    DateEventPrice
    11/3/2025Sold$845,000$309/sqft
    Source: Stellar MLS #O6349790 Report a problem
    10/22/2025Pending sale$845,000$309/sqft
    Source: Stellar MLS #O6349790 Report a problem
    10/9/2025Listed for sale$845,000+76.8%$309/sqft
    Source: Stellar MLS #O6349790 Report a problem
    5/1/2019Sold$478,000-2.4%$175/sqft
    Source: Public Record Report a problem
    12/11/2018Listed for sale$490,000+26.9%$179/sqft
    Source: BELMONT REALTY #O5751442 Report a problem
    9/15/2016Listing removed$2,800-6.7%$1/sqft
    Source: Zillow Rental Network Report a problem
    1/26/2016Listing removed$3,000$1/sqft
    Source: iHOUSEweb, Inc. #O5365703 Report a problem
    1/18/2016Listed for rent$3,000$1/sqft
    Source: iHOUSEweb, Inc. #O5365703 Report a problem
    6/3/2015Listing removed$3,000$1/sqft
    Source: Zillow Rental Network Report a problem
    5/14/2015Listed for rent$3,000$1/sqft
    Source: AMERITEAM REALTY, INC. #O5365703 Report a problem
    4/27/2015Sold$386,100-2.5%$141/sqft
    Source: Public Record Report a problem
    2/12/2015Price change$396,082-6.2%$145/sqft
    Source: Ashton Woods Report a problem
    11/5/2014Price change$422,1420%$155/sqft
    Source: Ashton Woods Report a problem
    7/30/2014Listed for sale$422,153$155/sqft
    Source: Ashton Woods Homes Report a problem

    Public tax history

    YearProperty taxesTax assessment
    2024$9,040 +3.5%$480,449 +3%
    2023$8,733 +0.9%$466,455 +3%
    2022$8,657 +7.8%$452,869 +9.9%
    2021$8,032 -1.2%$412,009 -0.6%
    2020$8,132 -10.3%$414,582 -0.6%
    2019$9,061 +1.8%$417,154 +4%
    2018$8,899 $401,000 +10%
    2017$8,899 +8.2%$364,545 +6.6%
    2016$8,226 +4.6%$342,087 +5.5%
    2015$7,867 +278.6%$324,195 +620.4%
    2014$2,078 +2.4%$45,000
    2013$2,029 +101%$45,000 +12.5%
    2012$1,009 $40,000

    Find assessor info on the county website

    Neighborhood: Lake Nona South

    Nearby schools

    GreatSchools rating
    Schools provided by the listing agent
    • Elementary: Laureate Park Elementary
    • Middle: Lake Nona Middle School
    • High: Lake Nona High

    Source: Stellar MLS. This data may not be complete. We recommend contacting the local school district to confirm school assignments for this home.

    Get a cash offer in 3 minutes
    Find out how much your home could sell for in as little as 3 minutes with a no-obligation cash offer.
    Estimated market value
    $828,600
    Get a cash offer in 3 minutes
    Find out how much your home could sell for in as little as 3 minutes with a no-obligation cash offer.
    Estimated market value
    $828,600