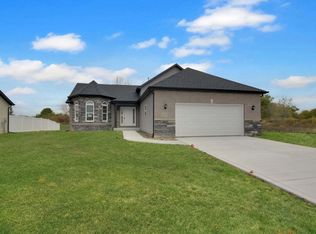
NEW CONSTRUCTION, FRAMING STARTED! COMPLETION JULY. HURRY & PICK YOUR COLORS. THE LETITIA MODEL w/ over 3,000SF!! Innovative and Stately front elevation on corner lot w/ corner partial wooded lot. Two story foyer w/ chandelier surrounded by oak railings & spindles. Abundant custom architectural details. 5 bedrooms, 3 baths, 3-car garage. Open & bright kitchen central to family room & dining. Large upper and lower social areas w/ wood floors upstairs and custom gas fireplace lower. Huge owners suite w/ TWO walk-ins, jacuzzi/double sink bath. 4th bedroom has direct bath access. Beautiful Large deck for outside gatherings. Subdivision amenities include central pond w/ fountain, butterfly park, multiple dog-parks, sidewalks, and a pending 20 acre multi-feature regional park and regional bike path adjacent! Shopping, grocery, medical etc are minutes away! Contact us for BUILDER INCENTIVES! LOT 93!
Pending
$462,800
8246 Dylan Dr, Merrillville, IN 46410
5beds
3,050sqft
Single Family Residence
Built in 2026
0.29 Acres Lot
$462,000 Zestimate®
$152/sqft
$42/mo HOA
What's special
Corner partial wooded lotCustom gas fireplace lowerAbundant custom architectural details
- 188 days |
- 3 |
- 1 |
Zillow last checked:
Listing updated:
Listed by:
Jennifer Anderson 219-689-4420,
McColly Real Estate
Source: MRED as distributed by MLS GRID,MLS#: 12547173
Facts & features
Interior
Bedrooms & bathrooms
- Bedrooms: 5
- Bathrooms: 3
- Full bathrooms: 3
Rooms
- Room types: Bedroom 5
Primary bedroom
- Features: Bathroom (Full)
- Level: Second
- Area: 210 Square Feet
- Dimensions: 14X15
Bedroom 2
- Level: Second
- Area: 120 Square Feet
- Dimensions: 10X12
Bedroom 3
- Level: Second
- Area: 121 Square Feet
- Dimensions: 11X11
Bedroom 4
- Level: Lower
- Area: 150 Square Feet
- Dimensions: 10X15
Bedroom 5
- Level: Lower
- Area: 165 Square Feet
- Dimensions: 11X15
Family room
- Level: Lower
- Area: 540 Square Feet
- Dimensions: 27X20
Kitchen
- Level: Second
- Area: 156 Square Feet
- Dimensions: 13X12
Living room
- Level: Second
- Area: 204 Square Feet
- Dimensions: 17X12
Heating
- Natural Gas, Forced Air
Cooling
- Central Air
Features
- Basement: Finished,Full
Interior area
- Total structure area: 3,050
- Total interior livable area: 3,050 sqft
Property
Parking
- Total spaces: 3
- Parking features: Yes, Garage Owned, Attached, Garage
- Attached garage spaces: 3
Accessibility
- Accessibility features: No Disability Access
Features
- Levels: Bi-Level
Lot
- Size: 0.29 Acres
- Dimensions: 101X125
Details
- Parcel number: 451219480009000030
- Special conditions: None
Construction
Type & style
- Home type: SingleFamily
- Architectural style: Bi-Level
- Property subtype: Single Family Residence
Materials
- Vinyl Siding, Brick
Condition
- New Construction
- New construction: Yes
- Year built: 2026
Utilities & green energy
- Sewer: Public Sewer
- Water: Public
Community & HOA
HOA
- Has HOA: Yes
- Services included: Other
- HOA fee: $500 annually
Location
- Region: Merrillville
Financial & listing details
- Price per square foot: $152/sqft
- Tax assessed value: $1,000
- Annual tax amount: $20
- Date on market: 1/14/2026
- Ownership: Fee Simple
Estimated market value
$462,000
$439,000 - $485,000
$3,081/mo
Price history
| Date | Event | Price |
|---|---|---|
| 4/8/2026 | Pending sale | $462,800$152/sqft |
Source:  NIRA as distributed by MLS GRID #832752 Report a problem NIRA as distributed by MLS GRID #832752 Report a problem | ||
| 1/13/2026 | Price change | $462,800+684.4%$152/sqft |
Source: NIRA as distributed by MLS GRID #832752 Report a problem | ||
| 3/3/2025 | Price change | $59,000+7.3%$19/sqft |
Source: NIRA as distributed by MLS GRID #529992 Report a problem | ||
| 5/11/2023 | Listed for sale | $55,000$18/sqft |
Source: NIRA as distributed by MLS GRID #529992 Report a problem | ||
Public tax history
| Year | Property taxes | Tax assessment |
|---|---|---|
| 2025 | $20 +1.8% | $1,000 |
| 2024 | $20 | $1,000 |
| 2023 | -- | $1,000 |
Find assessor info on the county website
Monthly payment
Est. payment
Payment breakdown
Explore the cost of this home by adjusting the details. Changes won't be saved.Climate risks
Neighborhood: 46410
Nearby schools
GreatSchools rating
- 5/10Jonas E Salk Elementary SchoolGrades: PK-4Distance: 0.7 mi
- 5/10Pierce Middle SchoolGrades: 7-8Distance: 2.8 mi
- 3/10Merrillville High SchoolGrades: 9-12Distance: 3 mi
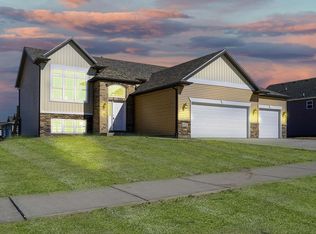
- $446,7005 bd3 ba2.8k sqft8240 Dylan Dr, Merrillville, IN 46410New Construction
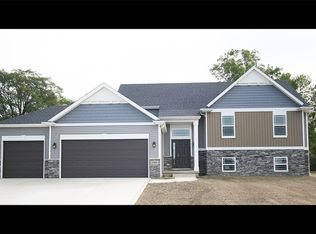
- from $449,8009,408 Square Feet8246 Maximilian Dr, Merrillville, IN 46410New Construction
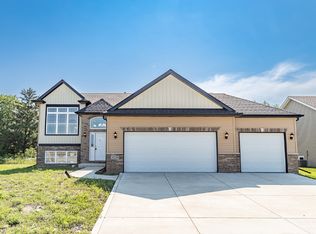
- from $444,7009,365 Square Feet8245 Maximilian Dr, Merrillville, IN 46410New Construction
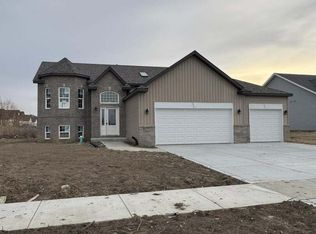
- $449,8005 bd3 ba2.8k sqft8252 Dylan Dr, Merrillville, IN 46410New Construction
- $424,5003 bd4 ba2.2k sqft8247 Dylan Dr, Merrillville, IN 46410New Construction
- from $474,9009,365 Square Feet8251 Maximilian Dr, Merrillville, IN 46410New Construction
- $63,0000.267 Acres8239 Maximilian Dr, Merrillville, IN 46410Lot/Land
- $490,850-- bd-- ba-- sqft8239 Maximilian Dr, Merrillville, IN 46410Sold
A local agent can set up tours, give advice and negotiate with sellers.
Similar homes
- from $449,8005 bd3 ba3k sqftThe Letitia Plan, Liberty Estates, Merrillville, IN 46410New ConstructionLuxor Homes
- $446,7005 bd3 ba2.8k sqft8240 Dylan Dr, Merrillville, IN 46410ActiveMRED as distributed by MLS GRID
- $449,8005 bd3 ba2.8k sqft8252 Dylan Dr, Merrillville, IN 46410ActiveMRED as distributed by MLS GRID
- $453,5004 bd3 ba2.5k sqft3008 W 82nd Pl, Merrillville, IN 46410Active
 MLS ID #12432026, Jennifer Anderson, McColly Real Estate. MRED as distributed by MLS GRID
 - from $469,0004 bd3 ba2.6k sqftThe Aviana Plan, Liberty Estates, Merrillville, IN 46410New ConstructionLuxor Homes
- from $469,9004 bd3 ba2.6k sqftThe Franklin Plan, Liberty Estates, Merrillville, IN 46410New ConstructionLuxor Homes
- $456,5004 bd3 ba2.4k sqft3046 W 84th Pl W, Merrillville, IN 46410New ConstructionLuxor Homes
- from $429,9005 bd2 ba2.7k sqftThe Marian (2730) Plan, Liberty Estates, Merrillville, IN 46410New ConstructionLuxor Homes
- from $474,9004 bd3 ba2.6k sqftThe Washigton Plan, Liberty Estates, Merrillville, IN 46410New ConstructionLuxor Homes
- $424,5004 bd3 ba2.2k sqft8241 Dylan Dr, Merrillville, IN 46410ActiveMRED as distributed by MLS GRID
- $404,9004 bd3 ba2.4k sqft3022 W 84th Pl, Merrillville, IN 46410ActiveMRED as distributed by MLS GRID
- from $429,9004 bd3 ba2.2k sqftThe Ashley Plan, Liberty Estates, Merrillville, IN 46410New ConstructionLuxor Homes
- from $419,9004 bd3 ba2.4k sqftThe Marian (2470) Plan, Liberty Estates, Merrillville, IN 46410New ConstructionLuxor Homes
- from $462,9003 bd2 ba2k sqftThe Lilly Plan, Liberty Estates, Merrillville, IN 46410New ConstructionLuxor Homes
- from $490,0003 bd2 ba2.2k sqftThe Illana Plan, Liberty Estates, Merrillville, IN 46410New ConstructionLuxor Homes
- $449,9004 bd3 ba2.5k sqft3764 W 68th Avenue Merrillville In #46410, Merrillville, IN 46410New ConstructionAccent Homes, Inc.
- from $433,9003 bd3 ba2.2k sqftThe Louise Plan, Liberty Estates, Merrillville, IN 46410New ConstructionLuxor Homes
- $424,5003 bd4 ba2.2k sqft8247 Dylan Dr, Merrillville, IN 46410ActiveMRED as distributed by MLS GRID
- from $475,0003 bd2 ba1.7k sqftThe Iris Plan, Liberty Estates, Merrillville, IN 46410New ConstructionLuxor Homes
- from $465,0002 bd2 ba1.6k sqftThe Aster Plan, Liberty Estates, Merrillville, IN 46410New ConstructionLuxor Homes
