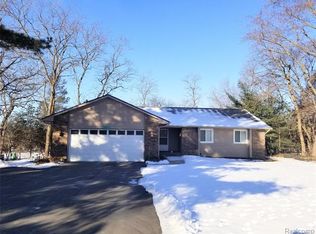
Motivated seller! Come see this beautiful waterfront home in the desirable Old Mill Hills Subdivision. Enjoy the breathtaking scenery in this amazingly landscaped backyard- perfect for entertaining, relaxing, fishing, kayaking and much more! First floor includes the master suite, with newly updated bathroom, the living room and kitchen which both have amazing views of the Mill Pond and great recessed lighting, and a laundry room with a half bath. The garage has a convenient bump out, which is great for storage or a workspace. On the second floor there are two oversized bedrooms and a full bath, all with great views to the amazing backyard. The walk-out basement just awaits your finishing touches! It includes 9 ft ceilings and is already insulated and framed, plumbed for another bath and is prepped and ready for flooring to be installed. This home also features a whole house water filtration system, Reverse osmosis drinking water system, new well pump and tank (2022), newer furnace & high efficiency power vent water heater, and an invisible fence around the whole house. Don't miss your opportunity to relax in these peaceful settings, and enjoy the most beautiful sunset views right in your own backyard! BATVAI. Flooring in half bath, laundry and upstairs bath will be replaced. Refrigerator currently in the home is excluded, but another stainless steel refrigerator will replace it. Real Estate agent is related to seller.
Sold for $367,500
Zillow last checked:
Listing updated:
Bought with:
Renee D DeKroub, 6501245221
RE/MAX Platinum
Source: Realcomp II,MLS#: 20230073669
Price history
| Date | Event | Price |
|---|---|---|
| 1/6/2024 | Listing removed | -- |
Source: Zillow Rentals Report a problem | ||
| 12/12/2023 | Listed for rent | $2,500$1/sqft |
Source: Zillow Rentals Report a problem | ||
| 11/22/2023 | Sold | $367,500-3.3%$205/sqft |
Source:  Realcomp II #20230073669 Report a problem Realcomp II #20230073669 Report a problem | ||
| 10/16/2023 | Pending sale | $379,999$212/sqft |
Source: Realcomp II #20230073669 Report a problem | ||
| 10/11/2023 | Listing removed | -- |
Source: Realcomp II #20230073669 Report a problem | ||
| 9/19/2023 | Price change | $379,999-1.3%$212/sqft |
Source: Realcomp II #20230073669 Report a problem | ||
| 9/5/2023 | Listed for sale | $384,999+10%$215/sqft |
Source: Realcomp II #20230073669 Report a problem | ||
| 3/3/2022 | Sold | $350,000+4.8%$195/sqft |
Source: Public Record Report a problem | ||
| 2/11/2022 | Pending sale | $334,000$186/sqft |
Source: Realcomp II #2220002965 Report a problem | ||
| 2/8/2022 | Contingent | $334,000$186/sqft |
Source: Realcomp II #2220002965 Report a problem | ||
| 2/4/2022 | Listed for sale | $334,000+45.2%$186/sqft |
Source: Realcomp II #2220002965 Report a problem | ||
| 11/30/2017 | Sold | $230,100+0%$128/sqft |
Source: Public Record Report a problem | ||
| 10/30/2017 | Pending sale | $230,000$128/sqft |
Source: RE/MAX Platinum #217094649 Report a problem | ||
| 10/20/2017 | Listed for sale | $230,000+29.9%$128/sqft |
Source: RE/MAX Platinum #217094649 Report a problem | ||
| 3/26/2009 | Sold | $177,000-1.1%$99/sqft |
Source: Agent Provided Report a problem | ||
| 11/29/2008 | Price change | $179,000-4.3%$100/sqft |
Source: Keller Williams Realty #28190524 Report a problem | ||
| 11/22/2008 | Price change | $187,000-4.6%$104/sqft |
Source: Keller Williams Realty #28190524 Report a problem | ||
| 10/5/2008 | Price change | $196,000-1.5%$109/sqft |
Source: Keller Williams Realty #28190524 Report a problem | ||
| 7/28/2008 | Listed for sale | $199,000+206.2%$111/sqft |
Source: Keller Williams Realty #28190524 Report a problem | ||
| 6/28/2005 | Sold | $65,000$36/sqft |
Source: Public Record Report a problem | ||
Get a cash offer in 3 minutes
Find out how much your home could sell for in as little as 3 minutes with a no-obligation cash offer.
Estimated market value
$408,300
