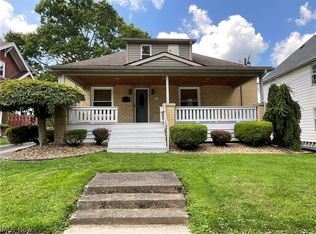
Welcome to this beautifully updated 3 bedroom 1 1/2 bath home that combines modern updates with comfortable living and character. Situated in the Brookfield School District, this home is perfect for anyone looking for a move-in ready home. Inside you'll find all new LVP flooring and carpet throughout and a completely refreshed kitchen featuring new countertops, new undermount sink & faucet, stainless steel appliances and plenty of cabinet space. The inviting and spacious living room and dining room feature high ceilings. New bathroom has been completely updated featuring tub and shower surround, toilet, vanity, mirror and lighting. The second floor offers a bedroom with double closets and two additional bedrooms with a built in dresser and additional closets. Several major improvements provide peace of mind, including a new roof, new double-hung windows, new central air, new plumbing throughout, new service gas line, new electrical line and box & new glass block windows. Outside, the home has been freshly painted and there is a detached 1 car garage with a new garage door, new man door and new electric opener for added convenience. Additional highlights include the laundry area, utilities and a standalone commode at the freshly painted basement level which also offers plenty of additional storage. Schedule your private showing today! Agent is related to seller.
Active
$145,000
8246 W Columbia St, Masury, OH 44438
3beds
1,458sqft
Single Family Residence
Built in 1930
5,427 Square Feet Lot
$-- Zestimate®
$99/sqft
$-- HOA
What's special
Stainless steel appliancesBeautifully updatedCompletely refreshed kitchenNew central airNew countertopsBedroom with double closetsLaundry area
- 29 days
- 870
- 56
Zillow last checked:
Listing updated:
Listed by:
Sherry L Maiorca 330-501-0165 sherrylb123@yahoo.com,
Brokers Realty Group
Source: MLS Now,MLS#: 5233544 Originating MLS: Youngstown Columbiana Association of REALTORS
Originating MLS: Youngstown Columbiana Association of REALTORSFacts & features
Interior
Bedrooms & bathrooms
- Bedrooms: 3
- Bathrooms: 2
- Full bathrooms: 1
- 1/2 bathrooms: 1
- Main level bathrooms: 1
Heating
- Gas
Cooling
- Central Air
Appliances
- Included: Range, Refrigerator
Features
- Basement: Full
- Has fireplace: No
Interior area
- Total structure area: 1,458
- Total interior livable area: 1,458 sqft
- Finished area above ground: 1,458
Video & virtual tour
Property
Parking
- Total spaces: 1
- Parking features: Detached, Garage, Garage Door Opener, Gravel
- Garage spaces: 1
Features
- Levels: Two
- Stories: 2
Lot
- Size: 5,427 Square Feet
Details
- Parcel number: 03304000
Construction
Type & style
- Home type: SingleFamily
- Architectural style: Conventional
- Property subtype: Single Family Residence
Materials
- Aluminum Siding
- Roof: Asphalt,Fiberglass
Condition
- Year built: 1930
Utilities & green energy
- Sewer: Public Sewer
- Water: Public
Community & HOA
Community
- Subdivision: D M Tribby Plan
HOA
- Has HOA: No
Location
- Region: Masury
Financial & listing details
- Price per square foot: $99/sqft
- Tax assessed value: $39,100
- Annual tax amount: $707
- Date on market: 8/5/2026
- Cumulative days on market: 25 days
Estimated market value
Not available
Estimated sales range
Not available
Not available
Price history
| Date | Event | Price |
|---|---|---|
| 9/2/2026 | Listed for sale | $145,000$99/sqft |
Source:  MLS Now #5233544 Report a problem MLS Now #5233544 Report a problem | ||
| 8/29/2026 | Pending sale | $145,000$99/sqft |
Source: MLS Now #5233544 Report a problem | ||
| 8/5/2026 | Listed for sale | $145,000+625%$99/sqft |
Source: MLS Now #5233544 Report a problem | ||
| 5/15/2026 | Sold | $20,000$14/sqft |
Source: Public Record Report a problem | ||
Public tax history
| Year | Property taxes | Tax assessment |
|---|---|---|
| 2025 | $676 -56.5% | $13,690 |
| 2024 | $1,555 +139.1% | $13,690 |
| 2023 | $650 +5.7% | $13,690 +27.3% |
| 2022 | $615 -36.3% | $10,750 |
| 2021 | $965 +68.4% | $10,750 |
| 2020 | $573 -2.3% | $10,750 +4.8% |
| 2019 | $586 +0.9% | $10,260 |
| 2018 | $581 +0.1% | $10,260 |
| 2017 | $580 +12.4% | $10,260 +17.1% |
| 2016 | $516 -0.2% | $8,760 |
| 2015 | $517 +0.5% | $8,760 |
| 2014 | $515 -3.8% | $8,760 -5.6% |
| 2013 | $535 +12.7% | $9,280 |
| 2012 | $475 -1.7% | $9,280 +0.1% |
| 2011 | $483 -6.5% | $9,275 -11.7% |
| 2010 | $517 +0.2% | $10,500 |
| 2009 | $516 +0.2% | $10,500 |
| 2008 | $515 +3.1% | -- |
| 2007 | $499 +16.6% | -- |
| 2006 | $428 +1.7% | -- |
| 2005 | $421 +27.7% | $10,500 |
| 2004 | $330 +4.4% | -- |
| 2003 | $316 +0.1% | -- |
| 2002 | $316 +10.2% | -- |
| 2001 | $287 +0.8% | -- |
| 2000 | $284 | -- |
Find assessor info on the county website
Monthly payment
Est. payment
Payment breakdown
Explore the cost of this home by adjusting the details. Changes won't be saved.Climate risks
Neighborhood: 44438
Nearby schools
Schools provided by the listing agent
- District: Brookfield LSD - 7803
Source: MLS Now. This data may not be complete. We recommend contacting the local school district to confirm school assignments for this home.
Similar homes
- $140,0002 bd1 ba1.2k sqft7839 Locust St, Masury, OH 44438For Sale
 MLS ID #5191123, Dawn Cunningham, Howard Hanna. MLS Now
 - $150,0003 bd1 ba1k sqft110 Bentley St, Hubbard, OH 44425For Sale
 MLS ID #5232500, Jody Pedaline, Burgan Real Estate. MLS Now
 - $149,9904 bd2 ba1.9k sqft39 School St, Hubbard, OH 44425For Sale
 MLS ID #5235631, Jeremiah T Pitoscia, More Options Realty, LLC. MLS Now
 - $159,9003 bd1 ba1.1k sqft1050 Alcoma St, Sharon, PA 16146For Sale
 MLS ID #191399, Teresa Betts, Assured Real Estate. GEMLS
