Welcome home to this beautifully updated 3-bedroom, 2-bathroom ranch home that perfectly blends comfort, space, and functionality. Situated on an expansive lot, this property offers a rare combination of spacious indoor living and a large outdoor footprint right in town. As you step inside, you are greeted by an inviting living space featuring newer windows that flood the main floor with natural light while providing excellent energy efficiency. The heart of the home is the large, open eat-in kitchen. Tastefully updated with quartz counter tops and stainless steel appliances, this space is perfect for hosting gatherings, meal prepping, or casual morning coffee. The main level also hosts two well-appointed bedrooms and a full bathroom, offering true main-floor living. Downstairs, the living space doubles with a fully finished walk-out basement. This versatile lower level features a wet bar, a spacious rec room, a full second bathroom, and the third bedroom. Step out of the basement directly into your massive backyard. The home sits on over half an acre of land and boasts a huge back patio, a large detached 4-car garage/storage shed (accessible from the rear), and young fruit trees. Great location with quick highway access, a 10-minute drive to the Legends shopping and restaurants, and Wyandotte County Lake within walking distance. Roof replaced April 2026. Come and see all this home has to offer!
Sold
Price Unknown
8246 Webster Ave, Kansas City, KS 66109
3beds
2,017sqft
Single Family Residence
Built in 1956
0.53 Acres Lot
$-- Zestimate®
$--/sqft
$2,181 Estimated rent
Home value
Not available
Estimated sales range
Not available
$2,181/mo
Zestimate® history
Owner options
List your home for rent
$2,181/mo
Rent Zestimate®
Find your next renter with Zillow Rental Manager. Plus, with online applications, you can quickly screen prospective tenants – for free.
$2,181/mo
Rent Zestimate®
Refinance and save
Refinancing to a lower rate could help reduce your monthly payments and save thousands over the life of the loan.
Explore your selling options
Work with a Zillow partner agent
Leverage their expertise and Zillow's premium Showcase listings to get your home seen by more buyers.
Get startedList with your own agent
Get your home in front of millions of buyers by listing it on Zillow.
Learn how to do itSell it yourself
Take full control of how buyers see your home on Zillow by listing For Sale by Owner (FSBO).
List your homeWhat's special
Excellent energy efficiencyFully finished walk-out basementExpansive lotHuge back patioLarge open eat-in kitchenFull second bathroomStainless steel appliances
Zillow last checked:
Listing updated:
Listed by:
Olivia Uhl 816-665-8622,
Real Broker, LLC,
Amy Williams 913-909-1861,
Real Broker, LLC
Bought with:
Chris Ruth, 00254889
Real Broker, LLC
Source: Heartland MLS as distributed by MLS GRID,MLS#: 2622427
Facts & features
Interior
Bedrooms & bathrooms
- Bedrooms: 3
- Bathrooms: 2
- Full bathrooms: 2
Bedroom 1
- Features: Carpet
- Level: Main
Bedroom 2
- Features: Carpet, Shower Only
- Level: Main
Bedroom 3
- Features: All Carpet
- Level: Basement
Bathroom 1
- Features: All Carpet, Shower Only
- Level: Main
Bathroom 2
- Features: Shower Over Tub
- Level: Basement
Family room
- Features: All Carpet
- Level: Basement
Recreation room
- Features: Vinyl, Wet Bar
- Level: Basement
Heating
- Natural Gas, Forced Air
Cooling
- Electric
Appliances
- Included: Dishwasher, Disposal, Exhaust Fan, Gas Range, Stainless Steel Appliance(s)
- Laundry: Electric Dryer Hookup, In Basement
Features
- Ceiling Fan(s), Kitchen Island, Painted Cabinets, Pantry, Wet Bar
- Flooring: Wood
- Basement: Concrete,Finished,Sump Pump,Walk-Out Access
- Number of fireplaces: 1
- Fireplace features: Family Room
Interior area
- Total structure area: 2,017
- Total interior livable area: 2,017 sqft
- Finished area above ground: 1,130
- Finished area below ground: 887
Property
Parking
- Total spaces: 4
- Parking features: Carport, Detached, Garage Faces Rear, Off Street
- Garage spaces: 4
- Has carport: Yes
Features
- Fencing: Metal
Lot
- Size: 0.53 Acres
Details
- Parcel number: 931230
Construction
Type & style
- Home type: SingleFamily
- Property subtype: Single Family Residence
Materials
- Frame, Shingle Siding
- Roof: Composition
Condition
- Year built: 1956
Utilities & green energy
- Sewer: Public Sewer
- Water: Public
Community & HOA
Community
- Subdivision: Other
HOA
- Has HOA: No
Location
- Region: Kansas City
Financial & listing details
- Tax assessed value: $291,400
- Annual tax amount: $5,202
- Date on market: 5/29/2026
- Listing terms: Cash,Conventional,FHA,VA Loan
- Exclusions: Fireplace, Garage
- Ownership: Private
Price history
| Date | Event | Price |
|---|---|---|
| 7/20/2026 | Sold | -- |
Source:  Heartland MLS as distributed by MLS GRID #2622427 Report a problem Heartland MLS as distributed by MLS GRID #2622427 Report a problem | ||
| 6/5/2026 | Pending sale | $300,000$149/sqft |
Source: Heartland MLS as distributed by MLS GRID #2622427 Report a problem | ||
| 5/29/2026 | Listed for sale | $300,000+33.3%$149/sqft |
Source: Heartland MLS as distributed by MLS GRID #2622427 Report a problem | ||
| 11/6/2020 | Sold | -- |
Source: Agent Provided Report a problem | ||
| 10/4/2020 | Pending sale | $225,000$112/sqft |
Source: Platinum Realty LLC #2235802 Report a problem | ||
| 10/2/2020 | Price change | $225,000-4.1%$112/sqft |
Source: Platinum Realty LLC #2235802 Report a problem | ||
| 9/17/2020 | Price change | $234,500-2.3%$116/sqft |
Source: Platinum Realty LLC #2235802 Report a problem | ||
| 8/26/2020 | Price change | $240,000-7.7%$119/sqft |
Source: Platinum Realty LLC #2235802 Report a problem | ||
| 8/18/2020 | Price change | $260,000-1.9%$129/sqft |
Source: Platinum Realty LLC #2235802 Report a problem | ||
| 8/11/2020 | Price change | $265,000-1.5%$131/sqft |
Source: Platinum Realty LLC #2235802 Report a problem | ||
| 7/28/2020 | Price change | $269,000-2.1%$133/sqft |
Source: Keller Williams Diamond Part #2219285 Report a problem | ||
| 7/14/2020 | Price change | $274,900-1.8%$136/sqft |
Source: Keller Williams Diamond Part #2219285 Report a problem | ||
| 6/24/2020 | Price change | $279,900-2.1%$139/sqft |
Source: Keller Williams Diamond Part #2219285 Report a problem | ||
| 5/7/2020 | Listed for sale | $286,000+158.9%$142/sqft |
Source: Keller Williams Diamond Part #2219285 Report a problem | ||
| 2/28/2019 | Sold | -- |
Source: Public Record Report a problem | ||
| 11/8/2018 | Sold | -- |
Source: Public Record Report a problem | ||
| 10/19/2018 | Listed for sale | -- |
Source: Auction.com Report a problem | ||
| 7/18/2018 | Listing removed | $110,462$55/sqft |
Source: Auction.com Report a problem | ||
| 6/29/2018 | Listed for sale | -- |
Source: Auction.com Report a problem | ||
Public tax history
| Year | Property taxes | Tax assessment |
|---|---|---|
| 2025 | $5,202 +11% | $33,511 +7.1% |
| 2024 | $4,686 -0.8% | $31,280 +6.7% |
| 2023 | $4,725 +14% | $29,325 +14.5% |
| 2022 | $4,147 -2.9% | $25,611 -0.6% |
| 2021 | $4,270 +65.2% | $25,760 +64.1% |
| 2020 | $2,584 -3.2% | $15,697 -3.2% |
| 2019 | $2,670 -2.7% | $16,215 +2.4% |
| 2018 | $2,744 +4.4% | $15,836 -0.4% |
| 2017 | $2,629 +5.6% | $15,905 +6.5% |
| 2016 | $2,490 +1.8% | $14,936 +3% |
| 2015 | $2,446 +11.6% | $14,502 +5.7% |
| 2014 | $2,192 | $13,720 |
| 2013 | -- | $13,720 |
| 2012 | -- | $13,720 |
| 2011 | -- | -- |
| 2008 | -- | $15,422 +2.5% |
| 2007 | -- | $15,042 +7.6% |
| 2006 | -- | $13,984 +2.3% |
| 2005 | -- | $13,674 +16.1% |
| 2004 | -- | $11,777 +10.5% |
| 2003 | -- | $10,661 +4.7% |
| 2002 | -- | $10,178 +27.5% |
| 2000 | -- | $7,982 |
Find assessor info on the county website
Neighborhood: 66109
Nearby homes
- $227,1002 bd1 ba1.2k sqft8250 Webster Ave, Kansas City, KS 66109Off Market

- $206,7002 bd1 ba912 sqft8242 Webster Ave, Kansas City, KS 66109Off Market
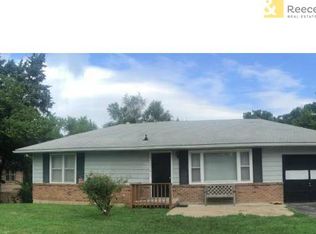
- $271,9003 bd2 ba1.2k sqft8241 Roswell Ave, Kansas City, KS 66109Off Market
- $221,6002 bd1 ba864 sqft8224 Webster Ave, Kansas City, KS 66109Off Market
- $245,7003 bd1 ba1.6k sqft8214 Webster Ave, Kansas City, KS 66109Off Market
- $246,1003 bd1 ba1k sqft2927 N 83rd St, Kansas City, KS 66109Off Market
- $--10,454 Square Feet2865 N 83rd St, Kansas City, KS 66109Sold
- $233,6003 bd2 ba1.1k sqft2928 N 82nd Ter, Kansas City, KS 66109Off Market
Nearby schools
GreatSchools rating
- 4/108408 - Lowell Brune Elementary SchoolGrades: K-5Distance: 1.1 mi
- 2/10D D Eisenhower Middle SchoolGrades: 6-8Distance: 1.4 mi
- 1/10Washington High SchoolGrades: 9-12Distance: 1.2 mi
Schools provided by the listing agent
- Elementary: Kansas City
Source: Heartland MLS as distributed by MLS GRID. This data may not be complete. We recommend contacting the local school district to confirm school assignments for this home.
- Kansas
- Wyandotte County
- Kansas City
- 66109
- 8246 Webster Ave
Nearby cities
Nearby neighborhoods
Nearby zip codes
Other Kansas City Topics
