WELL MAINTAINED 2002 GOLDEN WEST MANUFACTURED HOME ON 1.98 ACRES PRESENTS A RARE OPPORTUNITY!This home offers country living at its best while being minutes from town.Plenty of room for a couple of horses or a steer or two.Beautifully positioned deck in the back yard offers unobstructed veiws of Ruby Peak and more.Oversized garage lends itself to a shop/garage or both.With 3 bedrooms, two baths,two living areas a dinning room,pantry and utility room this 1500 sq foot home is just that A HOME.
Sold
$480,000
82460 Fish Hatchery Ln, Enterprise, OR 97828
3beds
1,512sqft
Residential, Manufactured Home
Built in 2002
1.98 Acres Lot
$476,600 Zestimate®
$317/sqft
$-- Estimated rent
Home value
$476,600
Estimated sales range
Not available
Not available
Zestimate® history
Owner options
List your home for rent
Find your next renter with Zillow Rental Manager. Plus, with online applications, you can quickly screen prospective tenants – for free.
Refinance and save
$3,017/mo
Est. payment
Refinancing to a lower rate could help reduce your monthly payments and save thousands over the life of the loan.
$3,017/mo
Est. payment
Explore your selling options
Work with a Zillow partner agent
Leverage their expertise and Zillow's premium Showcase listings to get your home seen by more buyers.
Get startedList with your own agent
Get your home in front of millions of buyers by listing it on Zillow.
Learn how to do itSell it yourself
Take full control of how buyers see your home on Zillow by listing For Sale by Owner (FSBO).
List your homeWhat's special
Utility roomTwo baths
Zillow last checked:
Listing updated:
Listed by:
Robin Despain 541-398-0300,
Wallowa Mountain Properties
Bought with:
Anette Christoffersen, 200509059
Ruby Peak Realty, Inc.
Source: RMLS (OR),MLS#: 274424487
Facts & features
Interior
Bedrooms & bathrooms
- Bedrooms: 3
- Bathrooms: 2
- Full bathrooms: 2
- Main level bathrooms: 2
Rooms
- Room types: Bedroom 2, Bedroom 3, Dining Room, Family Room, Kitchen, Living Room, Primary Bedroom
Primary bedroom
- Level: Main
Bedroom 2
- Level: Main
Bedroom 3
- Level: Main
Dining room
- Level: Main
Family room
- Level: Main
Kitchen
- Level: Main
Living room
- Level: Main
Heating
- Forced Air, Zoned
Cooling
- Central Air
Appliances
- Included: Dishwasher, Disposal, Free-Standing Range, Free-Standing Refrigerator, Microwave, Plumbed For Ice Maker, Range Hood, Washer/Dryer, Electric Water Heater, Tank Water Heater
- Laundry: Laundry Room
Features
- Ceiling Fan(s), High Ceilings, Pantry
- Flooring: Laminate, Vinyl, Wall to Wall Carpet
- Windows: Double Pane Windows, Vinyl Frames
- Basement: Crawl Space
- Fireplace features: Propane, Stove
Interior area
- Total structure area: 1,512
- Total interior livable area: 1,512 sqft
Property
Parking
- Total spaces: 2
- Parking features: Carport, Off Street, RV Access/Parking, RV Boat Storage, Garage Door Opener, Detached, Extra Deep Garage, Oversized
- Garage spaces: 2
- Has carport: Yes
Accessibility
- Accessibility features: Garage On Main, Main Floor Bedroom Bath, One Level, Utility Room On Main, Accessibility
Features
- Stories: 1
- Patio & porch: Deck, Porch
- Exterior features: Raised Beds, Yard
- Fencing: Fenced
- Has view: Yes
- View description: Mountain(s), Trees/Woods
Lot
- Size: 1.98 Acres
- Features: Level, Pasture, Private, Sprinkler, Acres 1 to 3
Details
- Additional structures: Outbuilding, RVParking, RVBoatStorage, ToolShed
- Parcel number: 2065
- Zoning: R-1
Construction
Type & style
- Home type: MobileManufactured
- Property subtype: Residential, Manufactured Home
Materials
- Wood Composite
- Foundation: Concrete Perimeter
- Roof: Composition
Condition
- Resale
- New construction: No
- Year built: 2002
Utilities & green energy
- Gas: Propane
- Sewer: Standard Septic
- Water: Private, Shared Well
- Utilities for property: Cable Connected
Community & HOA
HOA
- Has HOA: No
Location
- Region: Enterprise
Financial & listing details
- Price per square foot: $317/sqft
- Tax assessed value: $392,690
- Annual tax amount: $2,320
- Date on market: 6/2/2026
- Cumulative days on market: 4 days
- Listing terms: Cash,Conventional,Other,VA Loan
- Road surface type: Gravel, Paved
Price history
| Date | Event | Price |
|---|---|---|
| 7/15/2026 | Sold | $480,000-1.8%$317/sqft |
Source:  RMLS (OR) #274424487 Report a problem RMLS (OR) #274424487 Report a problem | ||
| 6/8/2026 | Pending sale | $489,000$323/sqft |
Source: RMLS (OR) #274424487 Report a problem | ||
| 6/2/2026 | Listed for sale | $489,000+222.8%$323/sqft |
Source: RMLS (OR) #274424487 Report a problem | ||
| 12/22/2010 | Sold | $151,500$100/sqft |
Source: Public Record Report a problem | ||
Public tax history
| Year | Property taxes | Tax assessment |
|---|---|---|
| 2025 | $2,320 +2.8% | $219,845 +3% |
| 2024 | $2,257 +2.9% | $213,442 +3% |
| 2023 | $2,194 +3.1% | $207,226 +3% |
| 2022 | $2,129 +2.5% | $201,191 +3% |
| 2021 | $2,076 +9.1% | $195,332 +3% |
| 2020 | $1,902 +2.8% | $189,643 +3% |
| 2019 | $1,851 +3.2% | $184,120 +3% |
| 2018 | $1,793 +2.3% | $178,758 +3% |
| 2017 | $1,752 +5.7% | $173,552 +3% |
| 2016 | $1,658 +1.2% | $168,498 +3% |
| 2015 | $1,639 +6% | $163,591 +3% |
| 2014 | $1,546 +1.8% | $158,827 +3% |
| 2013 | $1,518 -0.5% | $154,201 +3% |
| 2012 | $1,526 -8.3% | $149,710 -5% |
| 2009 | $1,663 | $157,525 |
Find assessor info on the county website
Neighborhood: 97828
Nearby homes
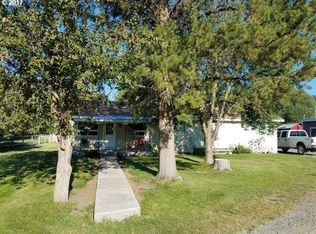
- $373,0003 bd2 ba1.7k sqft82484 Fish Hatchery Ln, Enterprise, OR 97828Off Market
- $368,9003 bd1 ba1.6k sqft82462 Fish Hatchery Ln, Enterprise, OR 97828Off Market
- $205,9001 bd1 ba624 sqft65444 Billings Rd, Enterprise, OR 97828Off Market
- $345,4003 bd1 ba912 sqft82446 Fish Hatchery Ln, Enterprise, OR 97828Off Market
- $221,0002 bd1 ba810 sqft65432 Billings Rd, Enterprise, OR 97828Off Market
- $379,8003 bd2 ba1.7k sqft82495 Fish Hatchery Ln, Enterprise, OR 97828Off Market
- $6,7803 bd1 ba845 sqft82495 Fish Hatchery Ln, Enterprise, OR 97828Off Market
- $575,4005 bd2 ba2.4k sqft82469 Fish Hatchery Ln, Enterprise, OR 97828Off Market
Nearby schools
GreatSchools rating
- 8/10Enterprise Elementary SchoolGrades: K-6Distance: 0.9 mi
- 6/10Enterprise High SchoolGrades: 7-12Distance: 0.9 mi
Schools provided by the listing agent
- Elementary: Enterprise
- Middle: Enterprise
- High: Enterprise
Source: RMLS (OR). This data may not be complete. We recommend contacting the local school district to confirm school assignments for this home.
- Oregon
- Wallowa County
- Enterprise
- 97828
- 82460 Fish Hatchery Ln
