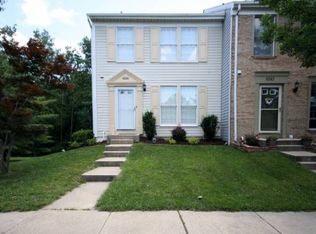
Welcome home to this stunning end-of-group townhome that perfectly blends modern updates with a prime location, offering the ultimate lifestyle for today’s discerning buyer. Boasting an open-concept main level featuring gleaming hardwood floors, this sun-drenched residence welcomes you with a gourmet kitchen complete with premium granite countertops and ample workspace. The upper level serves as a private retreat, highlighted by a spacious primary suite featuring dramatic vaulted ceilings and a luxury updated primary bathroom. Two additional well-appointed bedrooms ensure plenty of space for family, guests, or a dedicated home office. The fully finished walk-out basement is an entertainer's dream, featuring a cozy wood-burning fireplace and sliding glass doors that lead to a private outdoor oasis. Experience seamless indoor-outdoor living with a large composite deck overlooking a fenced-in rear yard that backs to serene, lush trees for maximum privacy, complemented by a spacious patio area perfect for summer gatherings. Practicality meets potential with a dedicated laundry and storage room featuring a convenient rough-in for an additional bathroom, plus a detached shed for extra storage needs. Strategically located for commuters, this home offers rapid access to I-95, I-695, and Belair Road, placing you minutes from premier shopping and dining at The Avenue at White Marsh, Target, and local boutiques. Combining move-in-ready finishes with a tranquil wooded backdrop, this turnkey property is the high-value opportunity you have been waiting for. Mortgage savings may be available for buyers of this listing.
For sale
$375,000
8247 Berryfield Dr, Baltimore, MD 21236
3beds
1,810sqft
Townhouse
Built in 1990
3,221 Square Feet Lot
$374,200 Zestimate®
$207/sqft
$38/mo HOA
What's special
Cozy wood-burning fireplaceTranquil wooded backdropAmple workspaceFenced-in rear yardPrivate outdoor oasisOpen-concept main levelLarge composite deck
- 70 days |
- 198 |
- 13 |
Zillow last checked:
Listing updated:
Listed by:
Mitch Toland 443-810-7925,
Redfin Corp 4102028454
Source: Bright MLS,MLS#: MDBC2158632
Loading...
Facts & features
Interior
Bedrooms & bathrooms
- Bedrooms: 3
- Bathrooms: 3
- Full bathrooms: 2
- 1/2 bathrooms: 1
- Main level bathrooms: 1
Basement
- Area: 640
Heating
- Central, Heat Pump, Electric
Cooling
- Central Air, Electric
Appliances
- Included: Electric Water Heater
Features
- Basement: Other
- Number of fireplaces: 1
Interior area
- Total structure area: 1,960
- Total interior livable area: 1,810 sqft
- Finished area above ground: 1,320
- Finished area below ground: 490
Property
Parking
- Total spaces: 2
- Parking features: Off Street
Accessibility
- Accessibility features: None
Features
- Levels: Three
- Stories: 3
- Pool features: None
Lot
- Size: 3,221 Square Feet
Details
- Additional structures: Above Grade, Below Grade
- Parcel number: 04112100008731
- Zoning: 0
- Special conditions: Standard
Construction
Type & style
- Home type: Townhouse
- Architectural style: Contemporary
- Property subtype: Townhouse
Materials
- Frame
- Foundation: Other
Condition
- New construction: No
- Year built: 1990
Utilities & green energy
- Sewer: Public Sewer
- Water: Public
Community & HOA
Community
- Subdivision: Southfield
HOA
- Has HOA: Yes
- HOA fee: $225 semi-annually
Location
- Region: Baltimore
Financial & listing details
- Price per square foot: $207/sqft
- Tax assessed value: $310,300
- Annual tax amount: $3,535
- Date on market: 5/7/2026
- Listing agreement: Exclusive Right To Sell
- Ownership: Fee Simple
Estimated market value
$374,200
$355,000 - $393,000
$2,579/mo
Price history
| Date | Event | Price |
|---|---|---|
| 7/12/2026 | Listed for sale | $375,000$207/sqft |
Source:  Bright MLS #MDBC2158632 Report a problem Bright MLS #MDBC2158632 Report a problem | ||
| 5/12/2026 | Contingent | $375,000$207/sqft |
Source: Bright MLS #MDBC2158632 Report a problem | ||
| 5/7/2026 | Listed for sale | $375,000+41%$207/sqft |
Source: Bright MLS #MDBC2158632 Report a problem | ||
| 6/10/2020 | Sold | $265,900+2.7%$147/sqft |
Source: Public Record Report a problem | ||
| 4/21/2020 | Pending sale | $259,000$143/sqft |
Source: RE/MAX First Choice #MDBC491538 Report a problem | ||
| 4/19/2020 | Listed for sale | $259,000+121.4%$143/sqft |
Source: RE/MAX First Choice #MDBC491538 Report a problem | ||
| 6/30/1998 | Sold | $117,000-2.5%$65/sqft |
Source: Public Record Report a problem | ||
| 7/24/1995 | Sold | $120,000$66/sqft |
Source: Public Record Report a problem | ||
Public tax history
| Year | Property taxes | Tax assessment |
|---|---|---|
| 2025 | $4,025 +21.6% | $291,667 +6.8% |
| 2024 | $3,309 +7.3% | $273,033 +7.3% |
| 2023 | $3,083 +6.2% | $254,400 |
| 2022 | $2,902 +6.7% | $254,400 +13.3% |
| 2021 | $2,721 +7.1% | $224,533 +7.1% |
| 2020 | $2,540 | $209,600 |
| 2019 | $2,540 | $209,600 |
| 2018 | $2,540 -1.1% | $209,600 -1.1% |
| 2017 | $2,569 +2.7% | $212,000 +4.9% |
| 2016 | $2,503 | $202,133 +5.1% |
| 2015 | $2,503 | $192,267 +5.4% |
| 2014 | $2,503 | $182,400 |
| 2013 | -- | $182,400 |
| 2012 | -- | $182,400 -21.8% |
| 2011 | -- | $233,200 0% |
| 2010 | -- | $233,240 |
| 2009 | -- | $233,240 -1.2% |
| 2008 | -- | $236,180 +16.5% |
| 2007 | -- | $202,650 +19.8% |
| 2006 | -- | $169,120 +24.7% |
| 2005 | -- | $135,590 +4.2% |
| 2004 | -- | $130,142 +4.4% |
| 2003 | -- | $124,696 +4.6% |
| 2002 | -- | $119,250 +0.3% |
| 2001 | -- | $118,932 |
Find assessor info on the county website
Monthly payment
Est. payment
Payment breakdown
Explore the cost of this home by adjusting the details. Changes won't be saved.Climate risks
Neighborhood: 21236
Nearby schools
GreatSchools rating
- 8/10Joppa View Elementary SchoolGrades: PK-5Distance: 1.1 mi
- 5/10Perry Hall Middle SchoolGrades: 6-8Distance: 0.9 mi
- 5/10Perry Hall High SchoolGrades: 9-12Distance: 0.9 mi
Schools provided by the listing agent
- Elementary: Joppa View
- Middle: Perry Hall
- High: Perry Hall
- District: Baltimore County Public Schools
Source: Bright MLS. This data may not be complete. We recommend contacting the local school district to confirm school assignments for this home.
- $323,4003 bd2 ba1.4k sqft8249 Berryfield Dr, Baltimore, MD 21236Off Market

- $287,200-- bd1 ba1.3k sqft8251 Berryfield Dr, Baltimore, MD 21236Off Market
- $351,8003 bd4 ba1.3k sqft8245 Berryfield Dr, Baltimore, MD 21236Off Market
- $350,0003 bd3 ba1.8k sqft8253 Berryfield Dr, Nottingham, MD 21236Sold

- $346,2003 bd3 ba1.3k sqft8243 Berryfield Dr, Baltimore, MD 21236Off Market
- $355,8003 bd2 ba1.8k sqft8255 Berryfield Dr, Baltimore, MD 21236Off Market
- $305,500-- bd1 ba1.3k sqft8241 Berryfield Dr, Baltimore, MD 21236Off Market
- $288,400-- bd1 ba1.3k sqft8239 Berryfield Dr, Baltimore, MD 21236Off Market
A local agent can set up tours, give advice and negotiate with sellers.
Similar homes
- $345,0003 bd4 ba1.3k sqft14 Millwheel Ct, Baltimore, MD 21236For Sale

 MLS ID #MDBC2168796, Julie Schreiber, American Premier Realty, LLC. Bright MLS
 - $325,0003 bd3 ba1.4k sqft16 Turnmill Ct, Nottingham, MD 21236For Sale
 MLS ID #MDBC2163874, Kelton Black, Samson Properties. Bright MLS
 - $359,0003 bd3 ba1.6k sqft72 Powder View Ct #72, Nottingham, MD 21236For Sale
 MLS ID #MDBC2168774, Shaler Johnson, EXP Realty, LLC. Bright MLS
 - $410,0003 bd2 ba1.5k sqft7 Shoreham Ct, Nottingham, MD 21236For Sale
 MLS ID #MDBC2160676, Shaun Elhai, Cummings & Co. Realtors. Bright MLS
 - $409,9003 bd2 ba1.7k sqft9531 Gunhill Cir, Baltimore, MD 21236For SaleMLS ID #MDBC2168076, Jim Ferguson, Boyle & Kahoe Real Estate. Bright MLS
- $342,9993 bd3 ba1.8k sqft8735 Silver Hall Rd, Perry Hall, MD 21128For SaleMLS ID #MDBC2159380, Kyle Jackson, Samson Properties. Bright MLS
- $456,0003 bd3 ba2k sqft8606 Hickory Thicket Pl, Baltimore, MD 21236For SaleMLS ID #MDBC2166876, Julie Schreiber, American Premier Realty, LLC. Bright MLS
- $425,0003 bd3 ba1.9k sqft4612 Ballygar Rd, Baltimore, MD 21236For SaleMLS ID #MDBC2167198, Thomas Mooney, O'Conor, Mooney & Fitzgerald. Bright MLS
- $290,0004 bd3 ba1.6k sqft15 Sylvanhurst Ct, Baltimore, MD 21236For SaleMLS ID #MDBC2167794, Bob Lucido, Keller Williams Lucido Agency. Bright MLS
- $399,0004 bd2 ba1.8k sqft9453 Seven Courts Dr, Baltimore, MD 21236For SaleMLS ID #MDBC2161076, Corrine Bloyer, Alberti Realty, LLC. Bright MLS
- $324,9004 bd3 ba1.7k sqftNone Available, Baltimore, MD 21237For SaleMLS ID #MDBC2168642, Lee Tessier, EXP Realty, LLC. Bright MLS
- $385,0005 bd3 ba1.3k sqft1853 Beth Bridge Cir, Forest Hill, MD 21050For SaleMLS ID #MDHR2057516, Jill Ingram, Cummings & Co. Realtors. Bright MLS
- $408,0003 bd2 ba1.9k sqft14 Tulip Tree Ct, Baltimore, MD 21221For SaleMLS ID #MDBC2168148, shelley kerby, Real Estate Professionals, Inc.. Bright MLS
- $350,0003 bd3 ba1.9k sqft1225 Kirby Cir, Bel Air, MD 21015For SaleMLS ID #MDHR2057338, Lindsay Moiles, Cummings & Co. Realtors. Bright MLS
- $320,0003 bd2 ba1.8k sqft9238 Bellbeck Rd, Parkville, MD 21234For SaleMLS ID #MDBC2167050, Aly Anderson, Allfirst Realty, Inc.. Bright MLS
- $289,9504 bd2 ba1.5k sqft39 Rader Ct, Baltimore, MD 21234For SaleMLS ID #MDBC2166998, Gene Drubetskoy, EXP Realty, LLC. Bright MLS
- $240,0003 bd2 ba1.5k sqft3905 Darleigh Rd APT F, Nottingham, MD 21236For SaleMLS ID #MDBC2142434, Christopher Drewer, EXP Realty, LLC. Bright MLS
- $375,0004 bd4 ba2k sqft8424 Stansbury Lake Dr, Baltimore, MD 21222For SaleMLS ID #MDBC2166168, Eli McLean, RE/MAX Realty Centre, Inc.. Bright MLS
- $379,9003 bd3 ba1.6k sqft2017 Maria Ct, Forest Hill, MD 21050For SaleMLS ID #MDHR2056484, Sally Hechter, Cummings & Co. Realtors. Bright MLS
- $425,0004 bd4 ba2.1k sqft2 Topwood Ct, Parkville, MD 21234For SaleMLS ID #MDBC2164016, PETE WONG, LPT Realty, LLC. Bright MLS
