Skip main navigation
Sold for $510,000
  • $510,000

    8247 Hickory Hollow Dr, Glen Burnie, MD 21060

    3beds
    2,216sqft
    Townhouse
    Built in 2018
    2,400 Square Feet Lot
    $505,700 Zestimate®
    $230/sqft
    $3,095 Estimated rent

    Home value

    $505,700

    $480,000 - $531,000

    $3,095/mo

    Zestimate® history
    Loading
    Loading...

    Owner options

    List your home for rent

    $3,095/mo

    Rent Zestimate®

    Find your next renter with Zillow Rental Manager. Plus, with online applications, you can quickly screen prospective tenants – for free.

    Learn more

    $3,095/mo

    Rent Zestimate®

    Refinance and save

    $3,247/mo

    Est. payment

    Refinancing to a lower rate could help reduce your monthly payments and save thousands over the life of the loan.

    See today's rates

    $3,247/mo

    Est. payment

    Explore your selling options

    Work with a Zillow partner agent

    Leverage their expertise and Zillow's premium Showcase listings to get your home seen by more buyers.

    Get started

    List with your own agent

    Get your home in front of millions of buyers by listing it on Zillow.

    Learn how to do it

    Sell it yourself

    Take full control of how buyers see your home on Zillow by listing For Sale by Owner (FSBO).

    List your home

    What's special

    Finished basement rec roomSpacious walk-in closetDual-vanity bathroomGleaming hardwood floorsAbundance of natural lightSecond-floor laundrySeparate dining area
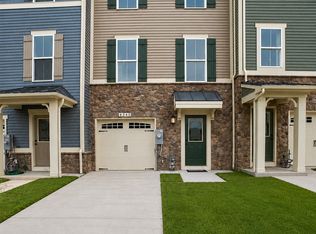
    Welcome to this exceptional end-of-row townhouse in Glen Burnie, MD, barely 5 years young and offering a perfect blend of modern design and comfortable living. As you step inside, you’ll be greeted by gleaming hardwood floors and an abundance of natural light that fills every corner. The heart of the home is the stunning chef’s kitchen, complete with an oversized granite island—perfect for casual meals or entertaining. A separate dining area adds a touch of formality for special gatherings, while the deck just off the kitchen offers the ideal spot for outdoor relaxation. Upstairs, the primary suite features a spacious walk-in closet, dual-vanity bathroom and the convenience of second-floor laundry makes everyday living easier. The finished basement rec room is the perfect space for a home theater, gym, or additional lounge area. With a two-car garage, there’s no shortage of storage or parking. Located in a sought-after community with a playground, pool, clubhouse, and dog park, this home offers not just a place to live but a lifestyle you’ll love.

    Zillow last checked:

    Listing updated:

    Listed by:

    Zachary Lipson 301-461-7613,

    Real Broker, LLC,

    Listing Team: Jason Martin Group

    Bought with:

    Nancy Gowan, 669926

    Engel & Volkers Annapolis

    Source: Bright MLS,MLS#: MDAA2096752MLS Logo

    Facts & features

    Interior

    Bedrooms & bathrooms
    • Bedrooms: 3
    • Bathrooms: 3
    • Full bathrooms: 2
    • 1/2 bathrooms: 1
    Basement
    • Area: 0
    Heating
    • Heat Pump, Natural Gas
    Cooling
    • Central Air, Electric
    Appliances
    • Included: Microwave, Dishwasher, Disposal, Dryer, Tankless Water Heater, Washer, Stainless Steel Appliance(s), Refrigerator, Oven/Range - Gas, Gas Water Heater
    • Laundry: Upper Level, Dryer In Unit, Washer In Unit
    Features
    • Bathroom - Walk-In Shower, Combination Kitchen/Dining, Family Room Off Kitchen, Open Floorplan, Kitchen Island, Primary Bath(s), Walk-In Closet(s), Dry Wall
    • Flooring: Hardwood, Carpet, Ceramic Tile, Wood
    • Windows: Double Pane Windows, Double Hung, Screens, Vinyl Clad, Window Treatments
    • Basement: Full,Front Entrance,Finished,Garage Access,Concrete,Walk-Out Access,Windows
    • Has fireplace: No
    Interior area
    • Total structure area: 2,216
    • Total interior livable area: 2,216 sqft
    • Finished area above ground: 2,216
    • Finished area below ground: 0

    Property

    Parking
    • Total spaces: 2
    • Parking features: Garage Faces Front, Garage Door Opener, Concrete, Attached
    • Attached garage spaces: 2
    • Has uncovered spaces: Yes
    Accessibility
    • Accessibility features: Accessible Doors
    Features
    • Levels: Three
    • Stories: 3
    • Patio & porch: Deck
    • Pool features: Community
    Lot
    • Size: 2,400 Square Feet
    • Features: Backs - Open Common Area, Corner Lot
    Details
    • Additional structures: Above Grade, Below Grade
    • Parcel number: 020324690248490
    • Zoning: R10
    • Special conditions: Standard

    Construction

    Type & style
    • Home type: Townhouse
    • Architectural style: Colonial
    • Property subtype: Townhouse
    Materials
    • Vinyl Siding, Stone
    • Foundation: Slab
    • Roof: Asphalt
    Condition
    • Excellent
    • New construction: No
    • Year built: 2018

    Utilities & green energy

    • Sewer: Public Sewer
    • Water: Public
    • Utilities for property: Natural Gas Available, Water Available, Sewer Available, Cable Available, Electricity Available

    Community & HOA

    Community
    • Features: Pool
    • Security: Fire Sprinkler System
    • Subdivision: Creekside Village At Tanyard Springs
    HOA
    • Has HOA: Yes
    • Amenities included: Clubhouse, Dog Park, Pool, Tot Lots/Playground
    • Services included: Common Area Maintenance, Maintenance Grounds, Management
    • HOA fee: $93 monthly
    • HOA name: CREEKSIDE VILLAGE
    Location
    • Region: Glen Burnie

    Financial & listing details

    • Price per square foot: $230/sqft
    • Tax assessed value: $386,233
    • Annual tax amount: $4,609
    • Date on market: 10/17/2024
    • Listing agreement: Exclusive Right To Sell
    • Listing terms: Cash,Conventional,FHA
    • Ownership: Fee Simple

    Price history

    DateEventPrice
    12/3/2024Sold$510,000+2%$230/sqft
    Source: Bright MLS #MDAA2096752 Report a problem
    11/22/2024Pending sale$500,000$226/sqft
    Source: Bright MLS #MDAA2096752 Report a problem
    10/29/2024Contingent$500,000$226/sqft
    Source: Bright MLS #MDAA2096752 Report a problem
    10/26/2024Listed for sale$500,000$226/sqft
    Source: Bright MLS #MDAA2096752 Report a problem
    10/22/2024Contingent$500,000$226/sqft
    Source: Bright MLS #MDAA2096752 Report a problem
    10/17/2024Listed for sale$500,000+29%$226/sqft
    Source: Bright MLS #MDAA2096752 Report a problem
    2/4/2019Sold$387,490-4.3%$175/sqft
    Source: Public Record Report a problem
    10/30/2018Listing removed$404,990$183/sqft
    Source: Ryan Homes Report a problem
    10/10/2018Price change$404,990+3.8%$183/sqft
    Source: Ryan Homes Report a problem
    9/25/2018Price change$389,990-3.7%$176/sqft
    Source: Ryan Homes Report a problem
    9/13/2018Listed for sale$404,990-36.4%$183/sqft
    Source: Ryan Homes Report a problem
    8/3/2018Sold$636,931$287/sqft
    Source: Public Record Report a problem

    Public tax history

    YearProperty taxesTax assessment
    2025$4,929 +16.5%$409,900 +6.1%
    2024$4,229 +6.8%$386,233 +6.5%
    2023$3,959 +11.8%$362,567 +7%
    2022$3,542 +0.8%$338,900 +0.8%
    2021$3,514 +0.7%$336,300 +0.8%
    2020$3,491 +0.7%$333,700 +0.8%
    2019$3,467 +1028.3%$331,100 +992.7%
    2018$307 $30,300
    Find assessor info on the county website

    Neighborhood: 21060

    Nearby schools

    GreatSchools rating
    Schools provided by the listing agent
    • District: Anne Arundel County Public Schools

    Source: Bright MLS. This data may not be complete. We recommend contacting the local school district to confirm school assignments for this home.

    Get a cash offer in 3 minutes
    Find out how much your home could sell for in as little as 3 minutes with a no-obligation cash offer.
    Estimated market value
    $505,700
    Get a cash offer in 3 minutes
    Find out how much your home could sell for in as little as 3 minutes with a no-obligation cash offer.
    Estimated market value
    $505,700