Enjoy beautiful golf and lake views from the private screened-in lanai of this lovingly maintained second-floor condo in Waterford at Vanderbilt Country Club. This light-filled residence offers two bedrooms, two bathrooms, an open living area, and an eat-in kitchen—ideal for everyday comfort. Recent improvements include a NEW A/C SYSTEM and UPGRADED LUXURY VINYL FLOORING in the main living areas. Additional features include window treatments, an extra storage closet, and one covered parking space. The building also provides the convenience of a common elevator. OFFERED TURNKEY! Waterford is perfectly positioned near the Vanderbilt Beach Road main gate and just moments from the clubhouse. Residents enjoy a pet-friendly environment and a generous rental policy, offering excellent flexibility for seasonal use or investment potential. Community amenities include a bundled golf membership, resort-style pool, spa, restaurant, attended fitness center, tennis, pickleball, and bocce, along with a vibrant calendar of year-round social activities. Vanderbilt Country Club is known for its lush landscaping, friendly neighbors, and beautifully maintained golf course—an inviting place to enjoy the Naples lifestyle. Furnishings are negotiable.
For sale
Price cut: $5K (7/17)
$299,999
8247 Parkstone PL #206, NAPLES, FL 34120
2beds
1,282sqft
Condominium
Built in 2000
-- sqft lot
$-- Zestimate®
$234/sqft
$1,836/mo HOA
What's special
Beautifully maintained golf courseResort-style poolPrivate screened-in lanaiTwo bedroomsLight-filled residenceOne covered parking spaceTwo bathrooms
- 94 days
- 112
- 2
Zillow last checked:
Listing updated:
Listed by:
Christine Citrano 239-877-1102,
John R Wood Properties,
Jenn Batten 239-825-4167,
John R Wood Properties
Source: SWFLMLS,MLS#: 226021438 Originating MLS: Naples
Originating MLS: NaplesFacts & features
Interior
Bedrooms & bathrooms
- Bedrooms: 2
- Bathrooms: 2
- Full bathrooms: 2
Rooms
- Room types: Guest Bath, Guest Room, Screened Balcony, Screened Lanai/Porch, 2 Bed
Bedroom
- Features: Split Bedrooms
Dining room
- Features: Dining - Living, Eat-in Kitchen
Kitchen
- Features: Pantry
Heating
- Central
Cooling
- Ceiling Fan(s), Central Air
Appliances
- Included: Dishwasher, Dryer, Microwave, Range, Refrigerator/Icemaker, Self Cleaning Oven, Washer
- Laundry: Inside
Features
- Custom Mirrors, Pantry, Smoke Detectors, Walk-In Closet(s), Window Coverings, Guest Bath, Guest Room, Laundry in Residence, Screened Balcony, Screened Lanai/Porch
- Flooring: Carpet, Tile, Vinyl
- Windows: Window Coverings
- Has fireplace: No
Interior area
- Total structure area: 1,377
- Total interior livable area: 1,282 sqft
Video & virtual tour
Property
Parking
- Total spaces: 1
- Parking features: Assigned, Covered, Guest, Detached Carport
- Carport spaces: 1
Features
- Stories: 1
- Patio & porch: Screened Lanai/Porch
- Exterior features: Balcony
- Pool features: Community
- Spa features: Community
- Has view: Yes
- View description: Golf Course, Lake
- Has water view: Yes
- Water view: Lake
- Waterfront features: Lake
- Frontage type: Lakefront
Lot
- Features: Zero Lot Line
Details
- Additional structures: Tennis Court(s)
- Parcel number: 81194002742
Construction
Type & style
- Home type: Condo
- Architectural style: Contemporary
- Property subtype: Condominium
Materials
- Block, Stucco
- Foundation: Concrete Block
- Roof: Tile
Condition
- New construction: No
- Year built: 2000
Utilities & green energy
- Water: Central
Community & HOA
Community
- Features: Clubhouse, Pool, Fitness Center, Golf, Putting Green, Restaurant, Sidewalks, Street Lights, Tennis Court(s), Gated
- Security: Smoke Detector(s), Gated Community
- Subdivision: WATERFORD AT VANDERBILT COUNTRY CLUB
HOA
- Has HOA: Yes
- Amenities included: Bike Storage, Bocce Court, Clubhouse, Pool, Community Room, Fitness Center, Storage, Golf Course, Pickleball, Putting Green, Restaurant, Sidewalk, Streetlight, Tennis Court(s), Underground Utility
- HOA fee: $22,036 annually
Location
- Region: Naples
Financial & listing details
- Price per square foot: $234/sqft
- Tax assessed value: $271,656
- Annual tax amount: $2,377
- Date on market: 6/5/2026
- Lease term: Buyer Finance/Cash
- Road surface type: Paved
Estimated market value
Not available
Estimated sales range
Not available
Not available
Price history
| Date | Event | Price |
|---|---|---|
| 7/17/2026 | Price change | $299,999-1.6%$234/sqft |
Source:  SWFLMLS #226021438 Report a problem SWFLMLS #226021438 Report a problem | ||
| 6/5/2026 | Listed for sale | $305,000+81.5%$238/sqft |
Source: SWFLMLS #226021438 Report a problem | ||
| 4/28/2021 | Sold | $168,000+23.7%$131/sqft |
Source: Public Record Report a problem | ||
| 11/3/2000 | Sold | $135,800$106/sqft |
Source: Public Record Report a problem | ||
Public tax history
| Year | Property taxes | Tax assessment |
|---|---|---|
| 2025 | $2,378 +5% | $271,656 +1% |
| 2024 | $2,264 -15.7% | $269,092 -11.8% |
| 2023 | $2,685 +29.3% | $304,988 +61% |
| 2022 | $2,076 +38.6% | $189,383 +44.3% |
| 2021 | $1,498 -1% | $131,200 -1.9% |
| 2020 | $1,513 -3.5% | $133,764 -2.8% |
| 2019 | $1,567 +3% | $137,610 +2.9% |
| 2018 | $1,521 | $133,764 |
| 2017 | $1,521 -0.8% | $133,764 |
| 2016 | $1,533 -0.4% | $133,764 +8.2% |
| 2015 | $1,539 +6.6% | $123,680 +2.9% |
| 2014 | $1,444 +0.7% | $120,136 |
| 2013 | $1,434 -4.2% | $120,136 -3% |
| 2012 | $1,496 -3.7% | $123,790 -4.2% |
| 2011 | $1,554 -22% | $129,280 -14.5% |
| 2010 | $1,994 -10.3% | $151,212 -11.6% |
| 2009 | $2,222 | $171,150 -17.6% |
| 2008 | $2,222 -5.7% | $207,623 -5.9% |
| 2007 | $2,357 +21.3% | $220,557 +11.7% |
| 2006 | $1,944 | $197,462 +29% |
| 2005 | $1,944 +13.5% | $153,048 +14.4% |
| 2004 | $1,713 +2.3% | $133,738 +4.8% |
| 2003 | $1,675 +4.4% | $127,608 +5.8% |
| 2002 | $1,605 -47.2% | $120,668 +7.6% |
| 2001 | $3,042 +1360.1% | $112,100 |
| 2000 | $208 | -- |
Find assessor info on the county website
Monthly payment
Est. payment
Payment breakdown
Explore the cost of this home by adjusting the details. Changes won't be saved.Climate risks
Neighborhood: 34120
Nearby schools
Schools provided by the listing agent
- Elementary: BEAR CREEK ELEM
- Middle: OAKRIDGE MIDDLE
- High: BARRON COLLIER HIGH
Source: SWFLMLS. This data may not be complete. We recommend contacting the local school district to confirm school assignments for this home.

Similar homes
- $295,0002 bd2 ba1.2k sqft8247 Parkstone PL #205, NAPLES, FL 34120For Sale

 MLS ID #226023615, Diane Marrazzo, Gallant Real Estate LLC. SWFLMLS
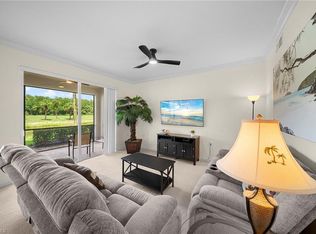
 - $299,9002 bd2 ba1.2k sqft10285 Heritage Bay BLVD #817, NAPLES, FL 34120For Sale
 MLS ID #226027420, Mike Pepple, Downing Frye Realty Inc.. SWFLMLS
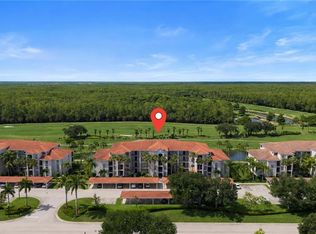
 - $299,9002 bd2 ba1.1k sqft10341 Heritage Bay BLVD #1915, NAPLES, FL 34120For Sale
 MLS ID #226023040, Sean Barakett, Your Naples Realty LLC. SWFLMLS
 - $299,0002 bd2 ba1.1k sqft10265 Heritage Bay BLVD #615, NAPLES, FL 34120For Sale
 MLS ID #226015782, Sean Barakett, Your Naples Realty LLC. SWFLMLS
 - $349,0002 bd2 ba1.2k sqft10275 Heritage Bay BLVD #746, NAPLES, FL 34120For SaleMLS ID #226031494, Sean Barakett, Your Naples Realty LLC. SWFLMLS
- $314,5002 bd2 ba1.1k sqft10265 Heritage Bay BLVD #624, NAPLES, FL 34120For SaleMLS ID #226027790, Mark Moorhead, LLC, Realty One Group MVP. SWFLMLS
- $294,0002 bd2 ba1.1k sqft10337 Heritage Bay BLVD #1815, NAPLES, FL 34120For SaleMLS ID #226016135, Carrie Williamson, Collier Home Management. SWFLMLS
- $345,0002 bd2 ba1.2k sqft10353 Heritage Bay BLVD #2236, NAPLES, FL 34120For SaleMLS ID #226027797, Mark Moorhead, LLC, Realty One Group MVP. SWFLMLS
- $349,0002 bd2 ba1.1k sqft10337 Heritage Bay BLVD #1843, NAPLES, FL 34120For SaleMLS ID #226009433, Sean Barakett, Your Naples Realty LLC. SWFLMLS
- $299,0002 bd2 ba1.2k sqft325 Dover PL #103, NAPLES, FL 34104For SaleMLS ID #226030522, Joseph Garafolo, Compass Florida LLC. SWFLMLS
- $280,0002 bd2 ba1.2k sqft200 Vintage CIR #103, NAPLES, FL 34119For SaleMLS ID #226021686, Bobette Giel, Maxim LLC. SWFLMLS
- $287,4002 bd2 ba1.3k sqft1878 TARPON BAY DRIVE S #102, NAPLES, FL 34119For Sale
 MLS ID #O6353104, John Neal, II, THE REAL ESTATE EXCHANGE TEAM INC. Stellar MLS
 - $300,0002 bd2 ba1.2k sqft8600 Cedar Hammock CIR #1316, NAPLES, FL 34112For SaleMLS ID #226016303, Lily Savage, PA, Coldwell Banker Realty. SWFLMLS
- $249,9002 bd2 ba1.1k sqft2720 Cypress Trace CIR #2915, NAPLES, FL 34119For SaleMLS ID #226031157, Lauren Faby, John R Wood Properties. SWFLMLS
- $304,9002 bd2 ba1.2k sqft8670 Cedar Hammock CIR #232, NAPLES, FL 34112For SaleMLS ID #226015584, Claire Gogan, EXP Realty LLC. SWFLMLS
- $289,0002 bd2 ba1.1k sqft4010 Loblolly Bay DR #303, NAPLES, FL 34114For SaleMLS ID #226023038, Kelli Kragh, William Raveis Real Estate. SWFLMLS
- $330,0002 bd2 ba1.3k sqft2585 Old Groves RD #L102, NAPLES, FL 34109For SaleMLS ID #226010191, Jim Weigel, Downing Frye Realty Inc.. SWFLMLS
- $315,0002 bd2 ba1.2k sqft3972 Bishopwood CT E #2-203, NAPLES, FL 34114For SaleMLS ID #226008373, Lisa Grear, PA, Berkshire Hathaway FL Realty. SWFLMLS
- $299,9002 bd2 ba1.2k sqft7505 Stoneybrook DR #746, NAPLES, FL 34112For SaleMLS ID #226013092, Mike Pepple, Downing Frye Realty Inc.. SWFLMLS
- $329,0002 bd2 ba1.3k sqft7685 Meadow Lakes DR #1301, NAPLES, FL 34104For SaleMLS ID #226021112, Sharon Brown, Blue Heron Realty of Naples. SWFLMLS
